Back to Search
11101 Chessington Pl, Reston, VA 20194
Sold for $1,585,000
11101 Chessington Pl, Reston, VA 20194
Sold for $1,585,000
11101 Chessington Pl, Reston, VA 20194

11101 Chessington Pl Reston, VA 20194

1Views
0Saves

$1,585,000

CLOSED
Beds
5
Baths
5
Sqft
5,622
Acres
0.21
Year
2002
Close Date
Jun 18, 2026
Property Type
Residential
Sub Type
Per Square Foot
$282
Date Listed
Apr 17, 2026

Description of 11101 Chessington Pl, Reston, VA 20194

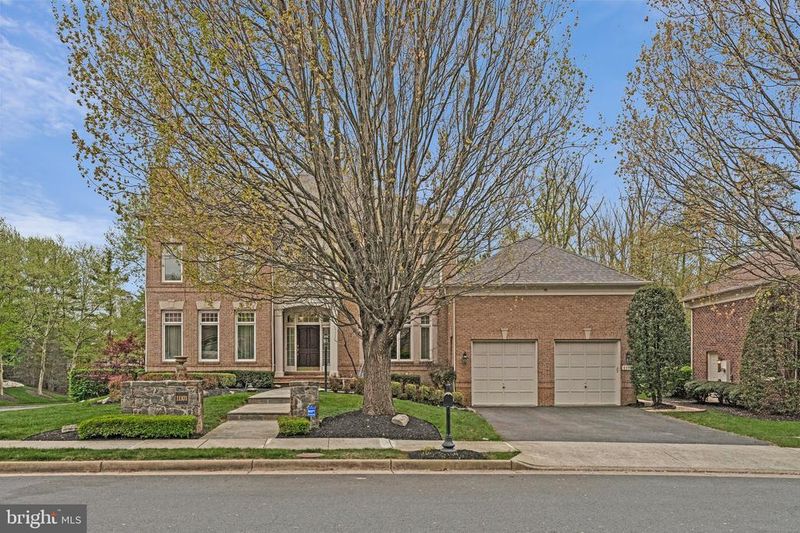
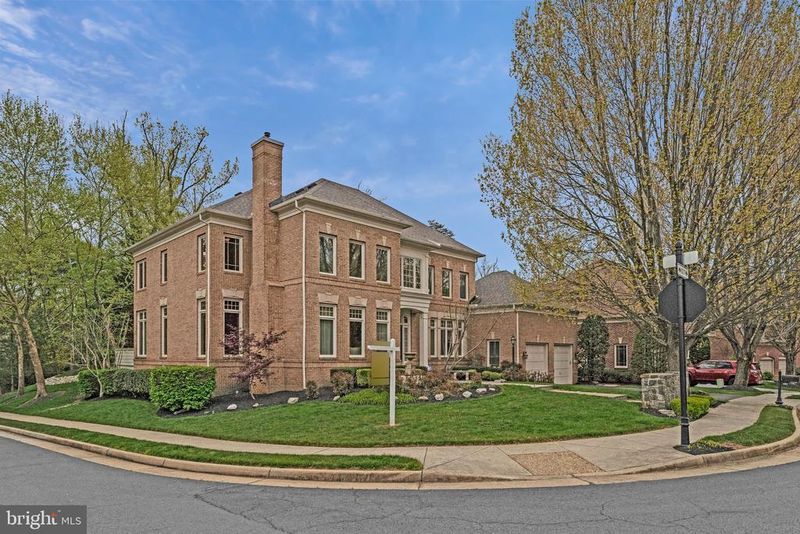
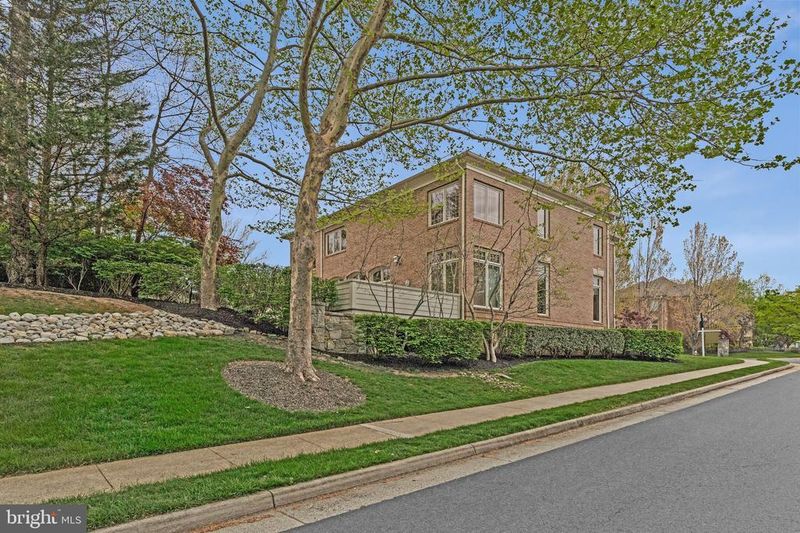
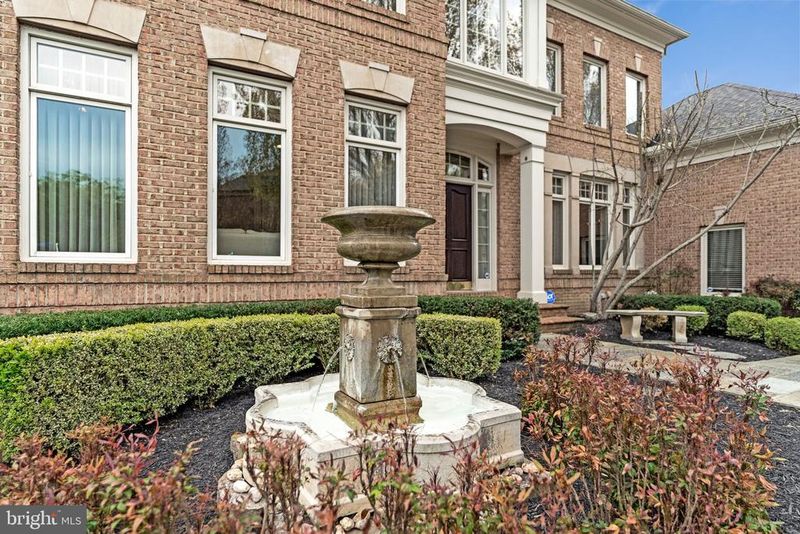
Listing details for 11101 Chessington Pl, Reston, VA 20194 : Welcome to this exceptional Gulick home. Gulick is a highly respected and sought after upper end builder. This stunning Randolph model features 5 oversized bedrooms including a primary suite that has a trey ceiling, 2 walk-in closets, a spacious sitting room and primary bathroom with separate shower and soaking tub. The upper level also has Jack & Jill bedrooms with a connecting full bath. The 4th upper level bedroom has its very own full bath. The main level has an impressive 2 story entryway that has a dramatic curved stairway to the upper level. The living room has a stone-front fireplace and recessed lighting. You will be delighted with the amount and height of windows/doors in the expansive family room which also features 9ft ceilings and an inviting fireplace. This room leads you to, not only a separate office but a large library that has built-in bookcases, recessed lighting, plantation shutters and luxurious hardwood flooring. On the other side of the family room is the perfect eat-in kitchen fit for entertaining and culinary experimentation. The kitchen includes ceramic flooring, Miele dishwasher, double ovens, sub-zero refrigerator, wine/beverage refrigerator, granite counters and walk-in pantry. Your kitchen delights can be enjoyed in a large sunlit dining room. The 8.5 ft. high ceiling in the lower level is a visual treat with Armen Kankanian designs throughout the media and bar areas. The flooring is Travertine. The media room includes a 102” screen TV with surround sound and projector. The bar area includes sink, Miele dishwasher and sub-zero refrigerator. The lower level also has a separate exercise room and Lululemon studio mirror and TV. This level also has a roomy craft room. Just when you think you’re done, there is a wonderful size guest bedroom and beautiful full bathroom with a rain-shower, pedestal sink and Travertine backsplash. If all of this isn’t enough, you can step out back to enjoy a large Brazilian wood deck and a calming waterfall. The upper level HVAC was replaced in 2017, the hot water heater was replaced in 2018 and the roof was replaced in 2021. All of this is in a friendly 42 home subdivision that is approximately 2 miles from the Wiehle Metro Station and a 15 minute car ride to the Washington/Dulles airport. It’s also approximately 2 miles to the vibrant Reston Town Center. Don’t miss out on this great way of life!
Listing Updated : 10-11-2026 at 7:54 AM EDT
Listing Provided By : Debbie Menzer, 7032825858, [email protected], Weichert, REALTORS

Properties displayed may be listed or sold by various participants in the MLS

Source :

Bright MLS, MLS#: VAFX2301214

What's this home worth?

National portals guess with an algorithm. We price it from actual closed sales on your street.

Your home value estimate
$1.39M – $1.73M
Exact number$2,845,000

Want an exact number? Use an Agent, not an algorithm.

Is this your home?

Claim it to unlock a private owner dashboard, track your equity, and get a free monthly value report.

Comments
What's this home worth?

National portals guess with an algorithm. We price it from actual closed sales on your street.

Your home value estimate
$1.39M – $1.73M
Exact number$2,845,000

Want an exact number? Use an Agent, not an algorithm.

Is this your home?

Claim it to unlock a private owner dashboard, track your equity, and get a free monthly value report.

Property History

DateEventPrice
6/18/2026
Sold
$1,585,000 -2.5%
$282/sqft
Source:Bright MLS #VAFX2301214
6/9/2026
Pending sale
$1,624,900 0%
$289/sqft
Source:Bright MLS #VAFX2301214
5/2/2026
Pending sale
$1,624,900 0%
$289/sqft
Source:Bright MLS #VAFX2301214
4/17/2026
Listed for sale
$1,624,900 +41.3%
$289/sqft
Source:Bright MLS #VAFX2301214
5/31/2013
Sold
$1,150,000
$205/sqft
Source:Bright MLS #1003339096
2/8/2013
Listed for sale
—
Source:Bright MLS #1003339096

Location of 11101 Chessington Pl, Reston, VA 20194

Streetview of 11101 Chessington Pl, Reston, VA 20194

Mortgage Calculator
Listing Price
Down Payment
Interest Rate

Schools Near 11101 Chessington Pl, Reston, VA 20194

What's this home worth?

National portals guess with an algorithm. We price it from actual closed sales on your street.

Your home value estimate
$1.39M – $1.73M
Exact number$2,845,000

Want an exact number? Use an Agent, not an algorithm.

Is this your home?

Claim it to unlock a private owner dashboard, track your equity, and get a free monthly value report.

Comments

Homes Similar to 11101 Chessington Pl, Reston, VA 20194

Sold Homes Similar to 11101 Chessington Pl, Reston, VA 20194

Recent Blog Post By Category

The data relating to real estate for sale on this website appears in part through the BRIGHT Internet Data Exchange program, a voluntary cooperative exchange of property listing data between licensed real estate brokerage firms, and is provided by BRIGHT through a licensing agreement. Listing information is from various brokers who participate in the Bright MLS IDX program and not all listings may be visible on the site. The property information being provided on or through the website is for the personal, non-commercial use of consumers and such information may not be used for any purpose other than to identify prospective properties consumers may be interested in purchasing. Some properties which appear for sale on the website may no longer be available because they are for instance, under contract, sold or are no longer being offered for sale. Property information displayed is deemed reliable but is not guaranteed. Copyright 2026 Bright MLS, Inc.
HomeRestonHunters End