
Back to Search
11056 Thrush Ridge Rd, Reston, VA 20191
Sold for $874,000
11056 Thrush Ridge Rd, Reston, VA 20191
Sold for $874,000
11056 Thrush Ridge Rd, Reston, VA 20191

11056 Thrush Ridge Rd Reston, VA 20191

0Views
0Saves

$874,000

CLOSED
Beds
3
Baths
4
Sqft
1,816
Acres
0.03
Year
1984
Close Date
Sep 21, 2022
Property Type
Residential
Sub Type
Per Square Foot
$481
Date Listed
Aug 25, 2022

Description of 11056 Thrush Ridge Rd, Reston, VA 20191

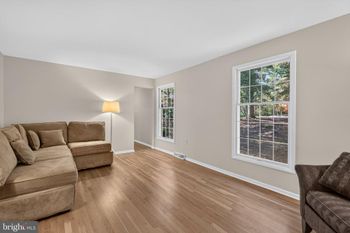
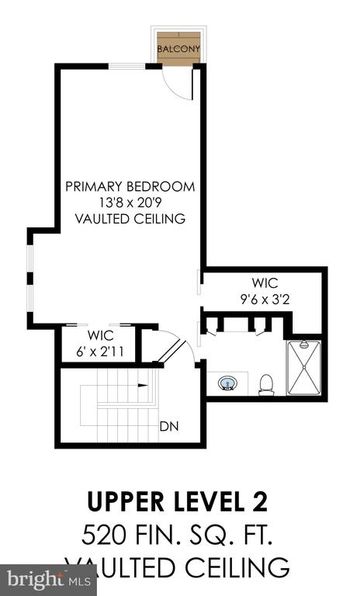
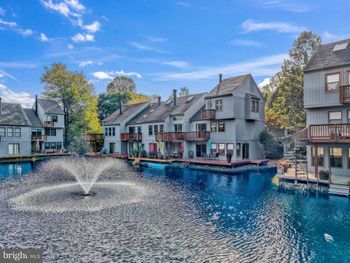
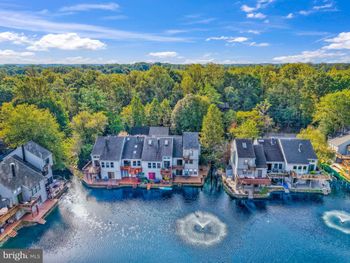
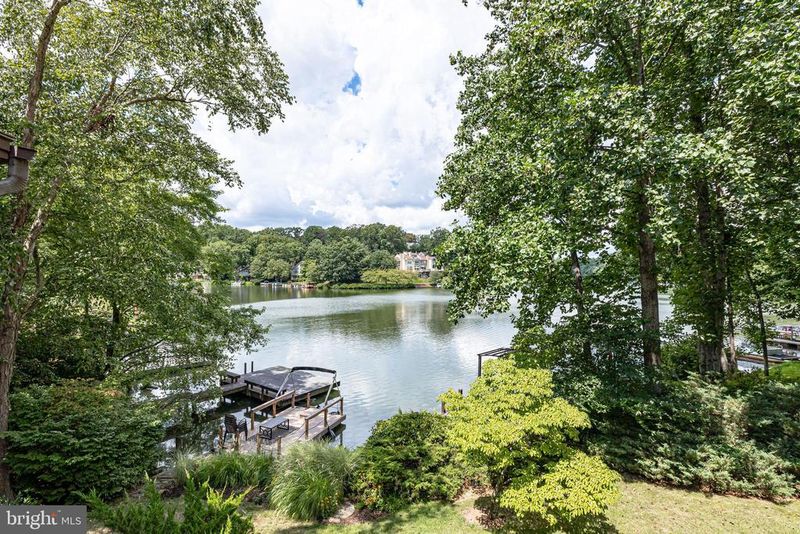
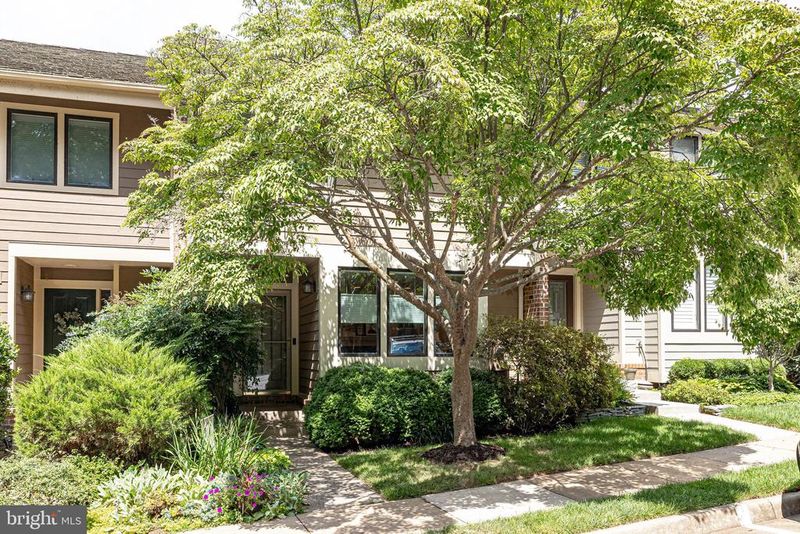
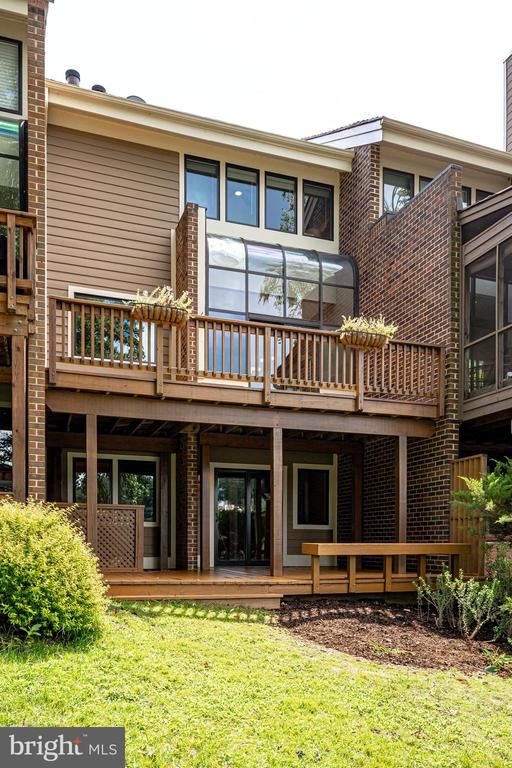
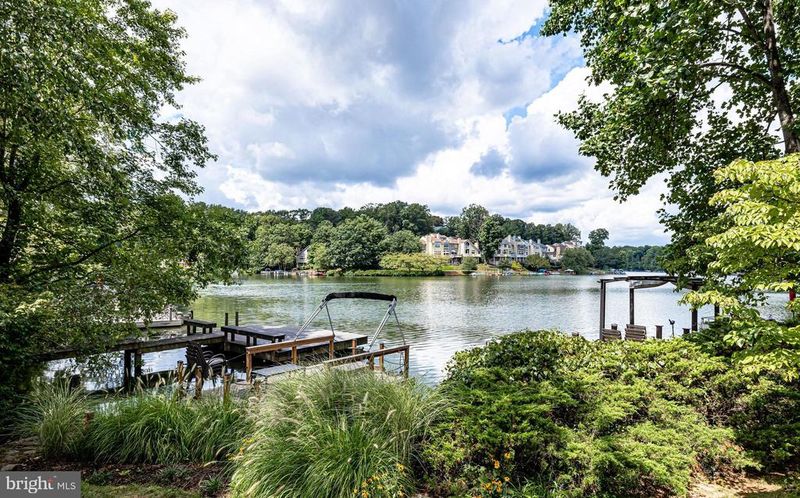
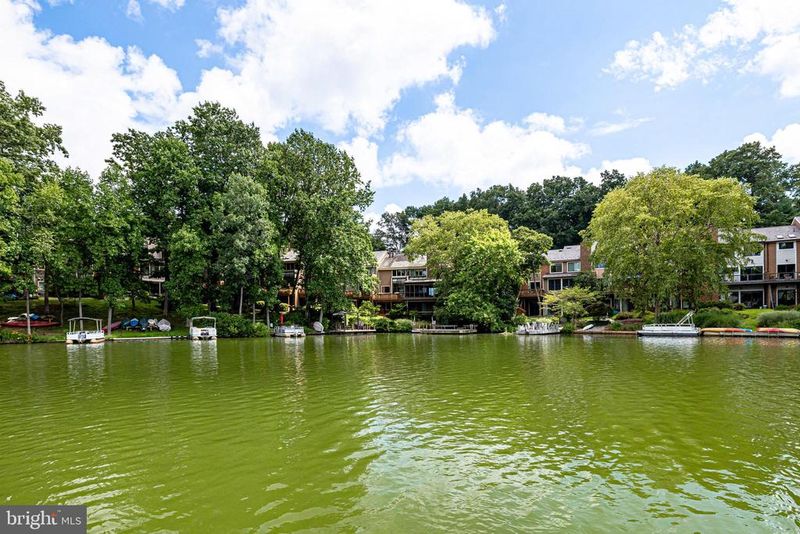
Listing details for 11056 Thrush Ridge Rd, Reston, VA 20191 : Welcome to waterfront living on Reston's Lake Audubon! This beautifully-upgraded townhome features lake views throughout and is just steps away for you to enjoy! MAIN LEVEL: The main level has a spacious living room with beautiful hardwood floors, a wood-burning fireplace, built-ins, and great recessed lighting and natural light. The kitchen and dining area also have hardwood floors (refinished in 2022), and both spaces also provide terrific lake views. The kitchen features upgraded cabinetry, granite counters with ceramic tile backsplash, a center island, stainless steel appliances, plus an awesome view of the lake and deck through the large, custom picture window over the sink! The dining area features a wall of windows with a sliding glass door to the large, main level deck. The main level deck offers great space for entertaining! The powder room on the main level was also recently remodeled (2017). UPPER LEVEL: The primary suite on the upper level is the perfect retreat! The wall of windows brings lake views into this space for you to enjoy! A vaulted ceiling, with a contemporary ceiling fan, beautiful hardwoods, and a walk-in closet with custom shelving (2018), create the perfect space. The primary bathroom has also been remodeled with granite counters, a ceramic tile floor and a glass-enclosed, ceramic tile shower (2015). Bedrooms #2 and #3 on the upper level have new carpet and padding (2019) and custom closet organizers (2021). The remodeled full hall bathroom on this level (2019) features a ceramic tiled shower/tub, ceramic tile floor and granite counters. There are also two linen/storage closets on this level. WALK-OUT LOWER LEVEL: The walk-out lower level offers great additional living space and even more room for entertaining! The family room has a wood-burning fireplace, large windows, and a sliding glass door leading to the large deck with a built-in bench and more lake views! There is also a full hall bathroom on this level (remodeled - 2017). The unfinished storage room/laundry room is also on this level. This space has great shelving and ample storage for bikes, canoes, kayaks, seasonal storage and more! PARKING: One assigned parking space (#2) as well as plenty of unmarked, open parking. LOCATION: What an amazing Reston location! Enjoy boating, paddleboarding, kayaking, canoeing, and fishing! Easy walking paths and sidewalks lead to South Lakes Shopping Center - with Safeway, CVS, Starbucks and local favorite spots - Red's Table and Cafesano (dining), Reston Floral, Hair and Nails Salon, Flippin' Pizza, and more! Close to major commuter routes with easy access to the Dulles Toll Road at the Reston Parkway, Wiehle and Hunter Mill exits. The Wiehle Ave. Metro Station is just over a mile away! Dulles Airport is less than 10 miles away. Enjoy the miles of walking paths Reston offers, as well as other trails it easily connects to, including Twin Branches Nature Trail, the W&OD Trail and the Cross County Trail! Enjoy Reston amenities including the pools, tennis courts, the Reston Community Center, arts programs and more! Enjoy waterfront living on Lake Audubon every day!
Listing Updated : 10-10-2026 at 7:34 PM EDT
Listing Provided By : Katherine L Scoggin, 7038983903, [email protected], Coldwell Banker Realty

Properties displayed may be listed or sold by various participants in the MLS

Source :

Bright MLS, MLS#: VAFX2090124

What's this home worth?

National portals guess with an algorithm. We price it from actual closed sales on your street.

Your home value estimate
$654K – $1.09M
Exact number$2,845,000

Want an exact number? Use an Agent, not an algorithm.

Is this your home?

Claim it to unlock a private owner dashboard, track your equity, and get a free monthly value report.

Comments

Ctrl + Enter to send

No comments yet. Add the first note about this listing.

What's this home worth?

National portals guess with an algorithm. We price it from actual closed sales on your street.

Your home value estimate
$654K – $1.09M
Exact number$2,845,000

Want an exact number? Use an Agent, not an algorithm.

Is this your home?

Claim it to unlock a private owner dashboard, track your equity, and get a free monthly value report.

Property History

DateEventPrice
9/21/2022
Sold
$874,000
$481/sqft
Source:Bright MLS #VAFX2090124
8/25/2022
Listed for sale
—
Source:Bright MLS #VAFX2090124
7/10/2013
Sold
$599,000
$330/sqft
Source:Bright MLS #1003404684
3/22/2013
Listed for sale
—
Source:Bright MLS #1003404684

Location of 11056 Thrush Ridge Rd, Reston, VA 20191

Streetview of 11056 Thrush Ridge Rd, Reston, VA 20191

Mortgage Calculator
Listing Price
Down Payment
Interest Rate

Schools Near 11056 Thrush Ridge Rd, Reston, VA 20191

What's this home worth?

National portals guess with an algorithm. We price it from actual closed sales on your street.

Your home value estimate
$654K – $1.09M
Exact number$2,845,000

Want an exact number? Use an Agent, not an algorithm.

Is this your home?

Claim it to unlock a private owner dashboard, track your equity, and get a free monthly value report.

Comments

Ctrl + Enter to send

No comments yet. Add the first note about this listing.

Homes Similar to 11056 Thrush Ridge Rd, Reston, VA 20191

Sold Homes Similar to 11056 Thrush Ridge Rd, Reston, VA 20191

Recent Blog Post By Category

The data relating to real estate for sale on this website appears in part through the BRIGHT Internet Data Exchange program, a voluntary cooperative exchange of property listing data between licensed real estate brokerage firms, and is provided by BRIGHT through a licensing agreement. Listing information is from various brokers who participate in the Bright MLS IDX program and not all listings may be visible on the site. The property information being provided on or through the website is for the personal, non-commercial use of consumers and such information may not be used for any purpose other than to identify prospective properties consumers may be interested in purchasing. Some properties which appear for sale on the website may no longer be available because they are for instance, under contract, sold or are no longer being offered for sale. Property information displayed is deemed reliable but is not guaranteed. Copyright 2026 Bright MLS, Inc.
HomeRestonLake Audubon Terrace