Back to Search
11024 Saffold Way, Reston, VA 20190
Sold for $532,000
11024 Saffold Way, Reston, VA 20190
Sold for $532,000
11024 Saffold Way, Reston, VA 20190

11024 Saffold Way Reston, VA 20190

0Views
0Saves

$532,000

CLOSED
Beds
4
Baths
3
Sqft
2,379
Acres
0.04
Year
1969
Close Date
Sep 3, 2021
Property Type
Residential
Sub Type
Per Square Foot
$224
Date Listed
Jul 2, 2021

Description of 11024 Saffold Way, Reston, VA 20190

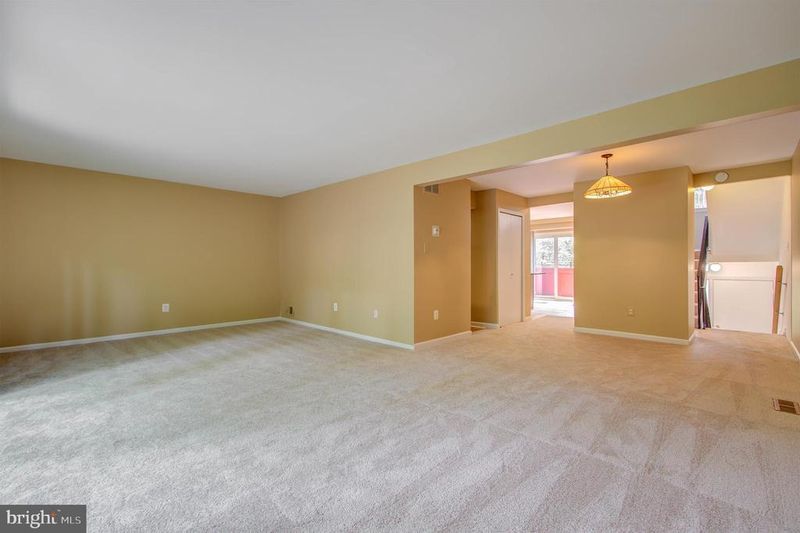
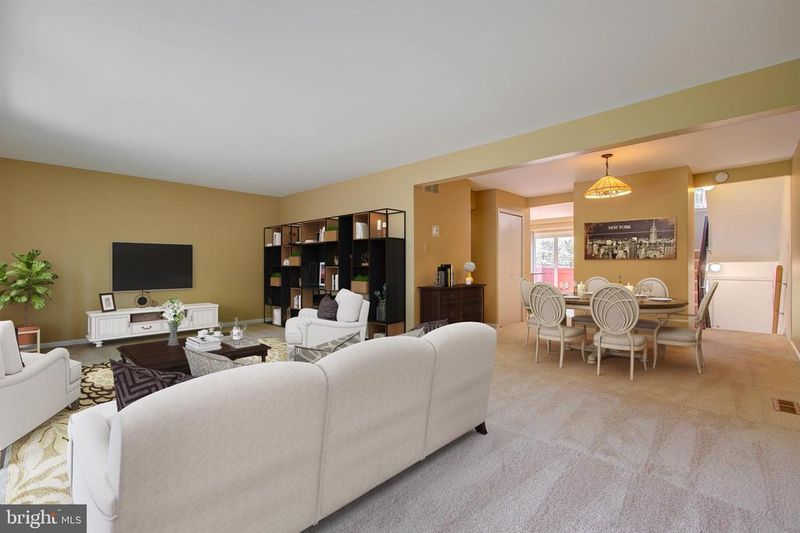
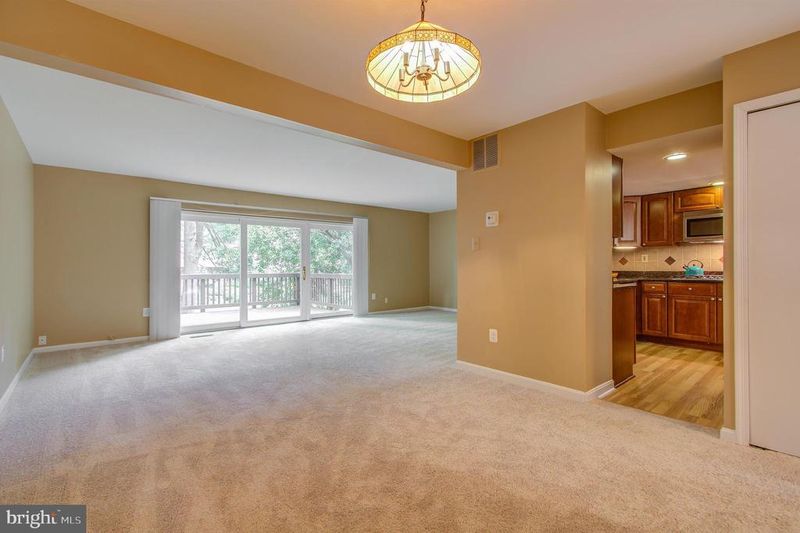
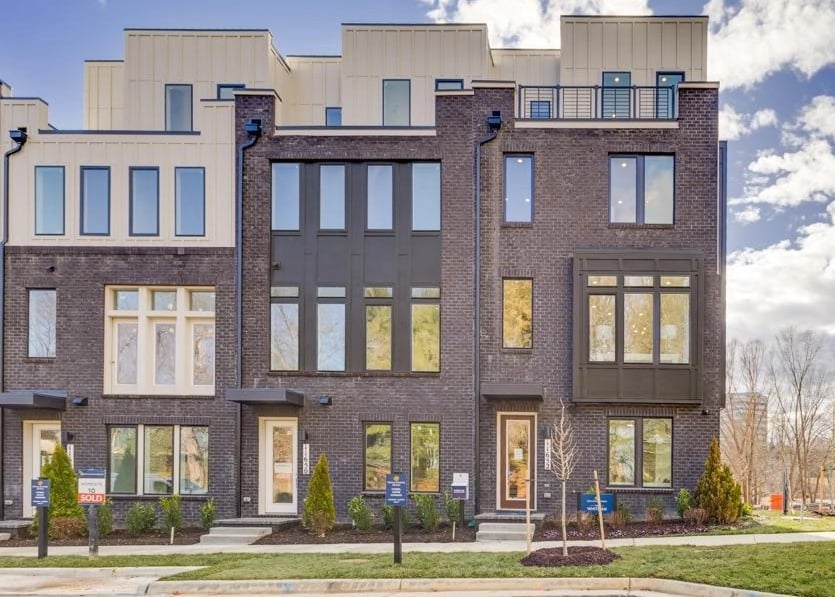
Listing details for 11024 Saffold Way, Reston, VA 20190 : RIGHT PRICED!! Welcome home to this huge brick townhouse in serene North Reston. Three full sunlit levels with four REAL bedrooms, 2.5 baths, fresh paint, and brand-new carpet on stairs and 2 upper levels (June 2021 just for you!). Kitchen is a foodie’s delight with 2 full size wall ovens, 28 cubic foot French door refrigerator (less than 3 years old), new 5 burner gas cooktop (June 2021) and over 22 linear feet of cabinets with wine rack and prep sink. Tons of extra space for prepping meals, baking cookies, or mixing drinks. Imagine hosting holiday gatherings with all the space you need for cooking and entertaining. Two full pantries and additional island with more storage and seating, waterproof flooring, and a view of a Japanese Maple and butterfly tree. Picture enjoying your morning coffee or tea at the island in your sunlit kitchen. Appliances are stainless steel. Refrigerator and dishwasher are less than 3 years old. Balcony overlooking front yard is a quiet spot for an herb garden. Spacious open dining room and living room look out onto large deck facing green space -- perfect flow for enjoying time with family and friends. Faces green space. Three large bedrooms with ceiling fans and a full bath upstairs, plus more storage and closets than most single family homes. Want an ensuite master? Easy layout and plenty of space to create an additional master bath and wall of closets. Or – make the lower level a MASSIVE master suite. Lower level has MORE closets and storage, large bright family room, full bath, another big bedroom with walk-in closet, laundry room with oversized washer and dryer and extra refrigerator, and walk out sliding glass doors to fully fenced yard (perfect for pets, fire pit, hot tub or storing bikes). Lower level lay out could make an amazing master suite with separate access to laundry and yard. Electrical panel upgraded with surge protector (2015). New garbage disposal (2021), front door (2020), water heater (2019), and roof (2014). Michael and Sons service contract on HVAC conveys. All three sliding glass doors have been replaced, and most windows were upgraded. All you have to do is MOVE IN! Half mile to Forest Edge Elementary school, two minutes from the Uplands community pool, tennis courts, and little league field, bus stop at corner provides direct service to Wiehle Ave Metro station.
Listing Updated : 10-07-2026 at 4:37 PM EDT
Listing Provided By : Renee Greenwell, 2023414151, [email protected], Keller Williams Realty

Properties displayed may be listed or sold by various participants in the MLS

Source :

Bright MLS, MLS#: VAFX1208780

What's this home worth?

National portals guess with an algorithm. We price it from actual closed sales on your street.

Your home value estimate
$673K – $822K
Exact number$2,845,000

Want an exact number? Use an Agent, not an algorithm.

Is this your home?

Claim it to unlock a private owner dashboard, track your equity, and get a free monthly value report.

Comments

Ctrl + Enter to send

No comments yet. Add the first note about this listing.

What's this home worth?

National portals guess with an algorithm. We price it from actual closed sales on your street.

Your home value estimate
$673K – $822K
Exact number$2,845,000

Want an exact number? Use an Agent, not an algorithm.

Is this your home?

Claim it to unlock a private owner dashboard, track your equity, and get a free monthly value report.

Property History

DateEventPrice
9/3/2021
Sold
$532,000
$224/sqft
Source:Bright MLS #VAFX1208780
7/2/2021
Listed for sale
—
Source:Bright MLS #VAFX1208780

Location of 11024 Saffold Way, Reston, VA 20190

Streetview of 11024 Saffold Way, Reston, VA 20190

Mortgage Calculator
Listing Price
Down Payment
Interest Rate

Schools Near 11024 Saffold Way, Reston, VA 20190

What's this home worth?

National portals guess with an algorithm. We price it from actual closed sales on your street.

Your home value estimate
$673K – $822K
Exact number$2,845,000

Want an exact number? Use an Agent, not an algorithm.

Is this your home?

Claim it to unlock a private owner dashboard, track your equity, and get a free monthly value report.

Comments

Ctrl + Enter to send

No comments yet. Add the first note about this listing.

Homes Similar to 11024 Saffold Way, Reston, VA 20190

Sold Homes Similar to 11024 Saffold Way, Reston, VA 20190

Recent Blog Post By Category

The data relating to real estate for sale on this website appears in part through the BRIGHT Internet Data Exchange program, a voluntary cooperative exchange of property listing data between licensed real estate brokerage firms, and is provided by BRIGHT through a licensing agreement. Listing information is from various brokers who participate in the Bright MLS IDX program and not all listings may be visible on the site. The property information being provided on or through the website is for the personal, non-commercial use of consumers and such information may not be used for any purpose other than to identify prospective properties consumers may be interested in purchasing. Some properties which appear for sale on the website may no longer be available because they are for instance, under contract, sold or are no longer being offered for sale. Property information displayed is deemed reliable but is not guaranteed. Copyright 2026 Bright MLS, Inc.
HomeRestonReston