Back to Search
11013 Lance Ln, Oakton, VA 22124
Sold for $1,600,000
11013 Lance Ln, Oakton, VA 22124
Sold for $1,600,000
11013 Lance Ln, Oakton, VA 22124

11013 Lance Ln Oakton, VA 22124

0Views
0Saves

$1,600,000

CLOSED
Beds
4
Baths
5
Sqft
6,064
Acres
0.83
Year
1999
Close Date
Apr 30, 2021
Property Type
Residential
Sub Type
Per Square Foot
$264
Date Listed
Mar 14, 2021

Description of 11013 Lance Ln, Oakton, VA 22124

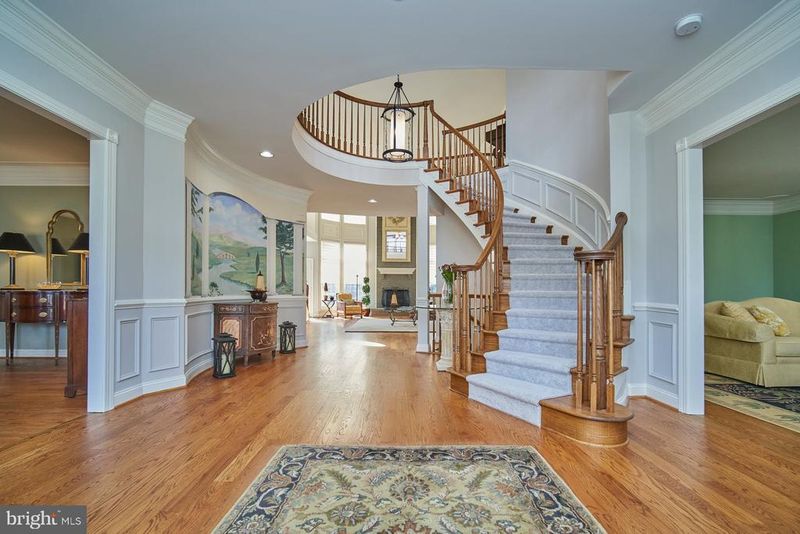
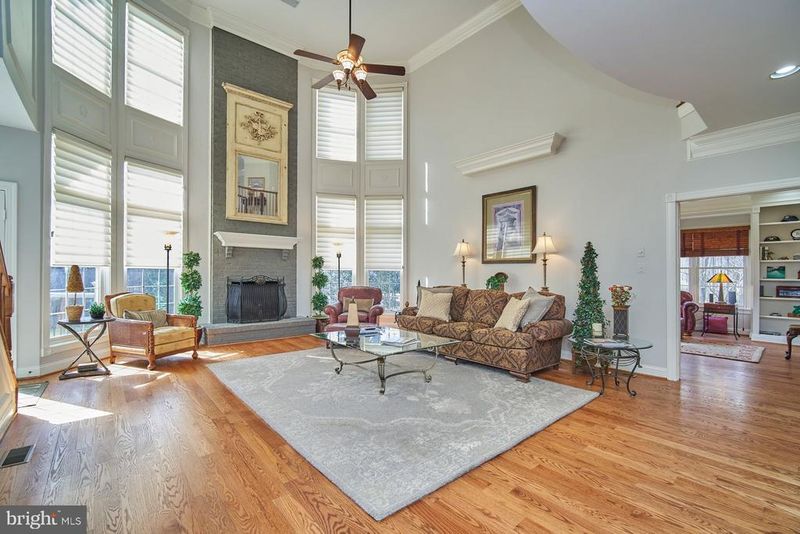
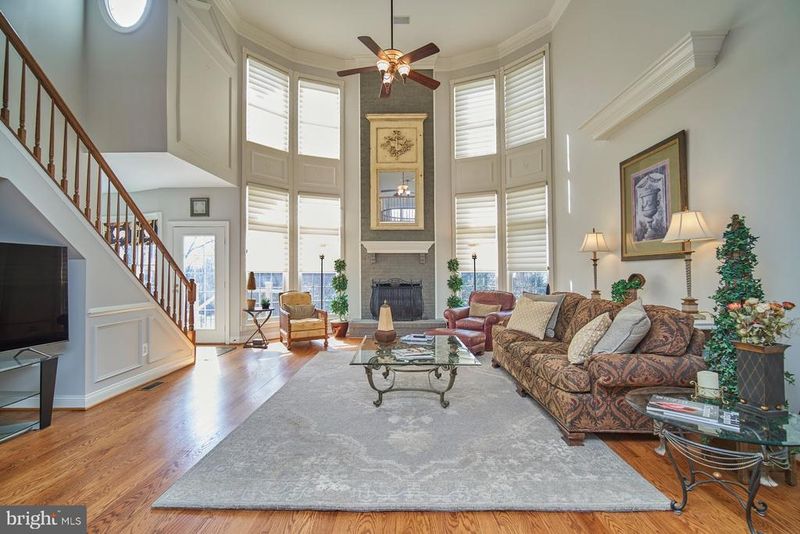
Listing details for 11013 Lance Ln, Oakton, VA 22124 : Welcome to this stunning brick colonial located on a quiet cul-de-sac in close-in Oakton. Sitting on a beautiful large lot backing to trees in the sought after neighborhood of Oakton Crest. This updated and enhanced home is ready to love and live in with over $230,000 in owner improvements/updates including the kitchen and baths, new roof as of 2019, quality painted inside and out, replaced hardwood flooring on the main level, new carpet upstairs, custom tile in lower lever, widow glass replaced throughout, updated HVAC, extensive landscaping and hardscaping including stone patio & walkways, built-in gas grill, brick pillars, landscape lighting and irrigation system, replaced garage doors, custom finished epoxy garage flooring...and more! The thoughtfully designed property offers over 6,000 square feet of living space, a flowing floor plan that meets the needs of everyday living & entertaining and architectural details that create an added level of interest. The main level features a spacious 2-story entry foyer with curved staircase , 3 piece crown moldings abound including chair rail in the dining room, an elegant living room leading to a light filled sunroom/conservatory, a large formal dining room, a grand 2-story family/great room off the kitchen with floor-to-ceiling windows and custom brick fireplace, a spacious eat-in chef's kitchen with island, stainless steel appliances & granite, a private library with custom built-ins and a mud/laundry room conveniently located off the kitchen & 3 car garage. You will truly appreciate additional 3 piece crown moldings extended through the upper foyer and hallway leading to the 4 bedrooms/3 full baths on the upper level including the striking primary bedroom suite with vaulted ceilings, sitting area, 2 walk-in closets and large bath with double vanities, soaking tub and walk-in shower. The finished lower level is a fantastic extra living space complete with a rec/game room, full wet bar, full bath, an exercise room/office (that could also be used as an additional bedroom) and abundant storage. The back patio and outdoor grilling area is a wonderful outdoor dining/entertaining spot and allows you to enjoy the beautiful natural setting. An exceptional property in a perfect location...one not to be missed! Video tour, etc : https://tours.skyblue.media/u/374761
Listing Updated : 10-07-2026 at 1:45 AM EDT
Listing Provided By : Terry Belt, 7036256708, [email protected], Keller Williams Realty

Properties displayed may be listed or sold by various participants in the MLS

Source :

Bright MLS, MLS#: VAFX1182304

What's this home worth?

National portals guess with an algorithm. We price it from actual closed sales on your street.

Your home value estimate
$1.66M – $2.32M
Exact number$2,845,000

Want an exact number? Use an Agent, not an algorithm.

Is this your home?

Claim it to unlock a private owner dashboard, track your equity, and get a free monthly value report.

Comments
What's this home worth?

National portals guess with an algorithm. We price it from actual closed sales on your street.

Your home value estimate
$1.66M – $2.32M
Exact number$2,845,000

Want an exact number? Use an Agent, not an algorithm.

Is this your home?

Claim it to unlock a private owner dashboard, track your equity, and get a free monthly value report.

Property History

DateEventPrice
4/30/2021
Sold
$1,600,000
$264/sqft
Source:Bright MLS #VAFX1182304
3/14/2021
Listed for sale
—
Source:Bright MLS #VAFX1182304

Location of 11013 Lance Ln, Oakton, VA 22124

Streetview of 11013 Lance Ln, Oakton, VA 22124

Mortgage Calculator
Listing Price
Down Payment
Interest Rate

Schools Near 11013 Lance Ln, Oakton, VA 22124

What's this home worth?

National portals guess with an algorithm. We price it from actual closed sales on your street.

Your home value estimate
$1.66M – $2.32M
Exact number$2,845,000

Want an exact number? Use an Agent, not an algorithm.

Is this your home?

Claim it to unlock a private owner dashboard, track your equity, and get a free monthly value report.

Comments

Homes Similar to 11013 Lance Ln, Oakton, VA 22124

Sold Homes Similar to 11013 Lance Ln, Oakton, VA 22124

Recent Blog Post By Category

The data relating to real estate for sale on this website appears in part through the BRIGHT Internet Data Exchange program, a voluntary cooperative exchange of property listing data between licensed real estate brokerage firms, and is provided by BRIGHT through a licensing agreement. Listing information is from various brokers who participate in the Bright MLS IDX program and not all listings may be visible on the site. The property information being provided on or through the website is for the personal, non-commercial use of consumers and such information may not be used for any purpose other than to identify prospective properties consumers may be interested in purchasing. Some properties which appear for sale on the website may no longer be available because they are for instance, under contract, sold or are no longer being offered for sale. Property information displayed is deemed reliable but is not guaranteed. Copyright 2026 Bright MLS, Inc.
HomeOakton