Back to Search

Overview
Location
Mortgage
Similar Homes
Related Blogs
Sold for $1,499,000
Sold for $1,499,000
10902 Timbermill Ct Oakton, VA 22124
0Views
0Saves
$1,499,000
CLOSEDBeds
5
Baths
6
Sqft
5,979
Acres
1.45
Year
1978
Close Date
Jan 17, 2023
Property Type
Residential
Sub Type
Per Square Foot
$251
Date Listed
Jan 3, 2023
Description of 10902 Timbermill Ct, Oakton, VA 22124
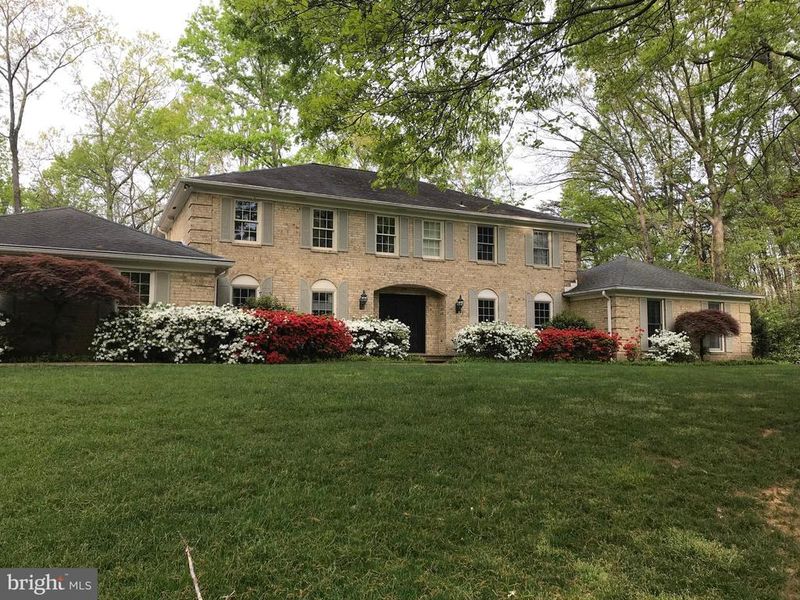
Listing details for 10902 Timbermill Ct, Oakton, VA 22124 : Largest Estate Home in Twinmill backs Parkland!! Terrific Floorplan** The lush 1.5 acre fully fenced site envelopes this estate residence and provides an impressive home for entertaining! Fully fenced and Located in a quiet cul de sac in a premier Oakton location this updated home offers fine millwork and custom additions throughout. Designed for executive level entertaining and luxurious living. Greet your guests in the welcoming foyer by the graceful curved staircase before entertaining them in the spacious formal Living room, Dining room and walnut paneled Library with built in bookcases and a gas fireplace, perfect spot for enjoying after dinner drinks or reading by the fireplace. The family can relax and move easily in the open Family room, Breakfast room and Kitchen. The Kitchen is a chef's delight with the large center island, two sinks, a 5-burner gas cooktop, (Miele) large built-in oven, steam oven, two warming drawers and plenty of room for the caterer with a sub zero refrigerator and two refrigerator drawers. The Breakfast area will easily accommodate up to 8 people for family gatherings or having friends join you. The built-in china cabinet will give you plenty of room for storing all of your serving pieces for entertaining. The wine refrigerator and bar area will allow you to serve drinks easily to the deck, Family room or Dining room. Retire to a Primary suite with two bathrooms one with a soaking tub and both with spa- like showers. In addition, there are three other bedrooms, one ensuite. The above grade walk out lower level Recreation room comes with a fireplace and bar area complete with a beverage refrigerator and a 500 bottle wine cellar. There is also a bedroom or office area, a large Playroom or crafting area with plenty of built-in bookcases and storage and a full bath. The spacious deck and patio will accommodate the large summer parties or stay cool relaxing under the awning, surrounded by gardens and woods. Never worry about losing power during a snowstorm or hurricane again since this house has a Natural Gas powered whole house generator. Do not miss the oversized side load 2-car garage complete with Doggy Wash Station!! Attic is foam insulated for storage- Fabulous Location! Twinmill is known for its wide, gracious streets and the parkland threaded throughout the community, nestling its homes on picturesque lots. It is a short drive to the Silver Line Metro and downtown Reston, as well as to Tysons and the Orange Line metro in Vienna. Madison High School Pyramid.
View More
Listing Updated : 10-08-2026 at 12:07 PM EDT
Listing Provided By : Lauren M Kivlighan, 7039671600, [email protected], Northern Virginia Real Estate Inc.
Properties displayed may be listed or sold by various participants in the MLS
Source :
Bright MLS, MLS#: VAFX2106224
Property Details
Property Overview
Listing Price
$1,499,000
MLS #ID
VAFX2106224
Close Price
$1,499,000
Close Date
Jan 17, 2023
Bedrooms
5
Bathrooms
6
Square Footage
5,979
Acres
1.45
Year
1978
Days on Site
13 Days
Property Type
Residential
Property Sub Type
Price per Sq Ft
$251
Date Listed
Jan 3, 2023
Location
Schools
Home Specification
Bedrooms
5
Bathrooms
5 Full / 1 Half
Total Square Feet
5,979
Above Grade Square Feet
3,986
Construction / Architecture
Year Built
1978
Style
Colonial
Construction Materials
Brick
Foundation
Concrete Perimeter
New Construction
No
Price per Sq Ft
$251
Lot Features
Backs - Parkland, Backs to Trees, Cul-de-sac, Front Yard, Landscaping, Premium, Private and Secluded
Lot Size (Sq Ft)
62,980
Lot Size (Acres)
1.45
Zoning
101
Interior Details
Interior Features
Breakfast Area, Built-Ins, Butlers Pantry, Family Room Off Kitchen, Floor Plan - Open, Formal/Separate Dining Room, Kitchen - Gourmet, Kitchen - Island, Kitchen - Table Space, Recessed Lighting, Upgraded Countertops, Walk-in Closet(s), Wet/Dry Bar, Wood Floors, Wine Storage, Attic, Ceiling Fan(s), Chair Railings, Crown Moldings, Curved Staircase, Dining Area, Double/Dual Staircase, Floor Plan - Traditional, Bathroom - Soaking Tub, Studio and Bathroom - Tub Shower
Appliances
Built-In Microwave, Central Vacuum, Cooktop, Dishwasher, Disposal, Dryer, Exhaust Fan, Humidifier, Icemaker, Oven - Wall, Stove, Refrigerator and Range Hood
Flooring
Wood
Fireplace
Yes
Fireplace Count
3
Heating
Forced Air
Cooling
Central A/C
Exterior Details
Garage
Yes
Garage Spaces
2
Parking Features
Concrete Driveway
Exterior Features
Awning(s), Extensive Hardscape, Exterior Lighting, Flood Lights and Sidewalks
Other Structures
Above Grade and Below Grade
Fencing
Decorative, Fully, Privacy and WroughtIron
Waterfront
No
Water Source
Public
Sewer
Private Septic Tank
Additional Features
Accessibility Features
Level Entry - Main and No Stairs
Taxes, HOA & Financing
Annual Property Tax
$13,193.00
HOA Fee
$190 Annually
HOA Frequency
Annually
HOA Fee Includes
None
Show More
What's this home worth?
National portals guess with an algorithm. We price it from actual closed sales on your street.
Your home value estimate $1.66M – $2.17M
Exact number$2,845,000
Want an exact number? Use an Agent, not an algorithm.
Is this your home?
Claim it to unlock a private owner dashboard, track your equity, and get a free monthly value report.
Comments
What's this home worth?
National portals guess with an algorithm. We price it from actual closed sales on your street.
Your home value estimate $1.66M – $2.17M
Exact number$2,845,000
Want an exact number? Use an Agent, not an algorithm.
Is this your home?
Claim it to unlock a private owner dashboard, track your equity, and get a free monthly value report.
Property History
DateEventPrice
1/17/2023
Sold
$1,499,000
$251/sqft
Source:Bright MLS #VAFX2106224
Bright MLS #VAFX2106224 1/3/2023
Listed for sale
—
Source:Bright MLS #VAFX2106224
Bright MLS #VAFX2106224Location of 10902 Timbermill Ct, Oakton, VA 22124
Streetview of 10902 Timbermill Ct, Oakton, VA 22124
Mortgage Calculator
Schools Near 10902 Timbermill Ct, Oakton, VA 22124
What's this home worth?
National portals guess with an algorithm. We price it from actual closed sales on your street.
Your home value estimate $1.66M – $2.17M
Exact number$2,845,000
Want an exact number? Use an Agent, not an algorithm.
Is this your home?
Claim it to unlock a private owner dashboard, track your equity, and get a free monthly value report.
Comments
Homes Similar to 10902 Timbermill Ct, Oakton, VA 22124


Sold Homes Similar to 10902 Timbermill Ct, Oakton, VA 22124
Sold on Oct 15, 2026


Sold on Sep 30, 2026
$1,450,000
Closed
5
Beds
4
Baths
3454
Sqft
0.86
Acres
10855 Weisiger Ln, Oakton, VA 22124
MLS#: VAFX2332128
Sold on Sep 9, 2026


Sold on Jul 17, 2026

Recent Blog Post By Category



 The data relating to real estate for sale on this website appears in part through the BRIGHT Internet Data Exchange program, a voluntary cooperative exchange of property listing data between licensed real estate brokerage firms, and is provided by BRIGHT through a licensing agreement. Listing information is from various brokers who participate in the Bright MLS IDX program and not all listings may be visible on the site. The property information being provided on or through the website is for the personal, non-commercial use of consumers and such information may not be used for any purpose other than to identify prospective properties consumers may be interested in purchasing. Some properties which appear for sale on the website may no longer be available because they are for instance, under contract, sold or are no longer being offered for sale. Property information displayed is deemed reliable but is not guaranteed. Copyright 2026 Bright MLS, Inc.
Explore Homes for Sale Across the DC Metro Area
Explore homes, condos, townhomes, and communities throughout Northern Virginia, Washington, DC, and Maryland.
Northern Virginia
Alexandria Homes for Sale
Arlington Homes for Sale
Fairfax Homes for Sale
McLean Homes for Sale
Vienna Homes for Sale
Falls Church Homes for Sale
Reston Homes for Sale
Ashburn Homes for Sale
Leesburg Homes for Sale
See All Cities >
@ Copyright 2026, AgentLoft.com - Powered by AgentLoft