Back to Search
10812 Harley Rd, Mason Neck, VA 22079
Sold for $925,500
10812 Harley Rd, Mason Neck, VA 22079
Sold for $925,500
10812 Harley Rd, Mason Neck, VA 22079

10812 Harley Rd Mason Neck, VA 22079

0Views
0Saves

$925,500

CLOSED
Beds
3
Baths
4
Sqft
3,542
Acres
2.98
Year
1980
Close Date
May 7, 2021
Property Type
Residential
Sub Type
Per Square Foot
$261
Date Listed
Apr 1, 2021

Description of 10812 Harley Rd, Mason Neck, VA 22079

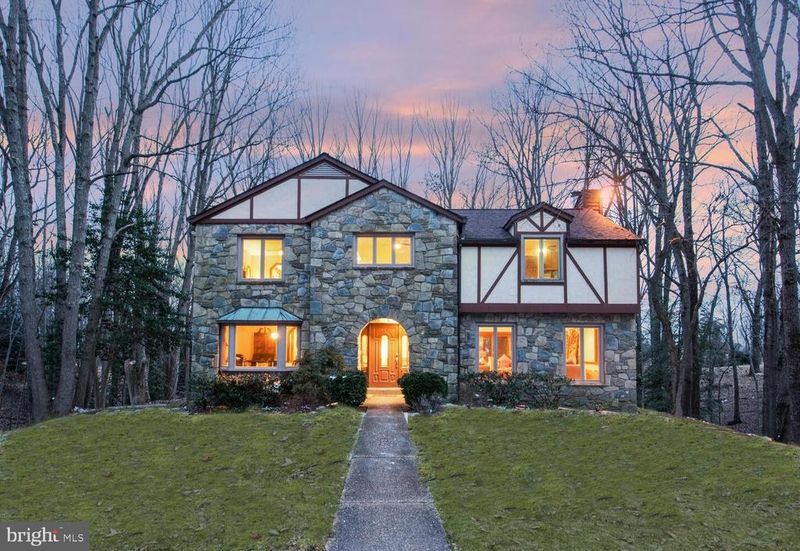
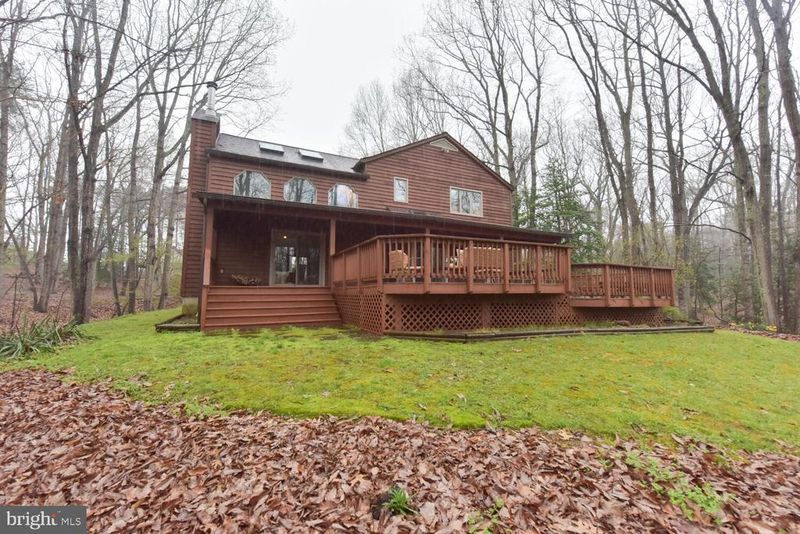
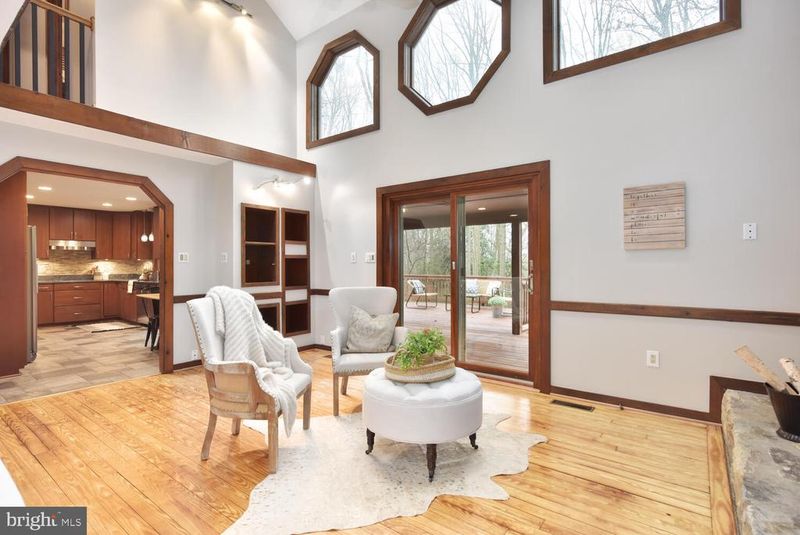
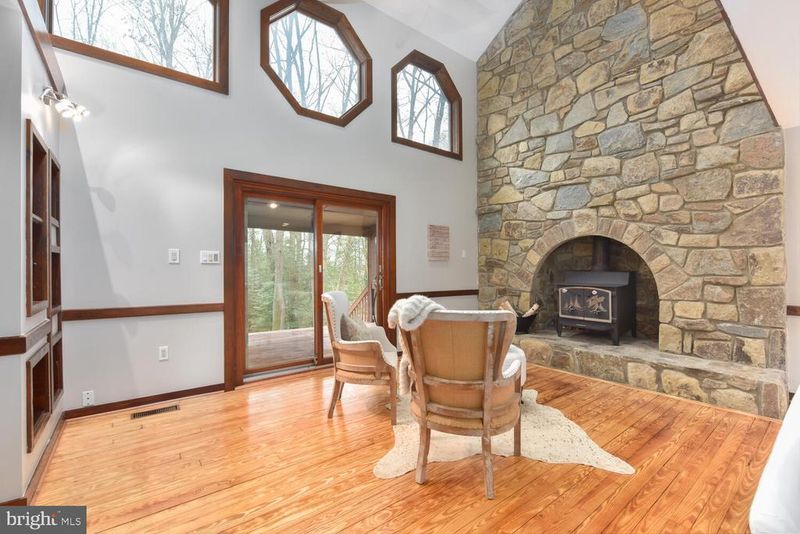
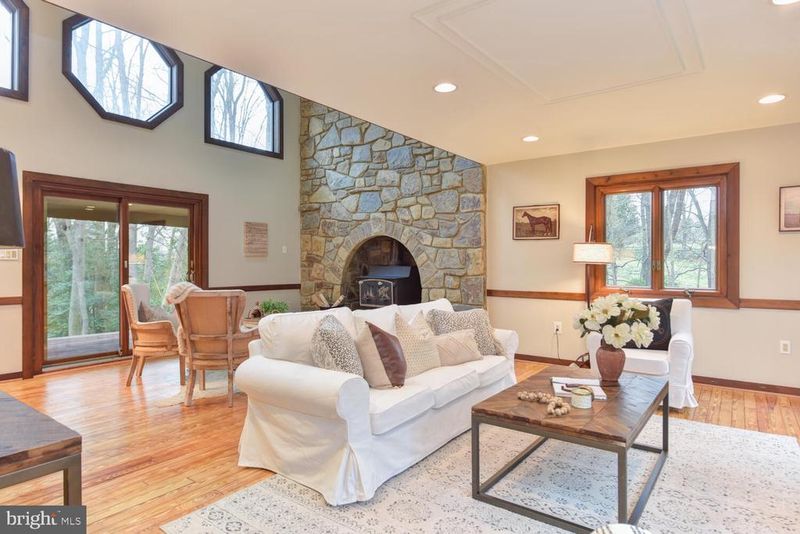
Listing details for 10812 Harley Rd, Mason Neck, VA 22079 : *OFFER DEADLINE MONDAY 4/5 @3PM. - A release from the intensity of city living, 10812 Harley Road is a soothing retreat nestled on almost 3 acres of a truly idyllic setting. Country dirt roads, friendly horse farms, captivating wildlife, tranquil nature, mature woods, a cozy sense of quiet, and privacy; all characteristics that enhance the lifestyle presented. Property is comprised of the main house, a two-car garage with spacious loft above, and two additional wooden sheds ideal for animals/tools/storage, etc. The facade of the main house boasts a Tudor allure, flanked with aesthetically pleasing cedar siding, and is seamlessly fused with farmhouse charm around the back. Crossing the threshold you are launched into a fascinating design enhanced by stone, wood, brick, and other architecturally appealing elements. Grand rooms and soaring ceilings combined with an open concept provide versatile opportunities to make any vision come to life. Doorways from room to room throughout the home, feature a hexagon-shaped detail, unlike anything we have seen. Rooms are filled with an excess of natural light throughout. Commanding, 2-story wood-burning fireplace with a stone hearth and surround beckons to be enjoyed on cold or stormy nights. A separate dining room illuminated by a large bay window allows for formal or casual gatherings. Gorgeous eat-in kitchen, renovated in 2009, flaunts plenty of sleek cabinetry for storage, stainless appliances, granite countertops, and is guaranteed to reignite a passion for cooking. The upper level comfortably incorporates three bedrooms and two full bathrooms. The primary bedroom is a sanctuary with ample closet storage and an ensuite bath with a dual sink vanity, and glass-door walk-in shower. Two other upper-level bedrooms share a hallway bath. All bedrooms are cozy with newly installed carpet. All bathrooms renovated in 2008. The entire interior of the home and the loft above the garage were freshly painted in 2020. Main house wood floors refinished in 2021 and have a pristine glow. Functional storage found throughout; attic in the primary bedroom, garage loft with dormer closets and an attic, two exterior sheds, and last but not least the garage itself. Lower level is fully finished and offers a laundry room, rec room, and walkout access to the outside. Large tiered deck off the back of the main house grants a peaceful view and is perfect for grilling, dining al fresco, and relaxing with a good book. A hot tub platform and electric hookup are also available and amplify leisure vibes. Loft above the garage is a perk not to be missed! The open layout could be used as a guest apartment, or an office/virtual learning center and provides a kitchenette, a full bath, and a deck. Private gravel driveway has 10 spaces available, at least, and has an internal cul-de-sac for easy maneuvering. Garage highlights a Tesla charger that was installed in 2019. The location is the definition of a rural paradise but its proximity to everyday needs should not be overlooked; close to interstate access for commuters, shopping/dining, local parks/bike paths, and so much more! New roof on the main house installed in 2019 and on garage/loft in 2020. *OFFER DEADLINE MONDAY 4/5 @3PM.
Listing Updated : 10-07-2026 at 3:46 PM EDT
Listing Provided By :Sue S Goodhart, 7033623221, contracts@thegoodhartgroup.com, Compass

Properties displayed may be listed or sold by various participants in the MLS

Source :

Bright MLS, MLS#: VAFX1189822

What's this home worth?

National portals guess with an algorithm. We price it from actual closed sales on your street.

Your home value estimate
$855K – $1.24M
Exact number$2,845,000

Want an exact number? Use an Agent, not an algorithm.

Is this your home?

Claim it to unlock a private owner dashboard, track your equity, and get a free monthly value report.

Comments

Ctrl + Enter to send

No comments yet. Add the first note about this listing.

What's this home worth?

National portals guess with an algorithm. We price it from actual closed sales on your street.

Your home value estimate
$855K – $1.24M
Exact number$2,845,000

Want an exact number? Use an Agent, not an algorithm.

Is this your home?

Claim it to unlock a private owner dashboard, track your equity, and get a free monthly value report.

Property History

DateEventPrice
5/7/2021
Sold
$925,500
$261/sqft
Source:Bright MLS #VAFX1189822
4/1/2021
Listed for sale
—
Source:Bright MLS #VAFX1189822

Location of 10812 Harley Rd, Mason Neck, VA 22079

Streetview of 10812 Harley Rd, Mason Neck, VA 22079

Mortgage Calculator
Listing Price
Down Payment
Interest Rate

Schools Near 10812 Harley Rd, Mason Neck, VA 22079

What's this home worth?

National portals guess with an algorithm. We price it from actual closed sales on your street.

Your home value estimate
$855K – $1.24M
Exact number$2,845,000

Want an exact number? Use an Agent, not an algorithm.

Is this your home?

Claim it to unlock a private owner dashboard, track your equity, and get a free monthly value report.

Comments

Ctrl + Enter to send

No comments yet. Add the first note about this listing.

Homes Similar to 10812 Harley Rd, Mason Neck, VA 22079

Sold Homes Similar to 10812 Harley Rd, Mason Neck, VA 22079

Recent Blog Post By Category

The data relating to real estate for sale on this website appears in part through the BRIGHT Internet Data Exchange program, a voluntary cooperative exchange of property listing data between licensed real estate brokerage firms, and is provided by BRIGHT through a licensing agreement. Listing information is from various brokers who participate in the Bright MLS IDX program and not all listings may be visible on the site. The property information being provided on or through the website is for the personal, non-commercial use of consumers and such information may not be used for any purpose other than to identify prospective properties consumers may be interested in purchasing. Some properties which appear for sale on the website may no longer be available because they are for instance, under contract, sold or are no longer being offered for sale. Property information displayed is deemed reliable but is not guaranteed. Copyright 2026 Bright MLS, Inc. Click here for more information.

HomeMason Neck