Back to Search
10520 Elmsway Ct, Oakton, VA 22124
Sold for $4,350
10520 Elmsway Ct, Oakton, VA 22124
Sold for $4,350
10520 Elmsway Ct, Oakton, VA 22124

10520 Elmsway Ct Oakton, VA 22124

0Views
0Saves

$4,350

CLOSED
Beds
4
Baths
4
Sqft
3,086
Acres
0.08
Year
1987
Close Date
May 31, 2025
Property Type
Residential Lease
Sub Type
Per Square Foot
$1
Date Listed
May 26, 2025

Description of 10520 Elmsway Ct, Oakton, VA 22124

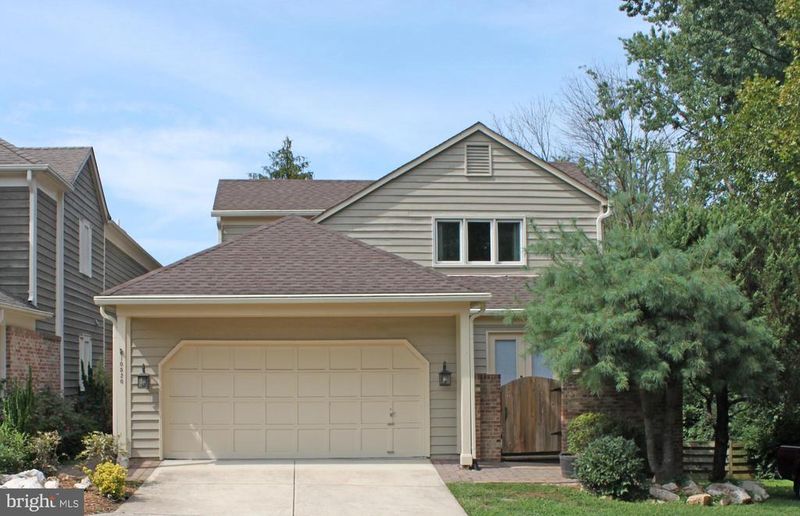
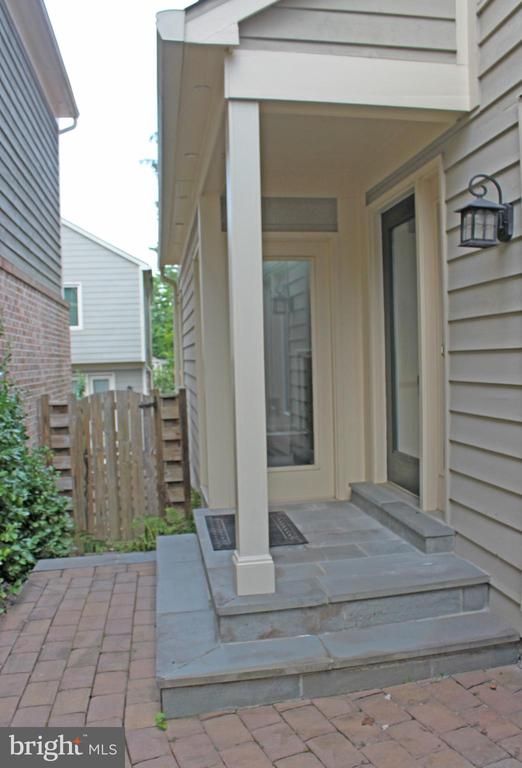
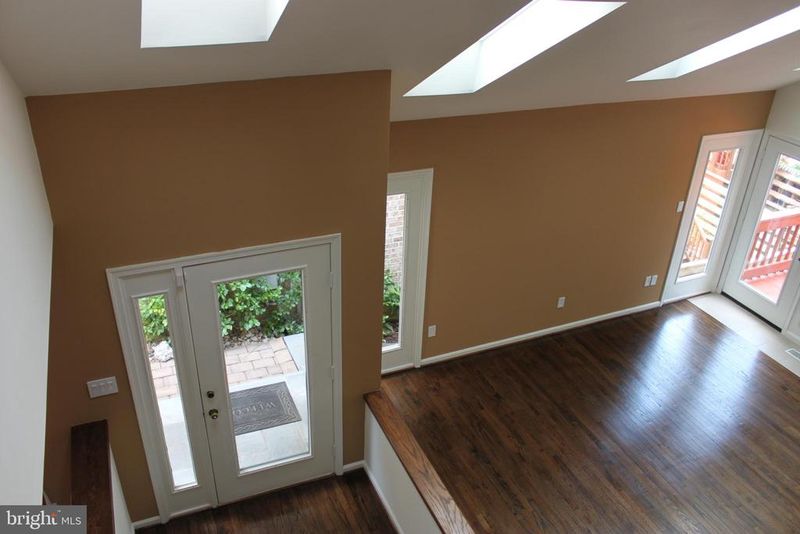
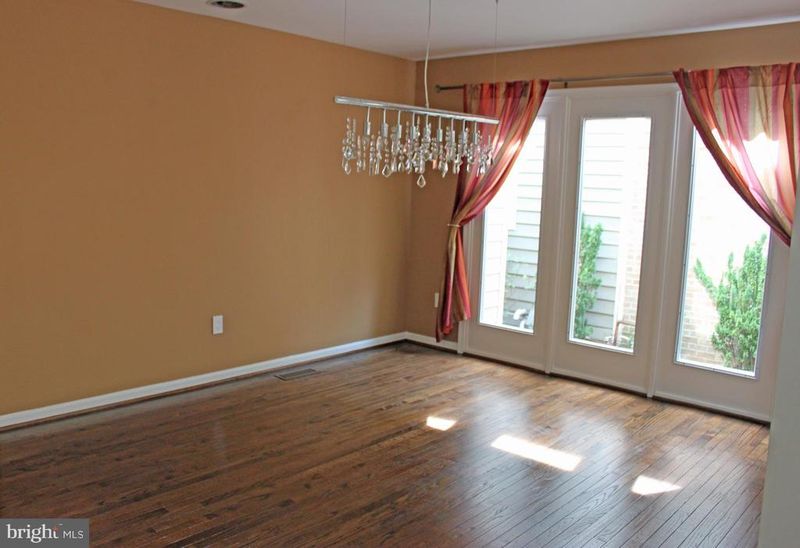
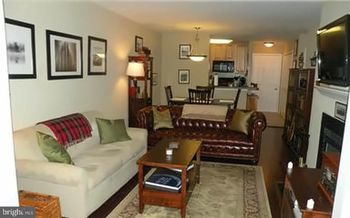
Listing details for 10520 Elmsway Ct, Oakton, VA 22124 : PLEASE NOTE: Neutral painting will be underway. Pics with accent walls are pre-paint. Enjoy entering this immaculate, sun-drenched Contemporary in the heart of Oakton! Conveniently located at the end of a no-thru street in the quiet Oak Marr Courts HOA. Beautifully upgraded with: renovated kitchen and 4 baths; Great Room with skylights, fireplace and large screen TV; finished basement with Family Room and 2 dens with closets; plus equipment that allows Bluetooth audio streaming throughout the living areas. Double garage - 2 remotes. It is a short walk to shops, eateries, golf course/swimming pool and more, plus it is less than a 2.5 mile drive to the Vienna Metro. Well-placed near major roadways: I-66; Rts 123, 50, 29, 236. Close to Tysons Corner and the Tech Corridor from Arlington, Falls Church and McLean to Reston, Herndon, Dulles, Loudoun areas. Update: owner will consider small pets on a case-by-case basis, with application, separate pet deposit 1/2-month deposit each. Area rugs required on wood floors. Unfurnished turn key rental until August 2026 (owner may consider annual extention if reassigned overseas. Military/Diplomat only tenant transfer clause. !!Must see inside!! Lounge with abandon or entertain in style throughout the open-concept living area, especially the Great Room with gleaming wood floor, built-in cabinetry, wall-mounted big-screen TV, skylights, floor-to-ceiling windows and glass doors to the rear deck for overflow entertaining. Love the eat-in kitchen and separate dining room; enjoy dining al fresco on the rear deck facing greenery or the private decked patio out front, enclosed by a charming brick wall and privacy gate. The renovated kitchen with breakfast area boasts granite counters, stainless steel appliances, recessed and pendant lighting, pantry closet, and convenient egress to the 2-car garage. Need a main level bedroom without too many stair steps to save wear and tear on the knees? The entry-level en suite bedroom with 2 closets and an attached dual-entry bathroom is a value-added feature. The upper-level owner's retreat is a true primary suite featuring a vaulted ceiling, 2 closets, and a luxury bathroom with double washbasins, skylight, soaking tub and glass shower with fancy faucet system. Two other good-size bedrooms on the upper level, sharing a dual-entry hall bathroom, complete the 4 bedrooms. Let the action begin on the expansive lower level, freshly carpeted and well lit by recessed lights and daylight from the walk-out sliding glass door to the privacy-fenced rear. Decorative-only fireplace.. Options galore, though, for the large Family Room, plus two bonus rooms with closets. Think playroom, hobby area, game room, exercise room, or quiet study for reading, meditating or anything needing dedicated space. In the laundry and equipment room is an efficient gas furnace (for the main and lower level), gas water heater, premium laundry equipment, and an exciting surprise. A cabinet hosts equipment for a marvelous sound system that offers Bluetooth audio streaming throughout the living areas of the home, plus a Fios-ready wall-mounted big-screen TV s. on the main level. There are more tech extras: an electronic wall monitor in the kitchen allows remote control of the home's security system (separate subscription required to activate). All equipment manuals are supplied (file box in kitchen), but no tech support is provided for the equipment. PLEAS NOTE: prior pictures to show scale. Painting, new carpeting and minor maintenance underway. Co-Listing Agent is managing private showings as well as agent showing schedule.
Listing Updated : 11-01-2026 at 1:11 PM EST
Listing Provided By : Charilyn Wells Cowan, 7035995000, [email protected], Weichert, REALTORS

Properties displayed may be listed or sold by various participants in the MLS

Source :

Bright MLS, MLS#: VAFX2243516

Is this your home?

Claim it to unlock a private owner dashboard, track your equity, and get a free monthly value report.

Comments

Ctrl + Enter to send

No comments yet. Add the first note about this listing.
Is this your home?

Claim it to unlock a private owner dashboard, track your equity, and get a free monthly value report.

Property History

DateEventPrice
5/31/2025
Leased
$4,350
$1/sqft
Source:Bright MLS #VAFX2243516
5/26/2025
Listed for Rent
—
Source:Bright MLS #VAFX2243516
8/29/2019
Leased
$3,400
$1/sqft
Source:Bright MLS #VAFX1083612
8/15/2019
Listed for Rent
—
Source:Bright MLS #VAFX1083612
8/8/2019
Sold
$731,000
$237/sqft
Source:Bright MLS #VAFX1072726
6/23/2019
Listed for sale
—
Source:Bright MLS #VAFX1072726
5/2/2016
Leased
$3,200
$1/sqft
Source:Bright MLS #1001936859
4/19/2016
Listed for Rent
—
Source:Bright MLS #1001936859
10/29/2010
Sold
$595,000
$193/sqft
Source:Bright MLS #1005028158
9/24/2010
Listed for sale
—
Source:Bright MLS #1005028158

Location of 10520 Elmsway Ct, Oakton, VA 22124

Streetview of 10520 Elmsway Ct, Oakton, VA 22124

Mortgage Calculator
Listing Price
Down Payment
Interest Rate

Schools Near 10520 Elmsway Ct, Oakton, VA 22124

Is this your home?

Claim it to unlock a private owner dashboard, track your equity, and get a free monthly value report.

Comments

Ctrl + Enter to send

No comments yet. Add the first note about this listing.
Homes Similar to 10520 Elmsway Ct, Oakton, VA 22124

Sold Homes Similar to 10520 Elmsway Ct, Oakton, VA 22124

Recent Blog Post By Category

The data relating to real estate for sale on this website appears in part through the BRIGHT Internet Data Exchange program, a voluntary cooperative exchange of property listing data between licensed real estate brokerage firms, and is provided by BRIGHT through a licensing agreement. Listing information is from various brokers who participate in the Bright MLS IDX program and not all listings may be visible on the site. The property information being provided on or through the website is for the personal, non-commercial use of consumers and such information may not be used for any purpose other than to identify prospective properties consumers may be interested in purchasing. Some properties which appear for sale on the website may no longer be available because they are for instance, under contract, sold or are no longer being offered for sale. Property information displayed is deemed reliable but is not guaranteed. Copyright 2026 Bright MLS, Inc.
HomeOaktonOak Marr Courts