Back to Search
10517 Sunlit Rd, Oakton, VA 22124
Sold for $2,150,000
10517 Sunlit Rd, Oakton, VA 22124
Sold for $2,150,000
10517 Sunlit Rd, Oakton, VA 22124

10517 Sunlit Rd Oakton, VA 22124

0Views
0Saves

$2,150,000

CLOSED
Beds
5
Baths
5
Sqft
5,936
Acres
5.05
Year
1987
Close Date
Oct 2, 2025
Property Type
Residential
Sub Type
Per Square Foot
$362
Date Listed
Aug 21, 2025

Description of 10517 Sunlit Rd, Oakton, VA 22124

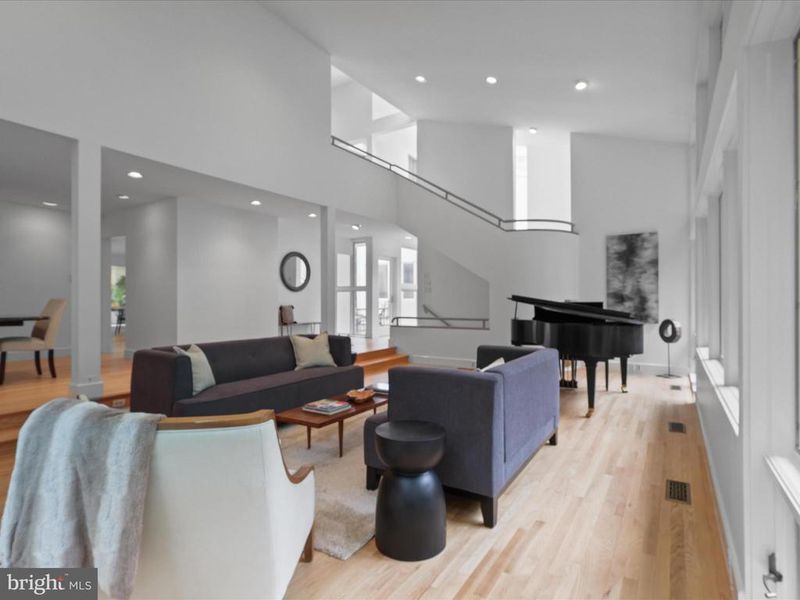
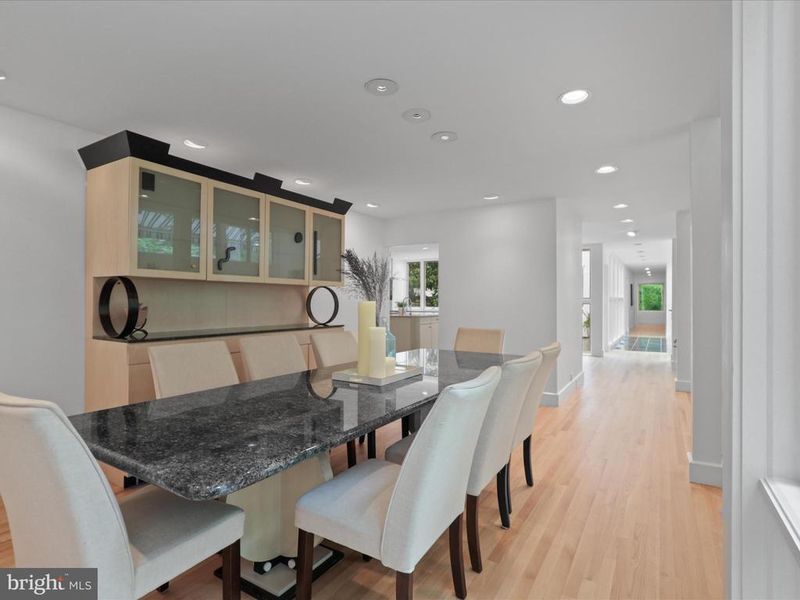
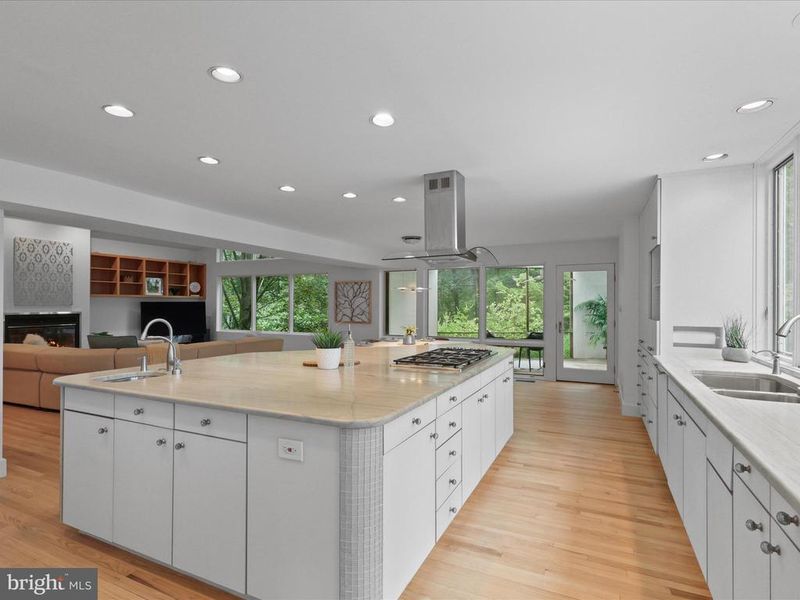
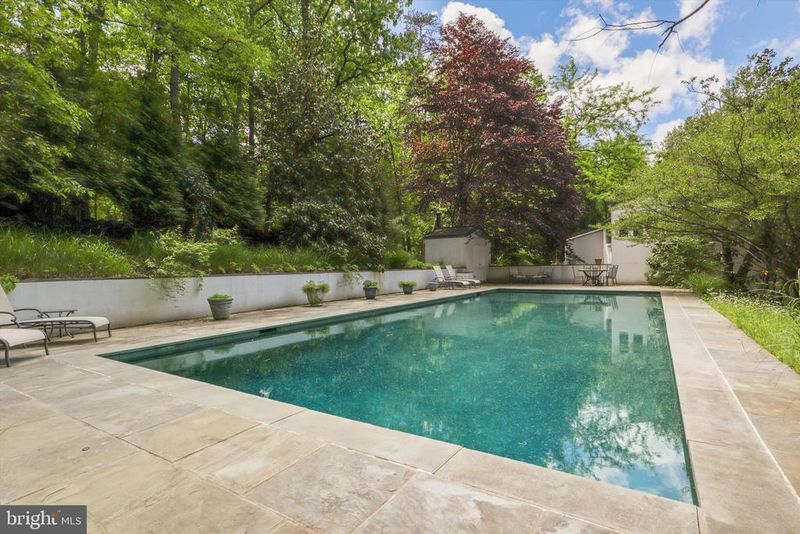
Listing details for 10517 Sunlit Rd, Oakton, VA 22124 : We invite you to this dramatic, light-filled home that sits amongst and blends with its scenic environment. Recently refreshed with gorgeous refinished hardwood floors, fresh paint and new carpet, this residence is truly unsurpassed by its custom design and flow and provides a sound sanctuary where natural light abounds. From the entry with its substantial front door, walls of glass and skylights, to the curved stairwell, open living room and dining rooms with even more spectacular windows, you will find a home that embraces the surrounding landscape and trees. Continue into the magnificent kitchen, breakfast room and huge family room with space to entertain a crowd. Just off of the kitchen is the screened-in porch with skylights. Off the main entry and passed the courtyard there is an office space with built in desks and cabinetry. Also, on the main level is an ensuite guest room or den. Upstairs overlooking the formal living room, you will find a sitting room/library with built-in bookshelves. The owner’s suite with its amazing windows and a private deck overlooks the courtyard, pool and the lush backyard. The primary bath has a dressing room, two walk-in closets, an enormous walk-in shower, bidet and a sauna. An expansive hallway above the entry provides an abundance of natural light to the upper level and leads you to 3 more bedrooms plus a den/playroom. On those sunny days, there are electronic retractable awnings to provide shade and comfort. Two of the bedrooms share a jack and jill bath and the third bedroom has an ensuite bath. All the bedrooms have built-in cabinetry. Plus there is another bonus room at the end of the hall! And last but certainly not to be missed, on the lower levels are a half bath, a huge storage/utility room and a gym/basketball court with an approximately 14 ft. ceiling. The architect, Craig Hoopes, originally from Maryland, is now based in Santa Fe, NM. Hoopes is an award-winning architect known for designing contemporary styled homes and spaces. His designs integrate comfortable indoor and outdoor living areas that invite a connection with the landscape. Blurring the lines between indoors and outdoors is a hallmark of the Hoopes Architecture firm and this property is no exception. Outside the home there is a lovely courtyard and steps away is the beautiful, heated saltwater pool with surrounding deck. These spaces embrace the landscape and provide for secluded relaxation and enjoyment. Sitting on 5 park-like acres to explore, you shouldn't miss the pond at the bottom of the hill in the back. Plus the yard provides something for everyone with an area for a fire pit, climbing structure and a rope swing for kids! In addition to being refreshed in so many different ways, this home has been lovingly cared for meticulously maintained - Standing Seam Metal Roof! 2 of the 4 A/Cs were just replaced. And don't forget, there is an additional 1-acre lot available to purchase at 2704 Chariton St. This one -of-a-kind estate offers the perfect combination of suburban serenity and commuter ease.
Listing Updated : 10-10-2026 at 6:12 PM EDT
Listing Provided By : Michelle Gordon, 7034891627, [email protected], Compass

Properties displayed may be listed or sold by various participants in the MLS

Source :

Bright MLS, MLS#: VAFX2239776

What's this home worth?

National portals guess with an algorithm. We price it from actual closed sales on your street.

Your home value estimate
$1.90M – $2.46M
Exact number$2,845,000

Want an exact number? Use an Agent, not an algorithm.

Is this your home?

Claim it to unlock a private owner dashboard, track your equity, and get a free monthly value report.

Comments

Ctrl + Enter to send

No comments yet. Add the first note about this listing.

What's this home worth?

National portals guess with an algorithm. We price it from actual closed sales on your street.

Your home value estimate
$1.90M – $2.46M
Exact number$2,845,000

Want an exact number? Use an Agent, not an algorithm.

Is this your home?

Claim it to unlock a private owner dashboard, track your equity, and get a free monthly value report.

Property History

DateEventPrice
10/2/2025
Sold
$2,150,000
$362/sqft
Source:Bright MLS #VAFX2239776
8/21/2025
Listed for sale
—
Source:Bright MLS #VAFX2239776

Location of 10517 Sunlit Rd, Oakton, VA 22124

Streetview of 10517 Sunlit Rd, Oakton, VA 22124

Mortgage Calculator
Listing Price
Down Payment
Interest Rate

Schools Near 10517 Sunlit Rd, Oakton, VA 22124

What's this home worth?

National portals guess with an algorithm. We price it from actual closed sales on your street.

Your home value estimate
$1.90M – $2.46M
Exact number$2,845,000

Want an exact number? Use an Agent, not an algorithm.

Is this your home?

Claim it to unlock a private owner dashboard, track your equity, and get a free monthly value report.

Comments

Ctrl + Enter to send

No comments yet. Add the first note about this listing.

Homes Similar to 10517 Sunlit Rd, Oakton, VA 22124

Sold Homes Similar to 10517 Sunlit Rd, Oakton, VA 22124

Recent Blog Post By Category

The data relating to real estate for sale on this website appears in part through the BRIGHT Internet Data Exchange program, a voluntary cooperative exchange of property listing data between licensed real estate brokerage firms, and is provided by BRIGHT through a licensing agreement. Listing information is from various brokers who participate in the Bright MLS IDX program and not all listings may be visible on the site. The property information being provided on or through the website is for the personal, non-commercial use of consumers and such information may not be used for any purpose other than to identify prospective properties consumers may be interested in purchasing. Some properties which appear for sale on the website may no longer be available because they are for instance, under contract, sold or are no longer being offered for sale. Property information displayed is deemed reliable but is not guaranteed. Copyright 2026 Bright MLS, Inc.
HomeOaktonNone Available