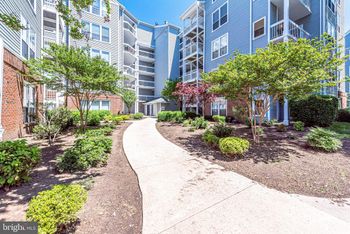
Description of 10394 Adel Rd, Oakton, VA 22124
Listing details for 10394 Adel Rd, Oakton, VA 22124 : Showings Available on Saturday & Sundays, 2-5pm with scheduled appointment through Showingtime ** First Offering For Rent, 2-3 Year Lease Term Available **
Welcome to 10394 Adel Road, Oakton, VA and feel like you are on vacation every day! This exquisite colonial home is nestled on a tranquil half-acre lot, offering the perfect blend of elegance, comfort, and modern amenities. ** Monthly rent includes all landscaping and lawn maintenance, as well as pool opening/closing and cleaning in the summer **
Exceptional features and updates include:
Serene Cul-de-Sac Location: Situated off a quiet cul-de-sac and then off a private pipe-stem, this property offers a peaceful retreat away from the hustle, yet close to town. Enjoy the tranquility, privacy, and luxurious space this elevated location provides, with unobstructed views, mature landscaping, and peaceful surroundings.
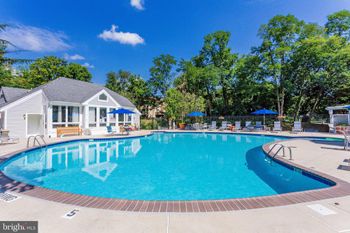
Stunning Inground, Heated, Saltwater Pool: Summer days will be a delight with your very own inground saltwater pool and newly-constructed pool cabana (2022). Fully-fenced, the pool features a Brazilian epay hardwood deck, diving board, and pool cabana with double patio doors and fold-down bar opening toward the pool deck. Take a refreshing dip, entertain poolside, or simply relax and unwind in this luxurious oasis - you have to experience it to believe it!
Newly Renovated Kitchen: The heart of this home has been transformed with a complete kitchen renovation in 2022. Complete with modern stainless steel appliances, induction cooktop, extraordinary storage, and a substantial center island with seating for four - embrace the joys of cooking entertaining in this stylish, bright, and open space with full views of the gorgeous backyard and pool.
Main Level Open Layout: Beyond the kitchen, the main level flow opens to the dining room with fireplace, foyer and powder room, spacious living room, and family room/den with bump-out bay window - all in a circular open-concept layout with windows and natural light from all sides. Two double-sets of patio doors open from both the kitchen and dining room onto the back patio, allowing for a seamless flow from indoors to outdoors and an unbelievable entertaining experience for all.
Spacious Bedrooms: With four bedrooms on the upper level, this home provides comfortable accommodations for family members and guests alike. Each bedroom is situated to offer privacy and relaxation, with two of the three upper-level bathrooms as private en-suites to the adjoining bedrooms.
Primary Bedroom Suite: The Luxurious Primary Suite is a sanctuary unto itself, situated on its own wing of the upper level. The suite includes a large and vaulted-ceiling bedroom, sitting area, connected office, and dual walk-in closets with built-in storage. The fully-renovated ensuite bathroom completes the primary suite and includes a soaking tub, double sinks, radiant floor heat, and dual-head glass-enclosed shower. Surrounded in newly-upgraded (2021) windows throughout, this primary bedroom suite offers it all!
Finished Lower-Level: The finished lower level of the home offers a generously-sized open space, full-bath, and storage - flexible as an ensuite guest suite, recreation room, or office for play, work, and relaxation.
Oversized 2-Car Garage: The expansive two-car garage provides ample space for parking and storage, with finished epoxy floors and built-in storage cabinets. Store your vehicles, sports equipment, or utilize the additional room for a workshop or hobbies.
Half-Acre Lot: The expansive half-acre lot offers a fully fenced backyard and plenty of space for outdoor activities, gardening, and recreation.
Rent Includes: Complete lawn and landscaping services (including spring and fall clean-ups, shrub trimming, weekly lawn mowing April-Oct, and leaf clean-up), pool opening and closing, and pool maintenance/cleaning during summer swim season.
Pets: Dogs accepted on a case