Back to Search
10225 Forest Lake Dr, Great Falls, VA 22066
Sold for $1,900,000
10225 Forest Lake Dr, Great Falls, VA 22066
Sold for $1,900,000
10225 Forest Lake Dr, Great Falls, VA 22066

10225 Forest Lake Dr Great Falls, VA 22066

0Views
0Saves

$1,900,000

CLOSED
Beds
5
Baths
4
Sqft
4,480
Acres
1.97
Year
1981
Close Date
Mar 26, 2026
Property Type
Residential
Sub Type
Per Square Foot
$424
Date Listed
Mar 13, 2026

Description of 10225 Forest Lake Dr, Great Falls, VA 22066

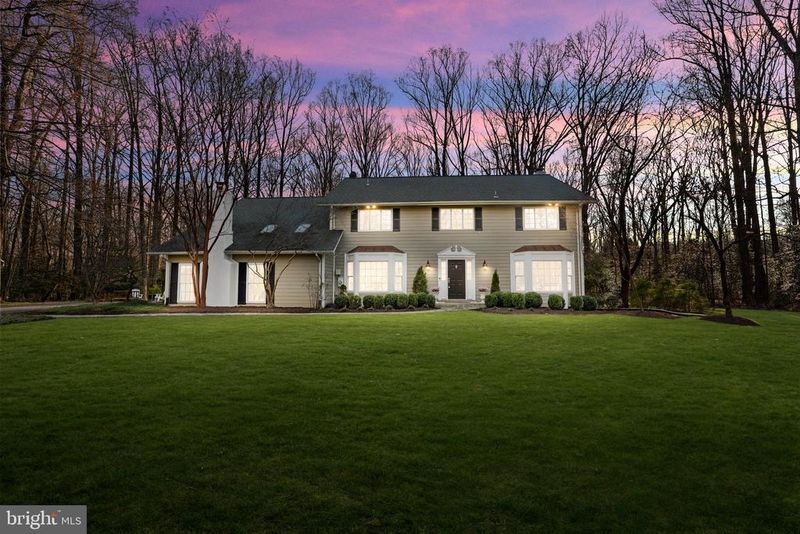
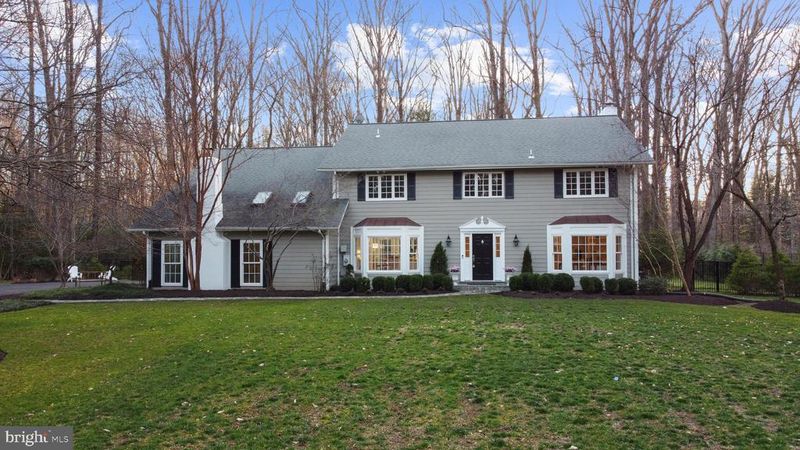
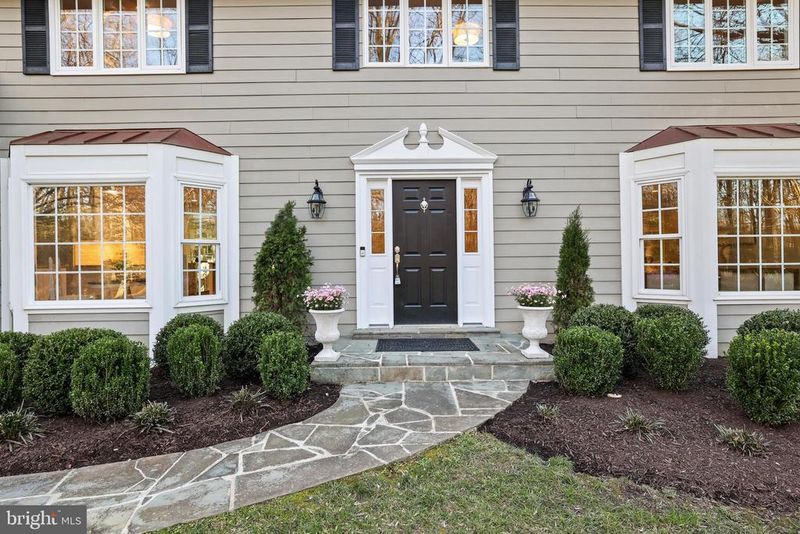
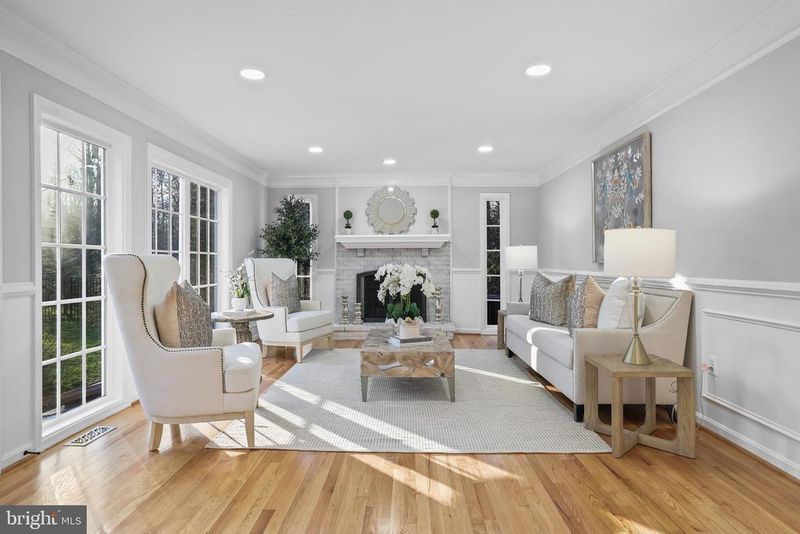
Listing details for 10225 Forest Lake Dr, Great Falls, VA 22066 : MULTIPLE OFFERS! SOLD $203K ABOVE original list price in 5 DAYS! Welcome to your dream home in the peaceful community of Forest Lake Estates in the heart of Great Falls, surrounded by nature and mature trees. Nestled on two private acres, this beautifully renovated 5-bedroom, 3.5-bath, three-level colonial is located in the highly sought-after Langley High School district and offers the perfect blend of luxury, comfort, and convenience. The home showcases a bright and expansive floor plan with newly refinished hardwood floors throughout the main and upper levels, elegant crown molding, recessed lighting, and abundant windows that fill the home with natural light. Culinary enthusiasts will love the gourmet kitchen, fully renovated in 2024, featuring abundant white cabinetry, marble countertops, a subway tile backsplash, stainless steel appliances, and a charming breakfast area with a picturesque bay window. Step down to the inviting family room with a cozy wood-burning fireplace, vaulted ceiling, skylights, and convenient access to the garage. The formal dining room exudes elegance with crown molding, chair railing, recessed lighting, and a large window, while the formal living room features French doors, access to the backyard, and a second wood-burning fireplace, creating an ideal setting for entertaining or relaxing. The upper level features five generously sized bedrooms, including a spacious primary suite with a walk-in closet, floor-to-ceiling windows, and a luxurious en-suite bath renovated in 2022, complete with a soaking tub, dual-sink vanity, and separate shower. Two additional bathrooms, both renovated in 2023 and featuring dual-sink vanities, provide comfort and convenience for family and guests. The lower level offers additional living space with a large recreation room featuring a fireplace, a bonus room ideal for a home office or exercise room with new flooring, and ample storage/utility space. Outdoor living is equally inviting with a fenced backyard and patio, perfect for relaxing or entertaining. A two-car side-load garage and a deep driveway installed in 2020 provide ample parking. Additional updates include bay windows in the office (2020/2021), Trane heat pump and air handler (2020), new water heater (2024), Carrier heat pump (2024), and fence (2019). Enjoy easy access to abundant shopping, dining, and entertainment at Reston Town Center, Tysons Corner, and Dulles Town Center. Just minutes away is Great Falls Village Center, home to the public library, locally owned shops, popular restaurants, and beloved community events such as Concerts on the Green, the Fourth of July celebration, the Farmers Market, Halloween festivities, and the annual tree lighting. Nature and culture lovers will appreciate nearby Wolf Trap National Park for the Performing Arts and Meadowlark Botanical Gardens. For commuters, this location offers convenient access to the Silver Line Metro, Route 7, I-495, the Dulles Toll Road, Route 123, and I-66.
Listing Updated : 10-11-2026 at 9:19 AM EDT
Listing Provided By : Cathy Poungmalai, 7037865776, [email protected], EXP Realty, LLC

Properties displayed may be listed or sold by various participants in the MLS

Source :

Bright MLS, MLS#: VAFX2289484

Is this your home?

Claim it to unlock a private owner dashboard, track your equity, and get a free monthly value report.

Comments
Is this your home?

Claim it to unlock a private owner dashboard, track your equity, and get a free monthly value report.

Property History

DateEventPrice
3/26/2026
Sold
$1,900,000
$424/sqft
Source:Bright MLS #VAFX2289484
3/13/2026
Listed for sale
—
Source:Bright MLS #VAFX2289484
8/30/2019
Sold
$1,049,900
$234/sqft
Source:Bright MLS #VAFX1060862
5/23/2019
Listed for sale
—
Source:Bright MLS #VAFX1060862

Location of 10225 Forest Lake Dr, Great Falls, VA 22066

Streetview of 10225 Forest Lake Dr, Great Falls, VA 22066

Mortgage Calculator
Listing Price
Down Payment
Interest Rate

Schools Near 10225 Forest Lake Dr, Great Falls, VA 22066

Is this your home?

Claim it to unlock a private owner dashboard, track your equity, and get a free monthly value report.

Comments

Homes Similar to 10225 Forest Lake Dr, Great Falls, VA 22066

Sold Homes Similar to 10225 Forest Lake Dr, Great Falls, VA 22066

Recent Blog Post By Category

The data relating to real estate for sale on this website appears in part through the BRIGHT Internet Data Exchange program, a voluntary cooperative exchange of property listing data between licensed real estate brokerage firms, and is provided by BRIGHT through a licensing agreement. Listing information is from various brokers who participate in the Bright MLS IDX program and not all listings may be visible on the site. The property information being provided on or through the website is for the personal, non-commercial use of consumers and such information may not be used for any purpose other than to identify prospective properties consumers may be interested in purchasing. Some properties which appear for sale on the website may no longer be available because they are for instance, under contract, sold or are no longer being offered for sale. Property information displayed is deemed reliable but is not guaranteed. Copyright 2026 Bright MLS, Inc.
HomeGreat FallsForest Lake Estates