Back to Search
10205 Beach Mill Rd, Great Falls, VA 22066
Sold for $1,635,000
10205 Beach Mill Rd, Great Falls, VA 22066
Sold for $1,635,000
10205 Beach Mill Rd, Great Falls, VA 22066

10205 Beach Mill Rd Great Falls, VA 22066

0Views
0Saves

$1,635,000

CLOSED
Beds
4
Baths
7
Sqft
5,264
Acres
2.96
Year
1988
Close Date
Nov 12, 2020
Property Type
Residential
Sub Type
Per Square Foot
$311
Date Listed
Sep 25, 2020

Description of 10205 Beach Mill Rd, Great Falls, VA 22066

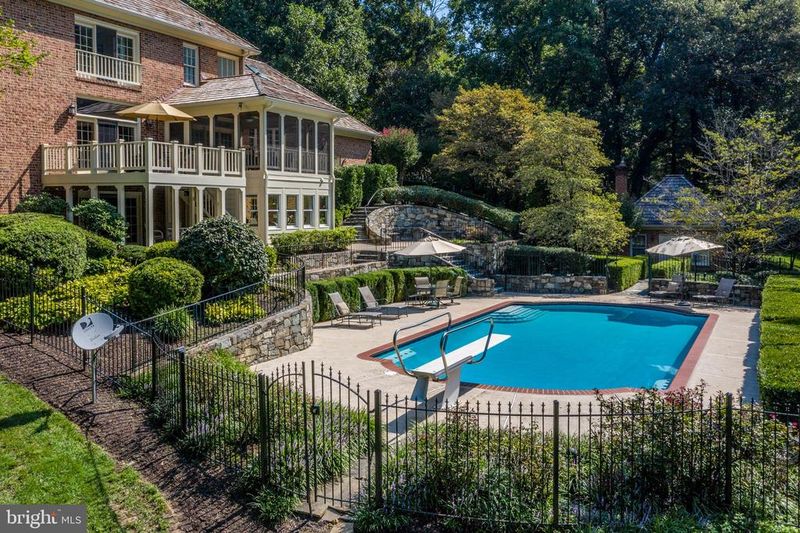
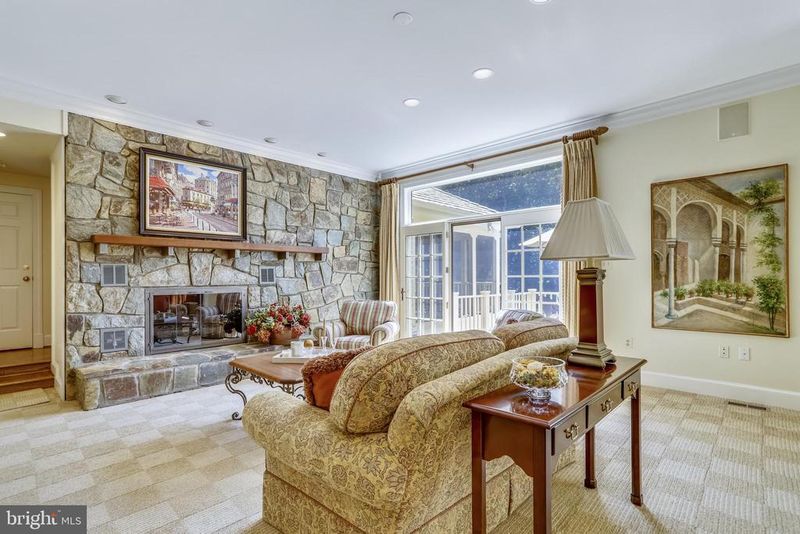
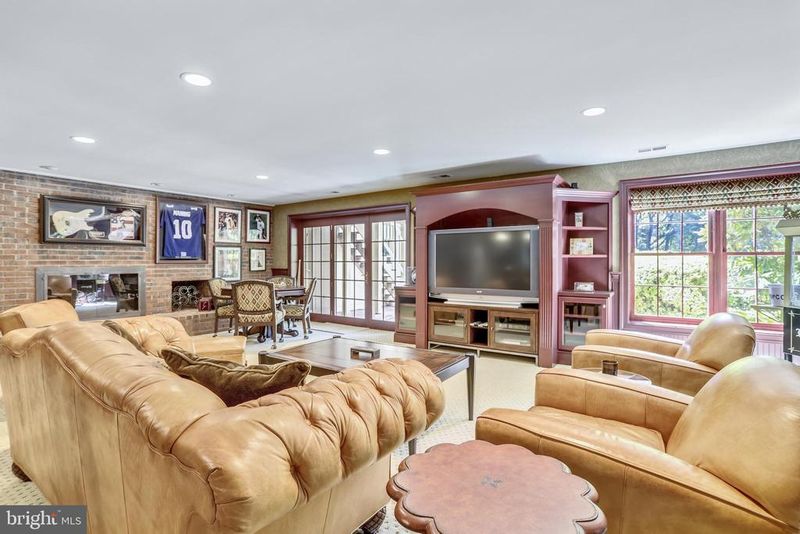
Listing details for 10205 Beach Mill Rd, Great Falls, VA 22066 : Why work from home when you can LIVE from home while you work? This all brick, custom built estate home features spectacular outdoor living space and two home offices! Retreat to the extra-large heated pool, custom built-in spa, amazing screened porch, brick pool house, open deck and expansive patio space all overlooking the nearly 3-acre lot surrounded by trees. A two-story foyer greets you with a curved staircase, hardwood floors and custom molding. The sunk-in family room is perfect for entertaining with a 10-foot ceiling, wet bar, recessed lights and stone fireplace with raised hearth & wood mantle, all steps from the open deck with beautiful vistas of the back yard. The kitchen is warm and inviting and features a double wall oven with separate warming drawer, center island with Viking downdraft 6-burner cook-top and breakfast bar. In addition, the kitchen is flanked by a beautiful brick wall with gas fireplace and a perfectly placed sink overlooking the back yard. The formal dining room is freshly painted and accented by extensive molding and gas fireplace. The first of two home offices is located off the family room and is characterized by the rich mahogany wood of the built-in cabinets, book shelves and desk; and is steps from one of two powder rooms on the main level. The second powder room is located off the second front door entrance foyer. The lower level recreation room features a full bar with all the extras: kegerator, Scotsman ice maker, under-counter oven, microwave, dishwasher and wine cooler. All these luxuries surrounded by above grade windows for plenty of natural light, another brick wall feature, gas fireplace and walk-out doors to the patio overlooking the pool. The lower level also includes a "bonus" room great for guests. Across the hall is a full bath with shower featuring a "steam room" option. The second home office has windows on three sides which brings the outdoors in and provides enough space for a great home gym. On the upper level, the master bedroom offers a fabulous sitting room with gas fireplace and wet bar overlooking the expansive back yard. The renovated master bathroom includes dual vanities, jetted tub & separate shower all accented by custom tile. The upper level also offers three additional bedrooms, two en-suite & one with adjacent hall bath, all with generous closet space. This Ironwood custom built home has been enhanced with renovations by BOWA Builders and Case Design and topped off with a new cedar shake roof and copper plated flashings in 2019. All this just minutes to River Bend County Club. Welcome Home!
Listing Updated : 10-09-2026 at 3:36 AM EDT
Listing Provided By : Greg C Connarn, 7038504484, [email protected], CENTURY 21 New Millennium

Properties displayed may be listed or sold by various participants in the MLS

Source :

Bright MLS, MLS#: VAFX1153626

What's this home worth?

National portals guess with an algorithm. We price it from actual closed sales on your street.

Your home value estimate
$1.69M – $2.60M
Exact number$2,845,000

Want an exact number? Use an Agent, not an algorithm.

Is this your home?

Claim it to unlock a private owner dashboard, track your equity, and get a free monthly value report.

Comments
What's this home worth?

National portals guess with an algorithm. We price it from actual closed sales on your street.

Your home value estimate
$1.69M – $2.60M
Exact number$2,845,000

Want an exact number? Use an Agent, not an algorithm.

Is this your home?

Claim it to unlock a private owner dashboard, track your equity, and get a free monthly value report.

Property History

DateEventPrice
11/12/2020
Sold
$1,635,000
$311/sqft
Source:Bright MLS #VAFX1153626
9/25/2020
Listed for sale
—
Source:Bright MLS #VAFX1153626

Location of 10205 Beach Mill Rd, Great Falls, VA 22066

Streetview of 10205 Beach Mill Rd, Great Falls, VA 22066

Mortgage Calculator
Listing Price
Down Payment
Interest Rate

Schools Near 10205 Beach Mill Rd, Great Falls, VA 22066

What's this home worth?

National portals guess with an algorithm. We price it from actual closed sales on your street.

Your home value estimate
$1.69M – $2.60M
Exact number$2,845,000

Want an exact number? Use an Agent, not an algorithm.

Is this your home?

Claim it to unlock a private owner dashboard, track your equity, and get a free monthly value report.

Comments

Homes Similar to 10205 Beach Mill Rd, Great Falls, VA 22066

Sold Homes Similar to 10205 Beach Mill Rd, Great Falls, VA 22066

Recent Blog Post By Category

The data relating to real estate for sale on this website appears in part through the BRIGHT Internet Data Exchange program, a voluntary cooperative exchange of property listing data between licensed real estate brokerage firms, and is provided by BRIGHT through a licensing agreement. Listing information is from various brokers who participate in the Bright MLS IDX program and not all listings may be visible on the site. The property information being provided on or through the website is for the personal, non-commercial use of consumers and such information may not be used for any purpose other than to identify prospective properties consumers may be interested in purchasing. Some properties which appear for sale on the website may no longer be available because they are for instance, under contract, sold or are no longer being offered for sale. Property information displayed is deemed reliable but is not guaranteed. Copyright 2026 Bright MLS, Inc.
HomeGreat Falls