
Back to Search
10204 Yellow Pine Dr, Vienna, VA 22182
Sold for $1,772,000
10204 Yellow Pine Dr, Vienna, VA 22182
Sold for $1,772,000
10204 Yellow Pine Dr, Vienna, VA 22182

10204 Yellow Pine Dr Vienna, VA 22182

5Views
0Saves

$1,772,000

CLOSED
Beds
5
Baths
4
Sqft
4,148
Acres
0.52
Year
1979
Close Date
May 27, 2026
Property Type
Residential
Sub Type
Per Square Foot
$427
Date Listed
Apr 30, 2026

Description of 10204 Yellow Pine Dr, Vienna, VA 22182

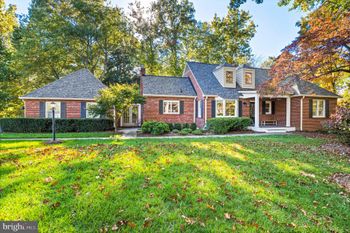
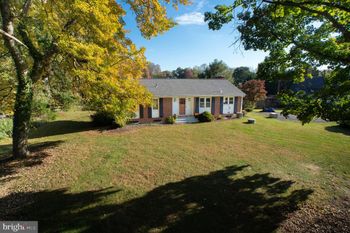
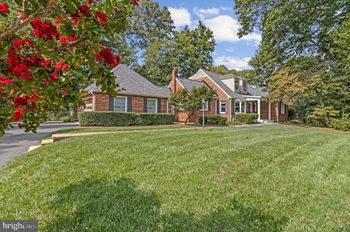
Listing details for 10204 Yellow Pine Dr, Vienna, VA 22182 : Tucked quietly at the end of a serene cul-de-sac in Vienna’s coveted Colvin’s Glen community, 10204 Yellow Pine Drive is a rare offering where timeless architecture, extraordinary craftsmanship, and an unrivaled natural setting converge. Set on more than half an acre with no HOA and originally built as the builder’s own personal residence, this estate backs directly to the protected woodlands and trails of Colvin Run Mill Park, creating a setting of privacy and serenity just minutes from Tysons, Reston, and major commuter routes. Offering roughly 4,200 finished square feet across three levels, the home features 5 bedrooms, 3 full baths, and 1 half bath. Victorian and farmhouse influences shape the exterior, highlighted by a sweeping wraparound porch with freshly coated IPE flooring, tongue and groove pine ceilings, and a rare semi-attached 3-car carriage garage with newly replaced carriage doors. Inside, sun-filled spaces are rich with warmth and character. Refinished hardwood floors, extensive millwork, deep bay windows, formal living and dining rooms, and multiple thoughtfully curated spaces designed in collaboration with award winning Susan Kuehhas of SK Interiors create a home that feels both elegant and deeply livable. The renovated kitchen offers custom cabinetry, marble counters, Bosch and KitchenAid appliances, apron front farmhouse sink, bar seating, and a light-filled breakfast room with built-in banquet seating. A beautifully tailored main level office adds another standout design moment. At the heart of the home is an extraordinary two story historic Staunton, Virginia log cabin seamlessly integrated into the residence, creating a one-of-a-kind family room and primary suite with exposed beams, pegged pine floors, stacked stone fireplaces, reclaimed wood mantels, and authentic character rarely found. Upstairs, the spacious primary suite is paired with a marble spa bath featuring skylights, jetted soaking tub, frameless glass shower, walk-in closet, and built-in vanity. Three additional upper bedrooms, renovated hall bath, and upper level laundry add everyday convenience. The walk-out lower level offers exceptional flexibility with guest or nanny suite, full bath, wet bar, recreation and fitness spaces, built-ins, and direct access to the rear grounds. Outside, professionally curated gardens by Sisson Landscapes and River’s Edge Landscapes create a lush, private retreat. Resort-style amenities include a heated in-ground pool with integrated spa, expansive multi-tier decks, screened porch, fire pit patio, standalone hot tub beneath pergola, outdoor shower, play area, basketball hoop, stone paths, and irrigation system. Zoned to nationally ranked Langley High School, Cooper Middle School, and Colvin Run Elementary, this is a home of uncommon beauty, privacy, and soul.
Listing Updated : 10-11-2026 at 4:46 AM EDT
Listing Provided By : Nikki Nabi, 7037256981, [email protected], RLAH @properties

Properties displayed may be listed or sold by various participants in the MLS

Source :

Bright MLS, MLS#: VAFX2305594

What's this home worth?

National portals guess with an algorithm. We price it from actual closed sales on your street.

Your home value estimate
$1.47M – $1.95M
Exact number$2,845,000

Want an exact number? Use an Agent, not an algorithm.

Is this your home?

Claim it to unlock a private owner dashboard, track your equity, and get a free monthly value report.

Comments

Ctrl + Enter to send

No comments yet. Add the first note about this listing.
What's this home worth?

National portals guess with an algorithm. We price it from actual closed sales on your street.

Your home value estimate
$1.47M – $1.95M
Exact number$2,845,000

Want an exact number? Use an Agent, not an algorithm.

Is this your home?

Claim it to unlock a private owner dashboard, track your equity, and get a free monthly value report.

Property History

DateEventPrice
5/27/2026
Sold
$1,772,000 +11.1%
$427/sqft
Source:Bright MLS #VAFX2305594
5/4/2026
Pending sale
$1,595,000 0%
$385/sqft
Source:Bright MLS #VAFX2305594
4/30/2026
Listed for sale
$1,595,000
$385/sqft
Source:Bright MLS #VAFX2305594

Location of 10204 Yellow Pine Dr, Vienna, VA 22182

Streetview of 10204 Yellow Pine Dr, Vienna, VA 22182

Mortgage Calculator
Listing Price
Down Payment
Interest Rate

Schools Near 10204 Yellow Pine Dr, Vienna, VA 22182

What's this home worth?

National portals guess with an algorithm. We price it from actual closed sales on your street.

Your home value estimate
$1.47M – $1.95M
Exact number$2,845,000

Want an exact number? Use an Agent, not an algorithm.

Is this your home?

Claim it to unlock a private owner dashboard, track your equity, and get a free monthly value report.

Comments

Ctrl + Enter to send

No comments yet. Add the first note about this listing.
Homes Similar to 10204 Yellow Pine Dr, Vienna, VA 22182

Sold Homes Similar to 10204 Yellow Pine Dr, Vienna, VA 22182

Recent Blog Post By Category

The data relating to real estate for sale on this website appears in part through the BRIGHT Internet Data Exchange program, a voluntary cooperative exchange of property listing data between licensed real estate brokerage firms, and is provided by BRIGHT through a licensing agreement. Listing information is from various brokers who participate in the Bright MLS IDX program and not all listings may be visible on the site. The property information being provided on or through the website is for the personal, non-commercial use of consumers and such information may not be used for any purpose other than to identify prospective properties consumers may be interested in purchasing. Some properties which appear for sale on the website may no longer be available because they are for instance, under contract, sold or are no longer being offered for sale. Property information displayed is deemed reliable but is not guaranteed. Copyright 2026 Bright MLS, Inc.
HomeViennaColvins Glen