
Back to Search
10108 Tate Ct, Oakton, VA 22124
Sold for $1,199,999
10108 Tate Ct, Oakton, VA 22124
Sold for $1,199,999
10108 Tate Ct, Oakton, VA 22124

10108 Tate Ct Oakton, VA 22124

0Views
0Saves

$1,199,999

CLOSED
Beds
5
Baths
4
Sqft
4,044
Acres
0.24
Year
1998
Close Date
Jan 13, 2023
Property Type
Residential
Sub Type
Per Square Foot
$297
Date Listed
Nov 3, 2022

Description of 10108 Tate Ct, Oakton, VA 22124

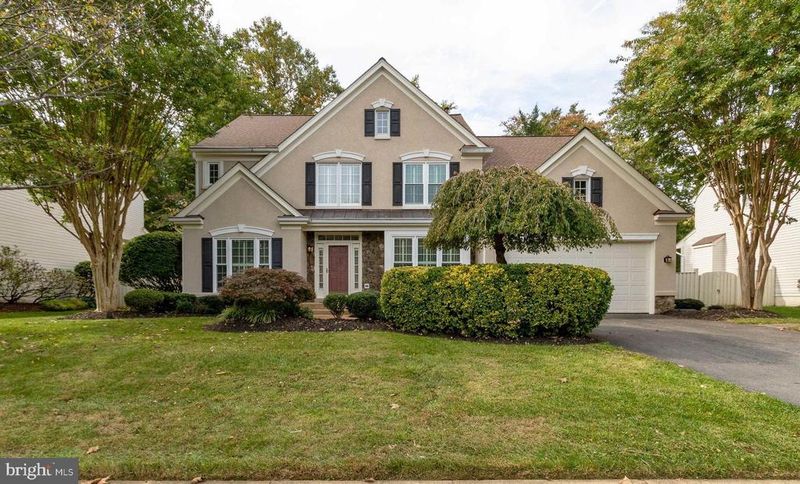
Listing details for 10108 Tate Ct, Oakton, VA 22124 : **Accepting Back Up Offers**Welcome to Edgemoore Manor, an upscale community in the heart of Oakton! Close to endless shopping, restaurants, entertainment, parks and highly sought-after school pyramid, this resort style home is sure to be “THE ONE”! The impressive stucco exterior and well thought out landscaping is sure to be a welcome sight when arriving home from a long day. Step inside this expansive 4,000+ square foot home which offers five bedrooms and four full baths. You are immediately greeted by a two-story foyer with Juliet balcony adorned with imported crystal chandeliers, custom wainscotting and crown moldings, Brazilian hardwoods throughout the home along with rare transom windowed doorways and plantation shutters throughout the whole home. Entertain the masses in your formal living and dining room. Whether you work from home or need a library to showcase all of your books, the home office is an absolutely perfect addition to this home. Enjoy cooking in your gourmet eat-in kitchen with granite counters, large island with cooktop, double wall ovens, refrigerator and built-in microwave. The kitchen opens to step down family room with cozy gas fireplace. Main floor has perfectly appointed laundry room. Just off the kitchen through the sliding glass doors, boasts a Backyard Oasis with in-ground heated swimming pool, hot tub, huge Trex deck, gazebo and pergola with a fully fenced yard. The second floor is complete with four bedrooms and guest bathroom. The primary suite features an oversized sitting room, huge walk-in closet with convenient laundry chute. Relax in your primary bath jetted tub, custom vanity and separate walk-in shower with multiple body sprays. Fully finished lower level is complete with bedroom (new carpet), home theater, recreation area, kitchenette with sink, dishwasher, refrigerator and cabinets galore; makes for an excellent in-law suite, teen suite or multi-generation home, along with an additional room perfect for a home gym, craft room or gaming room. Many more upgrades include tankless hot water heater, newer Carrier HVAC, new roof (2019), new paint throughout, new light fixtures and recessed lighting, new windows (2016), generator. The two-car attached garage comes complete with overhead storage, wall storage cabinets and so much more. Truly a “MUST SEE”! Close and easy access to DC, Tysons, 66, 123, Vienna Metro (orange line). *See documents section for list of features and upgrades*
Listing Updated : 10-10-2026 at 8:05 PM EDT
Listing Provided By : Alexandra Garrison, 9514437160, [email protected], Coldwell Banker Realty

Properties displayed may be listed or sold by various participants in the MLS

Source :

Bright MLS, MLS#: VAFX2099224

What's this home worth?

National portals guess with an algorithm. We price it from actual closed sales on your street.

Your home value estimate
$1.28M – $1.60M
Exact number$2,845,000

Want an exact number? Use an Agent, not an algorithm.

Is this your home?

Claim it to unlock a private owner dashboard, track your equity, and get a free monthly value report.

Comments
What's this home worth?

National portals guess with an algorithm. We price it from actual closed sales on your street.

Your home value estimate
$1.28M – $1.60M
Exact number$2,845,000

Want an exact number? Use an Agent, not an algorithm.

Is this your home?

Claim it to unlock a private owner dashboard, track your equity, and get a free monthly value report.

Property History

DateEventPrice
1/13/2023
Sold
$1,199,999
$297/sqft
Source:Bright MLS #VAFX2099224
11/3/2022
Listed for sale
—
Source:Bright MLS #VAFX2099224
2/17/2016
Leased
$4,000
$1/sqft
Source:Bright MLS #1003731947
12/23/2015
Listed for Rent
—
Source:Bright MLS #1003731947
10/15/2014
Leased
$4,500
$1/sqft
Source:Bright MLS #1003187902
8/31/2014
Listed for Rent
—
Source:Bright MLS #1003187902
8/30/2013
Leased
$4,000
$1/sqft
Source:Bright MLS #1003694762
8/28/2013
Listed for Rent
—
Source:Bright MLS #1003694762

Location of 10108 Tate Ct, Oakton, VA 22124

Streetview of 10108 Tate Ct, Oakton, VA 22124

Mortgage Calculator
Listing Price
Down Payment
Interest Rate

Schools Near 10108 Tate Ct, Oakton, VA 22124

What's this home worth?

National portals guess with an algorithm. We price it from actual closed sales on your street.

Your home value estimate
$1.28M – $1.60M
Exact number$2,845,000

Want an exact number? Use an Agent, not an algorithm.

Is this your home?

Claim it to unlock a private owner dashboard, track your equity, and get a free monthly value report.

Comments

Homes Similar to 10108 Tate Ct, Oakton, VA 22124

Sold Homes Similar to 10108 Tate Ct, Oakton, VA 22124

Recent Blog Post By Category

The data relating to real estate for sale on this website appears in part through the BRIGHT Internet Data Exchange program, a voluntary cooperative exchange of property listing data between licensed real estate brokerage firms, and is provided by BRIGHT through a licensing agreement. Listing information is from various brokers who participate in the Bright MLS IDX program and not all listings may be visible on the site. The property information being provided on or through the website is for the personal, non-commercial use of consumers and such information may not be used for any purpose other than to identify prospective properties consumers may be interested in purchasing. Some properties which appear for sale on the website may no longer be available because they are for instance, under contract, sold or are no longer being offered for sale. Property information displayed is deemed reliable but is not guaranteed. Copyright 2026 Bright MLS, Inc.
HomeOakton





