Back to Search
100 N Cameron St, Sterling, VA 20164
Sold for $817,000
100 N Cameron St, Sterling, VA 20164
Sold for $817,000
100 N Cameron St, Sterling, VA 20164

100 N Cameron St Sterling, VA 20164

0Views
0Saves

$817,000

CLOSED
Beds
5
Baths
6
Sqft
4,082
Acres
0.22
Year
1983
Close Date
Aug 18, 2025
Property Type
Residential
Sub Type
Per Square Foot
$200
Date Listed
Jul 9, 2025

Description of 100 N Cameron St, Sterling, VA 20164

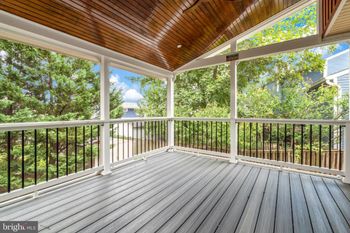
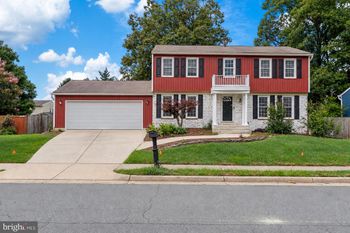
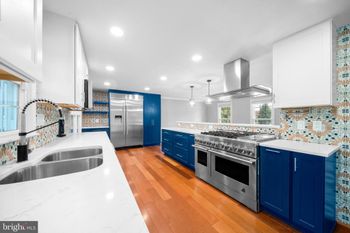
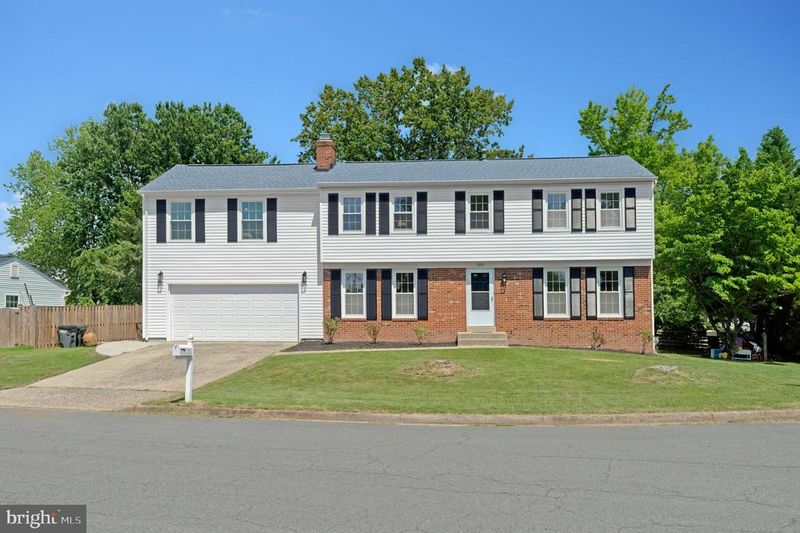
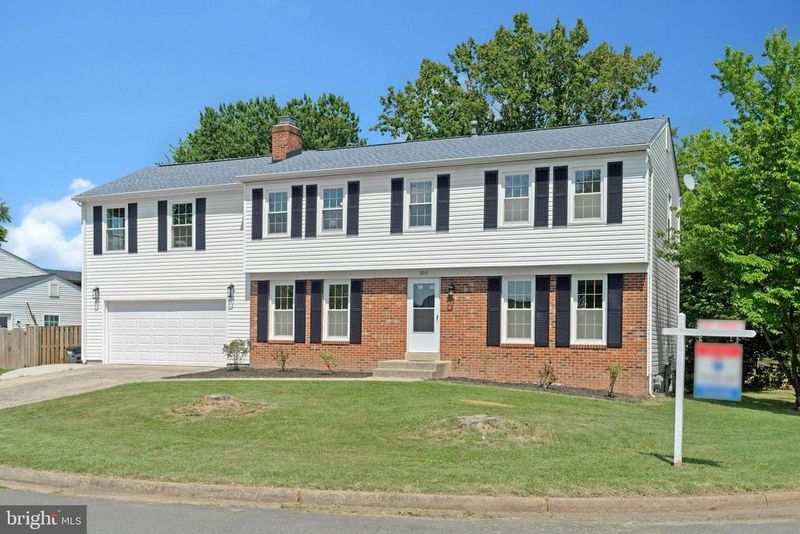
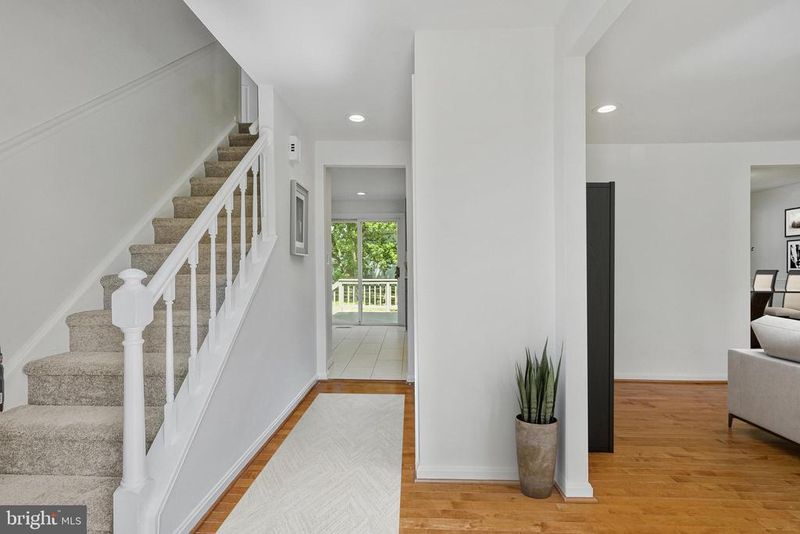
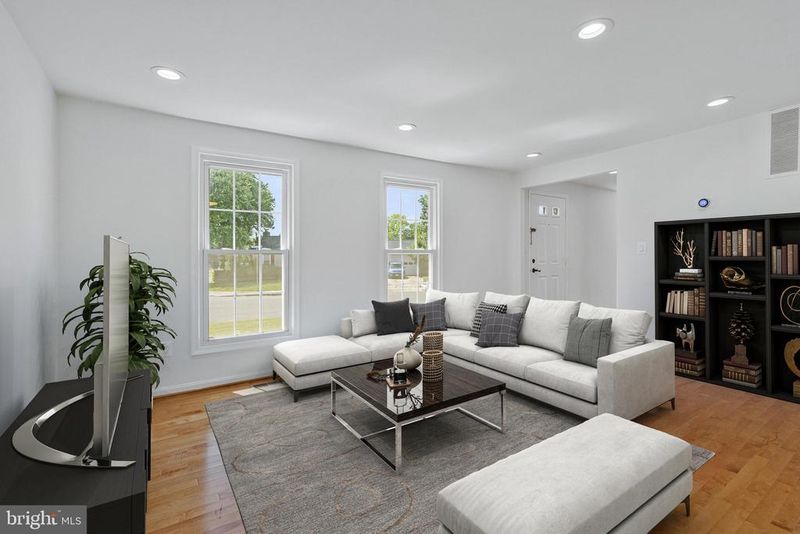
Listing details for 100 N Cameron St, Sterling, VA 20164 : A Forever Home with Room to Grow. Beautifully Updated and Perfectly Designed for Multigenerational Living. Set on a quiet street just 5 miles from Dulles International Airport, this beautifully remodeled 5-bedroom, 4.5+ bath home offers warmth, space, and unmatched flexibility for how you live now and in the years to come. From the moment you arrive, you’ll feel the ease and elegance that define this home. Rich hardwood floors, light-filled rooms, and a timeless floor plan welcome you in, while thoughtful updates make everyday living feel seamless. The heart of the home is a fully renovated gourmet kitchen, complete with quartz countertops, custom cabinetry, stainless steel appliances, a sleek tile backsplash, and access to a party-ready deck perfect for gathering or relaxing. The upper level features a spacious primary suite with a spa-inspired en-suite bath and walk-in closet. Three additional bedrooms provide generous space for family or guests and share a renovated hall bathroom with modern finishes and thoughtful design. Connected through the primary suite but also accessible via its own private exterior entrance is a multi-level, light-filled private suite that opens up a world of possibility. On the upper level of this suite, you'll find a bedroom, full bath, walk-in closet, living room, and half bath. This is ideal for multigenerational living, a live-in nanny or au pair, or guests seeking both connection and independence. The lower level of the suite includes a wet bar, dining area, cozy sitting area, and laundry room, making it a truly self-contained and inviting retreat. The home’s main lower level continues to impress with a separate recreation room, full bath, and walkout entrance adding even more flexible living space for entertaining, working, or relaxing. With a two-car garage, updated systems, a warm, welcoming layout, and a location near shopping, parks, restaurants, and top-rated schools, this home offers more than just space. It offers freedom, comfort, and the ability to adapt to every chapter of life. The addition was completed in 2018. The main home's kitchen an bathrooms were remodeled in 2017. The main house's water heater was replaced in 2018 and its roof, siding and gutters were replaced in 2016. This is the kind of home that doesn’t just meet your needs. It grows with you. Welcome home. (Some of the pictures are virtually staged.)
Listing Updated : 10-10-2026 at 5:33 PM EDT
Listing Provided By : Deborah Davis, 7033043558, [email protected], RE/MAX Allegiance

Properties displayed may be listed or sold by various participants in the MLS

Source :

Bright MLS, MLS#: VALO2100670

What's this home worth?

National portals guess with an algorithm. We price it from actual closed sales on your street.

Your home value estimate
$732K – $1.03M
Exact number$2,845,000

Want an exact number? Use an Agent, not an algorithm.

Is this your home?

Claim it to unlock a private owner dashboard, track your equity, and get a free monthly value report.

Comments
What's this home worth?

National portals guess with an algorithm. We price it from actual closed sales on your street.

Your home value estimate
$732K – $1.03M
Exact number$2,845,000

Want an exact number? Use an Agent, not an algorithm.

Is this your home?

Claim it to unlock a private owner dashboard, track your equity, and get a free monthly value report.

Property History

DateEventPrice
8/18/2025
Sold
$817,000
$200/sqft
Source:Bright MLS #VALO2100670
7/9/2025
Listed for sale
—
Source:Bright MLS #VALO2100670
6/19/2015
Sold
$441,000
$108/sqft
Source:Bright MLS #1000612803
3/6/2015
Listed for sale
—
Source:Bright MLS #1000612803

Location of 100 N Cameron St, Sterling, VA 20164

Streetview of 100 N Cameron St, Sterling, VA 20164

Mortgage Calculator
Listing Price
Down Payment
Interest Rate

Schools Near 100 N Cameron St, Sterling, VA 20164

What's this home worth?

National portals guess with an algorithm. We price it from actual closed sales on your street.

Your home value estimate
$732K – $1.03M
Exact number$2,845,000

Want an exact number? Use an Agent, not an algorithm.

Is this your home?

Claim it to unlock a private owner dashboard, track your equity, and get a free monthly value report.

Comments

Homes Similar to 100 N Cameron St, Sterling, VA 20164

Sold Homes Similar to 100 N Cameron St, Sterling, VA 20164

Recent Blog Post By Category

The data relating to real estate for sale on this website appears in part through the BRIGHT Internet Data Exchange program, a voluntary cooperative exchange of property listing data between licensed real estate brokerage firms, and is provided by BRIGHT through a licensing agreement. Listing information is from various brokers who participate in the Bright MLS IDX program and not all listings may be visible on the site. The property information being provided on or through the website is for the personal, non-commercial use of consumers and such information may not be used for any purpose other than to identify prospective properties consumers may be interested in purchasing. Some properties which appear for sale on the website may no longer be available because they are for instance, under contract, sold or are no longer being offered for sale. Property information displayed is deemed reliable but is not guaranteed. Copyright 2026 Bright MLS, Inc.
HomeSterlingSpring Grove Farm