$519,900
Active
3
Beds
3
Baths
1462
Sqft
--
Acres
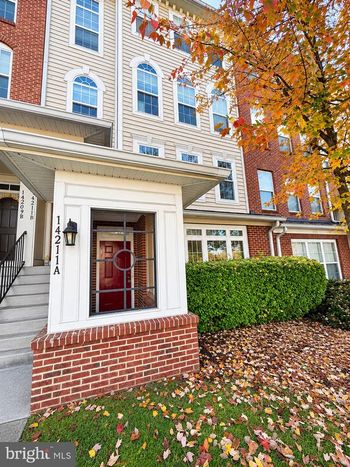
14211-A Saint Germain Dr #25, Centreville, VA 20121
MLS#: VAFX2348902


Explore Centreville Crossing condos for sale in Centreville, Virginia. Located in Fairfax County's 20121 ZIP code, Centreville Crossing is an established community of townhouse-style condominiums developed by Ryland Homes primarily between 2008 and 2011. The neighborhood offers multi-level residences with attached garages near Route 29, Route 28, Interstate 66, and Centreville's shopping and dining areas.
Unlike conventional fee-simple townhouses, Centreville Crossing residences have condominium ownership. This distinction affects exterior maintenance responsibilities, association fees, insurance requirements, and the documents buyers should review before purchasing.
| Feature | Details |
|---|---|
| Location | Centreville, Fairfax County, VA 20121 |
| Property type | Townhouse-style condominiums |
| Builder | Ryland Homes |
| Construction | Primarily 2008–2011 |
| Bedrooms | Typically two or three |
| Floor plans | Lower-level and upper-level multi-story residences |
| Finished space | Approximately 1,232–2,328 square feet in documented units |
| Parking | Attached one-car garages; driveway arrangements vary |
| Ownership | Condominium |
| Association | Centreville Crossing Condominium Association; verify any additional association obligations |
| Common services | Common-area maintenance, certain exterior maintenance, snow removal, trash, and water, subject to governing documents |
| Community streets | Brushwood Way, Machen Road, Saint Germain Drive, Wicker Lane, and Woven Willow Lane |
Centreville Crossing features attached residences designed to resemble traditional townhouses. Buyers will encounter different floor plans rather than a single standardized layout.
Smaller units may provide approximately 1,232 to 1,462 square feet, while larger upper-level residences can offer approximately 2,328 square feet. Many have three bedrooms, two full bathrooms, a powder room, and an attached one-car garage.
The distinction between upper-level and lower-level units is particularly important. Some larger homes occupy the upper floors of a building, with stairs leading from the garage or entry level to the primary living spaces. Other units offer a different arrangement of rooms and entrances.
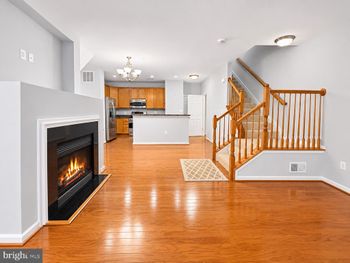
Buyers should examine the location of the kitchen, laundry room, bedrooms, and garage before deciding whether a floor plan meets their needs. Balconies, fireplaces, ceiling heights, and interior finishes also vary by residence.
Centreville Crossing has condominium association obligations. Published property records identify services that may include common-area maintenance, exterior building maintenance, snow removal, trash collection, and water.
However, condominium ownership does not mean every repair or maintenance expense is covered. Responsibility for windows, doors, balconies, garage components, HVAC systems, and damage affecting neighboring units depends on the condominium declaration and other governing documents.
Before purchasing, request and review:
Condominium financing may also require a review of the association's financial condition, insurance, and project eligibility. Buyers planning to use FHA or VA financing should have their lender confirm the project's applicable requirements before committing to a purchase.
An attached garage is a notable feature of Centreville Crossing. Documented units commonly include a one-car garage, sometimes with interior access and additional driveway parking.
Parking rights should nevertheless be verified for each property. A garage and driveway do not necessarily establish unrestricted use of nearby visitor spaces or common parking areas.
Outdoor space generally differs from that of fee-simple townhouses. Many Centreville Crossing residences have balconies instead of private fenced backyards. Buyers who want room for gardening, pets, or outdoor entertaining should consider how that difference affects daily use.
Centreville Crossing is near the intersection of major Centreville commuter routes, with convenient connections to Route 29, Route 28, and Interstate 66. The location provides access toward Fairfax, Chantilly, Manassas, and other Northern Virginia destinations.
Shopping, restaurants, grocery stores, and everyday services are available nearby. The Centreville Regional Library is also close to the community, while Ellanor C. Lawrence Park and other Fairfax County recreational facilities provide additional outdoor options.
Documented property listings identify Centre Ridge Elementary School, Liberty Middle School, and Centreville High School. Buyers should verify the current assignment for the exact unit through Fairfax County Public Schools.
For broader neighborhood comparisons, see our Centreville, VA Neighborhoods: Complete Local Guide.
Centreville Crossing can be an attractive option for buyers who prefer a garage, multi-level living space, and fewer individual exterior maintenance responsibilities than a conventional townhouse may require.
However, there are meaningful tradeoffs. Some upper-level units require climbing several flights of stairs, and condominium fees create an ongoing ownership expense. Buyers also need to understand shared-building responsibilities and association rules.
When comparing residences, focus on the specific floor plan, garage access, stair configuration, outdoor space, interior condition, and condominium documents rather than treating every unit as interchangeable.
Centreville Crossing consists of townhouse-style condominiums. Although the buildings resemble attached townhouses, documented properties have condominium ownership.
Ryland Homes developed Centreville Crossing, with documented residences built primarily between 2008 and 2011.
Many units have attached one-car garages. Driveway access and additional parking arrangements vary by property.
Documented floor plans range from approximately 1,232 to 2,328 square feet. Larger upper-level units can offer three bedrooms and multiple living areas.
Published listings identify certain exterior building maintenance services, but the exact responsibilities are defined by the association's governing documents. Buyers should review those documents carefully.
Balconies are common in documented properties. Buyers seeking a private fenced yard should verify whether any particular unit offers suitable outdoor space.
Financing eligibility depends on the condominium project's current approval or applicable lender review requirements. Buyers should confirm eligibility with their lender before submitting an offer.
Centre Ridge Elementary, Liberty Middle, and Centreville High appear in documented listings. School assignments should be verified for each address.
Buying or selling in Centreville Crossing? Dell Residential Group can help you compare upper-level and lower-level floor plans, evaluate condominium fees and ownership responsibilities, review garage and parking arrangements, and analyze comparable sales in this Centreville community.
Contact Dell Residential GroupExplore homes, condos, townhomes, and communities throughout Northern Virginia, Washington, DC, and Maryland.
Alexandria Homes for Sale
Arlington Homes for Sale
Fairfax Homes for Sale
McLean Homes for Sale
Vienna Homes for Sale
Falls Church Homes for Sale
Reston Homes for Sale
Ashburn Homes for Sale
Leesburg Homes for Sale
See All Cities >