Sold on Nov 21, 2025

$5,000
Closed
2
Beds
2
Baths
1488
Sqft
--
Acres
1615 N Queen St #M403, Arlington, VA 22209
MLS#: VAAR2066296


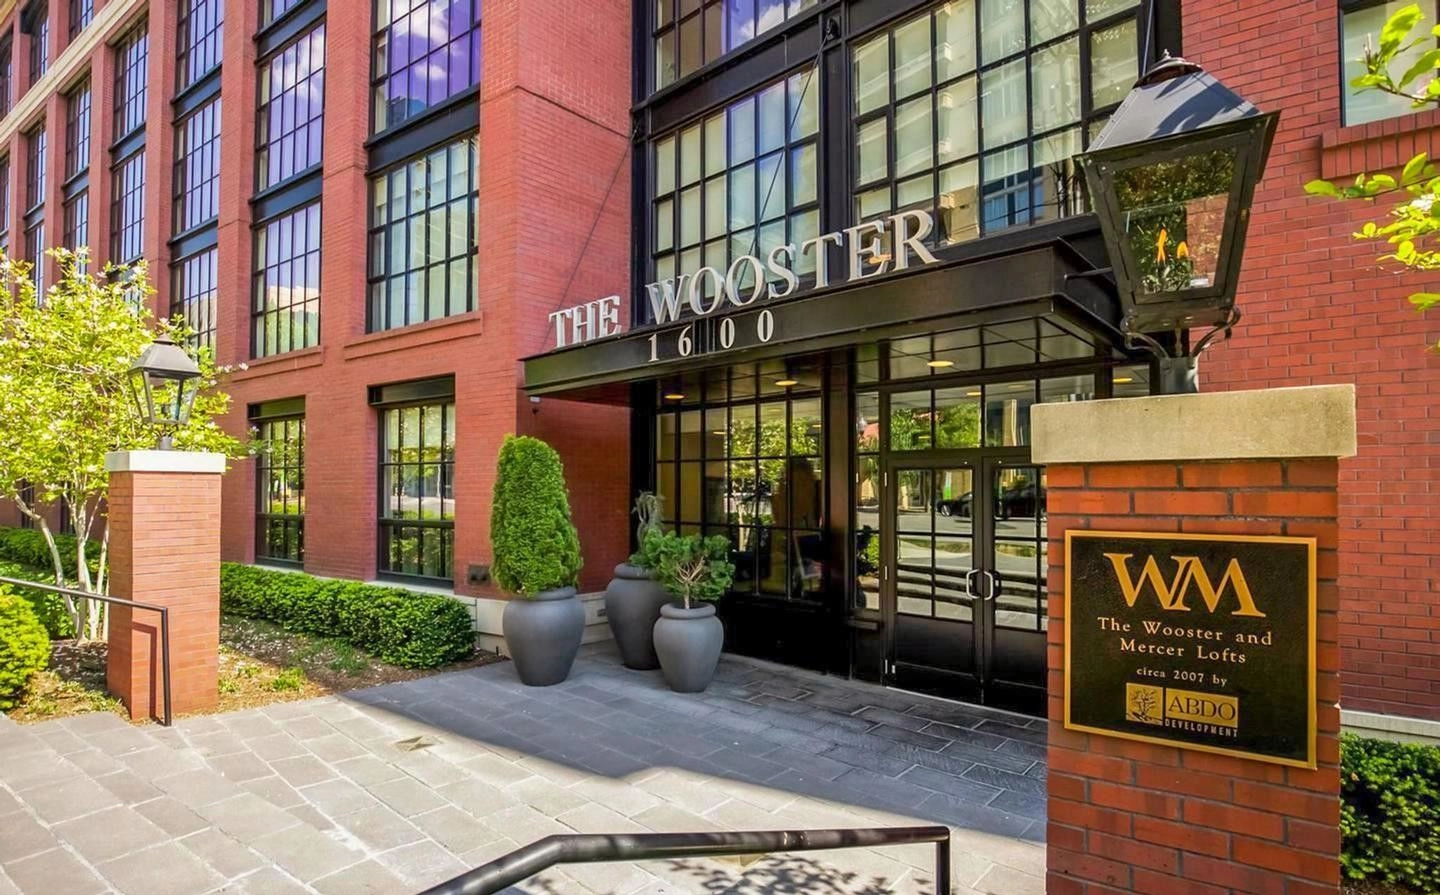
Wooster & Mercer Lofts is a two-building condominium community in Rosslyn, Arlington, Virginia. Developed by Abdo Development in 2007, the seven-story community contains 87 residences and draws inspiration from the warehouse-style lofts of New York City's SoHo neighborhood.
Unlike conventional high-rise condominiums, Wooster & Mercer offers a combination of open floor plans, unusually high ceilings, expansive windows, and select mezzanine layouts. The buildings share a landscaped courtyard and provide access to Rosslyn Metro, Georgetown, and Washington, DC.
| Feature | Details |
|---|---|
| Community | Wooster & Mercer Lofts |
| Wooster address | 1600 Clarendon Boulevard, Arlington, VA 22209 |
| Mercer address | 1615 N Queen Street, Arlington, VA 22209 |
| Neighborhood | Rosslyn |
| Year built | 2007 |
| Developer | Abdo Development |
| Stories | 7 |
| Residences | 87 total: 52 Wooster, 35 Mercer |
| Property type | Loft-style condominiums |
| Floor plans | Flats, mezzanine lofts, and penthouses |
| Nearby Metro | Rosslyn: Blue, Orange, Silver Lines |
The community consists of two separate residential buildings. The Wooster contains 52 condominiums at 1600 Clarendon Boulevard, while The Mercer has 35 residences at 1615 N Queen Street.
A private landscaped courtyard connects the buildings, providing shared outdoor space within the development. Buyers should confirm which building contains a particular listing and whether its amenities, access arrangements, and parking rights differ.
Wooster & Mercer offers studios, one- and two-bedroom homes, and select three-bedroom configurations. Reported layouts range from approximately 900 square feet to more than 1,500 square feet, although individual residences vary.
Three principal floor plan styles distinguish the community:
Mezzanine layouts provide architectural character but may have less enclosed privacy than traditional bedrooms. Buyers should also examine stair accessibility, heating and cooling across multiple levels, and how usable floor area is measured.
Floor-to-ceiling windows, hardwood flooring, open living areas, and contemporary kitchens are among the defining features of Wooster & Mercer. Some residences include custom built-ins and premium appliances from brands such as Wolf and Sub-Zero.
Finishes differ between homes, particularly where owners have completed renovations. Buyers should verify appliance ages, window condition, storage, and any modifications requiring condominium association approval.
Reported amenities at Wooster & Mercer include:
Availability, access rules, and included services should be confirmed through the condominium association and current resale documents.
Condominium fees help cover shared operating expenses, building maintenance, amenities, insurance, and reserve funding. Buyers should review the current assessment for the specific residence rather than rely on a building-wide estimate.
Important documents include the association budget, reserve study, financial statements, governing rules, and any pending or recently approved special assessments.
For homes with rooftop terraces, clarify maintenance responsibilities and any restrictions on furniture, landscaping, or alterations. Garage parking and storage rights should also be verified for each unit.
Wooster & Mercer occupies a residential block near Clarendon Boulevard, N Queen Street, 16th Street, and N Pierce Street. Its location provides access to restaurants, coffee shops, retail, and other services in Rosslyn.
Rosslyn Metro serves the Blue, Orange, and Silver Lines. The Key Bridge connects the area with Georgetown, while Interstate 66 and nearby routes provide additional access to Washington, DC, and Northern Virginia.
Buyers who prefer a quieter residential environment should compare unit orientation, street exposure, and courtyard-facing versus street-facing windows.
Own a loft at Wooster & Mercer? Find out how your floor plan, ceiling height, outdoor space, renovations, and recent comparable sales may influence its estimated value.
Get Your Home ValueLoft-style condominiums require a different evaluation from conventional apartment-style homes. Open mezzanines may affect privacy, sound transmission, furniture placement, and bedroom functionality. High ceilings and large windows can also influence heating and cooling costs.
Buyers considering penthouses should review rooftop terrace rights, drainage, waterproofing, and maintenance obligations. For any residence, confirm the legal bedroom count, finished square footage, and parking arrangements.
Because the community has only 87 residences, recent comparable sales within the same building may be limited. Comparing similar loft configurations and renovation levels is more useful than relying solely on price per square foot.
The Wooster is at 1600 Clarendon Boulevard, and The Mercer is at 1615 N Queen Street in Rosslyn, Arlington, VA 22209.
The condominium community was completed in 2007 by Abdo Development.
There are 87 residences across the two buildings: 52 at The Wooster and 35 at The Mercer.
No. The community includes single-level flats, mezzanine lofts, and penthouse configurations.
Select penthouse residences have private rooftop terraces. Buyers should confirm outdoor space and ownership rights for each listing.
Yes. Rosslyn Metro station provides access to the Blue, Orange, and Silver Lines.
Underground garage parking is available. Individual parking rights and any associated costs should be confirmed before purchase.
Considering a loft at Wooster & Mercer? Dell Residential Group can help you compare mezzanine and flat layouts, review condominium documents, evaluate rooftop terraces and parking, and analyze recent Rosslyn sales.
Contact Dell Residential GroupExplore homes, condos, townhomes, and communities throughout Northern Virginia, Washington, DC, and Maryland.
Alexandria Homes for Sale
Arlington Homes for Sale
Fairfax Homes for Sale
McLean Homes for Sale
Vienna Homes for Sale
Falls Church Homes for Sale
Reston Homes for Sale
Ashburn Homes for Sale
Leesburg Homes for Sale
See All Cities >