Back to Search
9924 Julliard Dr, Bethesda, MD 20817
Sold for $1,460,000
9924 Julliard Dr, Bethesda, MD 20817
Sold for $1,460,000
9924 Julliard Dr, Bethesda, MD 20817

9924 Julliard Dr Bethesda, MD 20817

0Views
0Saves

$1,460,000

CLOSED
Beds
5
Baths
5
Sqft
3,650
Acres
0.2
Year
1959
Close Date
Mar 27, 2024
Property Type
Residential
Sub Type
Per Square Foot
$400
Date Listed
Feb 22, 2024

Description of 9924 Julliard Dr, Bethesda, MD 20817

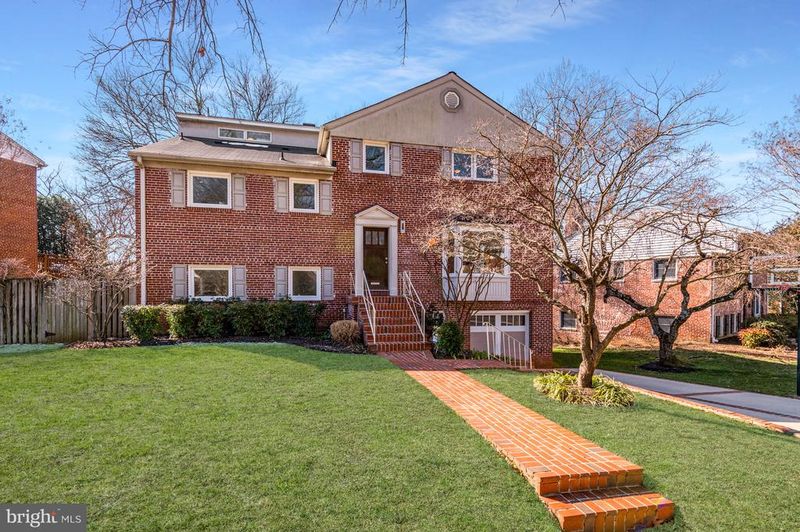
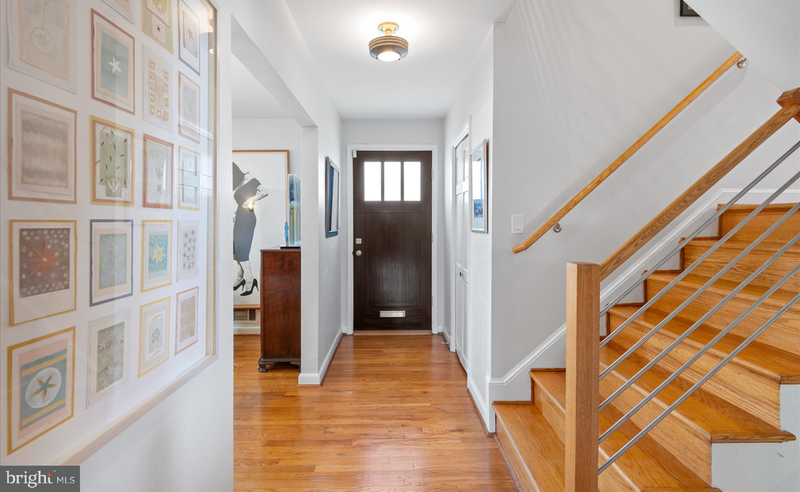
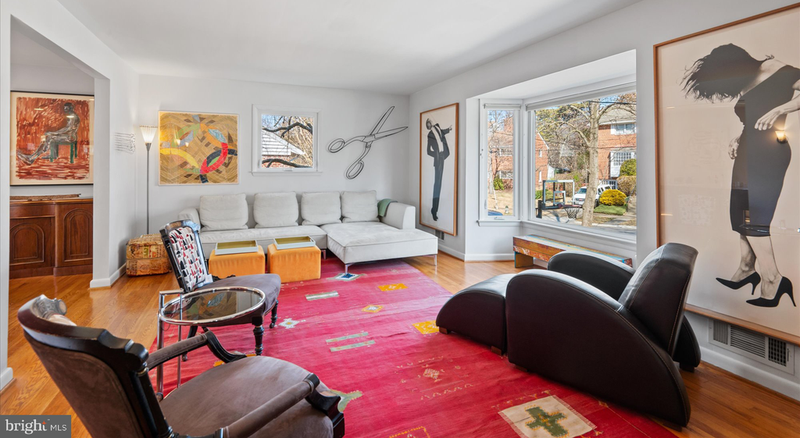
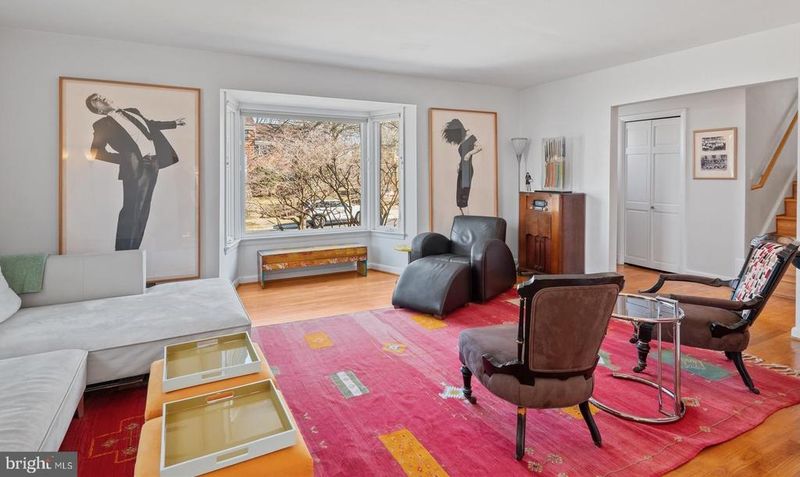
Listing details for 9924 Julliard Dr, Bethesda, MD 20817 : Step into the modern elegance of 9924 Julliard Drive, an unexpectedly spacious residence nestled in the coveted Ashburton neighborhood of Bethesda, Maryland. Boasting a generous floor plan spanning nearly 3,700 square feet, this home features five bedrooms and four and a half bathrooms. With a thoughtfully updated kitchen and an impressive addition, every corner of this home was uniquely designed. The handsome brick exterior welcomes you to this fabulous home perfectly positioned on the sunny-side of the street with entry hardwood flooring. The living area is bathed in natural light streaming through oversized windows enveloping the main level. The kitchen takes center stage, showcasing the desired modern and open floor plan, adorned with custom wood cabinetry, designer backsplash, a gas range stove, stainless steel Jenn-Air appliances, and additional countertop space with inviting bar seating surrounded by a bay window. Tile floors wrap the kitchen space, seamlessly merging into the adjacent dining area—a perfect setting for both gatherings and everyday meals. Both the kitchen and dining spaces open up to the deck through glass doors, creating a smooth transition for indoor-outdoor entertainment. As you ascend the stairs, you'll discover the primary suite addition—a true oasis within the home. Meticulously planned, this addition showcases vaulted ceilings and an abundance of natural light pouring through windows that enclose the backside of the home. Dual walk-in closets with built-in shelving offer limitless storage possibilities. The oversized bathroom is a modern retreat, enclosed in stylish tile and equipped with dual vanities, a spacious walk-in shower, and an indulgent oversized tub. Continue down the hall where an additional bedroom and renovated full bathroom can be found. This versatile bedroom could also be perfectly suited as an at-home office. Its spacious walk-in closet with built-in shelving caters to organizational needs, while the bright and sunny views enhance the workspace ambiance. Continuing upstairs, you'll find two spacious bedrooms, each complete with sizable closets. The shared full bathroom boasts dual vanities with a separate shower and tub. For added convenience, an upper-level laundry room awaits. The loft addition stands out as a unique feature, introducing a rare and distinctive fifth bedroom with an ensuite bathroom—a remarkable find within this floor plan. The lower level of this home unfolds into a spacious recreation space or lounge area, effortlessly connecting to the fenced backyard and outdoor patio space through glass doors. A wood-burning fireplace graces the room, accompanied by built-in shelving, a wet bar and powder room nestled at the back. Abundant natural light fills this space, defying the typical lower-level ambiance and creating an inviting atmosphere. Descend to the expansive mudroom where a bonus refrigerator and ample pantry space can be found to tuck away any of your everyday items. Through the side door, access to the extended garage awaits—providing not only space for a car, but also additional room for larger items. Ashburton is an incredibly special neighborhood, just steps away from Ashburton Elementary School, walking distance to Walter Johnson High School and within close proximity to various parks and swimming pools. Enjoy being minutes away from the vibrant shopping and entertainment scene that Bethesda boasts, including Wildwood Shopping Center, downtown Bethesda, and Pike & Rose. With its exceptional features and an enviable location, this home is poised to be in high demand. Don't let this incredible opportunity slip away.
Listing Updated : 10-09-2026 at 4:30 AM EDT
Listing Provided By :Lisa R Stransky, 2023686060, lisa.stransky@wfp.com, Washington Fine Properties, LLC

Properties displayed may be listed or sold by various participants in the MLS

Source :

Bright MLS, MLS#: MDMC2121174

What's this home worth?

National portals guess with an algorithm. We price it from actual closed sales on your street.

Your home value estimate
$1.20M – $1.81M
Exact number$2,845,000

Want an exact number? Use an Agent, not an algorithm.

Is this your home?

Claim it to unlock a private owner dashboard, track your equity, and get a free monthly value report.

Comments

Ctrl + Enter to send

No comments yet. Add the first note about this listing.

What's this home worth?

National portals guess with an algorithm. We price it from actual closed sales on your street.

Your home value estimate
$1.20M – $1.81M
Exact number$2,845,000

Want an exact number? Use an Agent, not an algorithm.

Is this your home?

Claim it to unlock a private owner dashboard, track your equity, and get a free monthly value report.

Property History

DateEventPrice
3/27/2024
Sold
$1,460,000
$400/sqft
Source:Bright MLS #MDMC2121174
2/22/2024
Listed for sale
—
Source:Bright MLS #MDMC2121174

Location of 9924 Julliard Dr, Bethesda, MD 20817

Streetview of 9924 Julliard Dr, Bethesda, MD 20817

Mortgage Calculator
Listing Price
Down Payment
Interest Rate

Schools Near 9924 Julliard Dr, Bethesda, MD 20817

What's this home worth?

National portals guess with an algorithm. We price it from actual closed sales on your street.

Your home value estimate
$1.20M – $1.81M
Exact number$2,845,000

Want an exact number? Use an Agent, not an algorithm.

Is this your home?

Claim it to unlock a private owner dashboard, track your equity, and get a free monthly value report.

Comments

Ctrl + Enter to send

No comments yet. Add the first note about this listing.

Homes Similar to 9924 Julliard Dr, Bethesda, MD 20817

Sold Homes Similar to 9924 Julliard Dr, Bethesda, MD 20817

Related Blogs

Recent Blog Post By Category

The data relating to real estate for sale on this website appears in part through the BRIGHT Internet Data Exchange program, a voluntary cooperative exchange of property listing data between licensed real estate brokerage firms, and is provided by BRIGHT through a licensing agreement. Listing information is from various brokers who participate in the Bright MLS IDX program and not all listings may be visible on the site. The property information being provided on or through the website is for the personal, non-commercial use of consumers and such information may not be used for any purpose other than to identify prospective properties consumers may be interested in purchasing. Some properties which appear for sale on the website may no longer be available because they are for instance, under contract, sold or are no longer being offered for sale. Property information displayed is deemed reliable but is not guaranteed. Copyright 2026 Bright MLS, Inc. Click here for more information.

HomeBethesdaAshburton