Back to Search
9907 Lyndia Pl, Upper Marlboro, MD 20772
Sold for $430,000
9907 Lyndia Pl, Upper Marlboro, MD 20772
Sold for $430,000
9907 Lyndia Pl, Upper Marlboro, MD 20772

9907 Lyndia Pl Upper Marlboro, MD 20772

0Views
0Saves

$430,000

CLOSED
Beds
5
Baths
3
Sqft
2,328
Acres
0.27
Year
1985
Close Date
May 24, 2021
Property Type
Residential
Sub Type
Per Square Foot
$185
Date Listed
Mar 12, 2021

Description of 9907 Lyndia Pl, Upper Marlboro, MD 20772

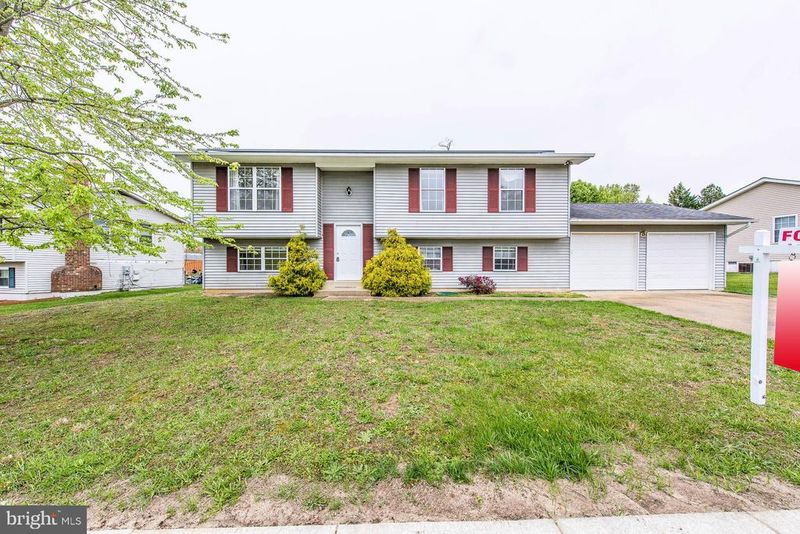
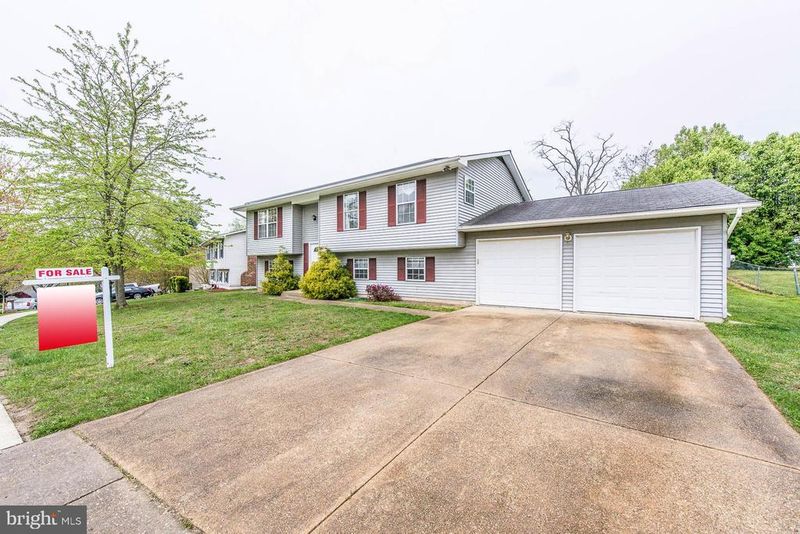
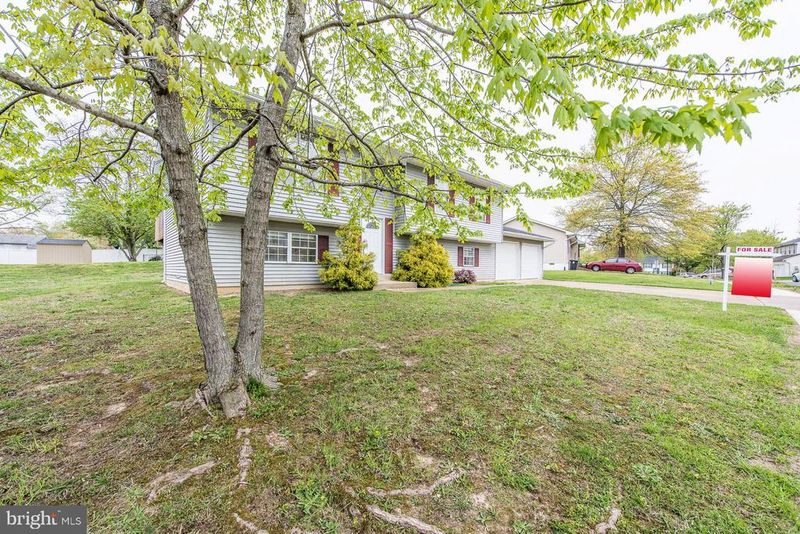
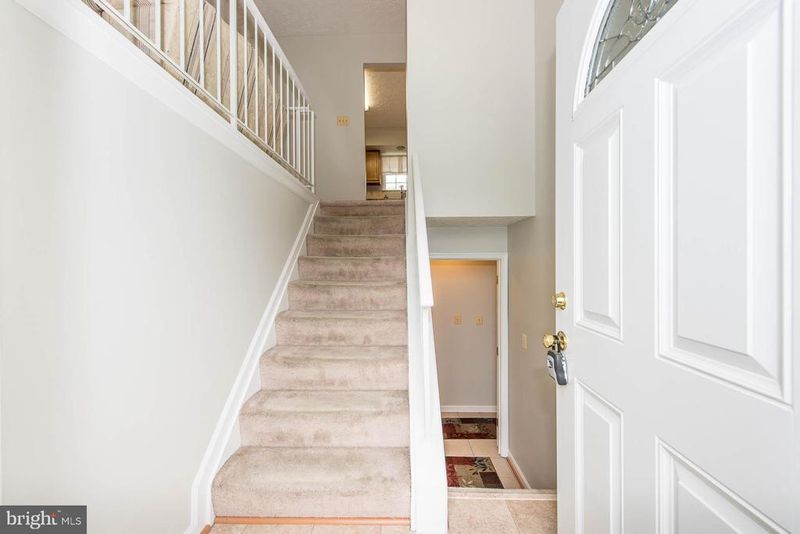
Listing details for 9907 Lyndia Pl, Upper Marlboro, MD 20772 : Nestled on a lovely .27 acre lot in desirable Hollaway Estates, this enchanting 5 bedroom, 3 full bath split foyer home delivers over 2,300 square feet of living space and has been updated with all the modern luxuries homebuyers seek. A tailored siding exterior, 2-car garage, large deck, open floor plan, hardwood floors, and an abundance of windows are only some of the reasons this home is so special. A renovated kitchen, upgraded baths, and fresh on trend neutral paint creates instant appeal, making this home move in ready! ****** Earth-toned tile flooring greet you in the sunny foyer as you ascend to the living room where a large twin window floods the space in sunlight and illuminates rich hardwood floors and warm neutral paint. The adjoining dining room accented by a glass shaded chandelier offers plenty of space for both formal and casual occasions. Here, French doors grant access to a large deck with descending steps to a lush grassy yard with majestic trees beyond—seamlessly blending indoor and outdoor entertaining or simple relaxation. Back inside, the upgraded kitchen is sure to please with gleaming new granite countertops, an abundance of cabinetry, and quality stainless steel appliances including a smooth top range and French door refrigerator. Space for a café table and large opening to the dining room makes entertaining family and friends a breeze during meal prep. ****** Down the hall, the light-filled master bedroom suite beckons with plush carpeting, a lighted ceiling fan, and reach in closet with mirrored doors. The en suite bath shines with a pristine white vanity, sleek lighting, wide plank flooring, and step in shower. Two additional bright and cheerful bedrooms share easy access to the equally upgraded hall bath with tub/shower combo. ****** The lower level family room with earth tone tile flooring, lighted ceiling fan, and chair railing has space for a multitude of activities and is highlighted by a built-in bar area. Two additional bedrooms, each with neutral carpet, and one with custom built-ins, a 3rd full bath, a mud room with cabinets, granite countertop, and utility sink, plus a huge laundry/storage room completes the comfort and convenience of this wonderful home. ****** All this in a peaceful residential setting, yet just minutes to major routes, shopping, dining, and entertainment. Outdoor enthusiasts will love the many nearby parks including Piscataway Creek Stream Valley Park and Rosaryville State Park, there is something for everyone!
Listing Updated : 10-07-2026 at 3:28 PM EDT
Listing Provided By :Jennifer D Young, 7039565128, jennifer@jyhteam.com, Keller Williams Chantilly Ventures

Properties displayed may be listed or sold by various participants in the MLS

Source :

Bright MLS, MLS#: MDPG597596

What's this home worth?

National portals guess with an algorithm. We price it from actual closed sales on your street.

Your home value estimate
$459K – $615K
Exact number$2,845,000

Want an exact number? Use an Agent, not an algorithm.

Is this your home?

Claim it to unlock a private owner dashboard, track your equity, and get a free monthly value report.

Comments

Ctrl + Enter to send

No comments yet. Add the first note about this listing.

What's this home worth?

National portals guess with an algorithm. We price it from actual closed sales on your street.

Your home value estimate
$459K – $615K
Exact number$2,845,000

Want an exact number? Use an Agent, not an algorithm.

Is this your home?

Claim it to unlock a private owner dashboard, track your equity, and get a free monthly value report.

Property History

DateEventPrice
5/24/2021
Sold
$430,000
$185/sqft
Source:Bright MLS #MDPG597596
3/12/2021
Listed for sale
—
Source:Bright MLS #MDPG597596

Location of 9907 Lyndia Pl, Upper Marlboro, MD 20772

Streetview of 9907 Lyndia Pl, Upper Marlboro, MD 20772

Mortgage Calculator
Listing Price
Down Payment
Interest Rate

Schools Near 9907 Lyndia Pl, Upper Marlboro, MD 20772

What's this home worth?

National portals guess with an algorithm. We price it from actual closed sales on your street.

Your home value estimate
$459K – $615K
Exact number$2,845,000

Want an exact number? Use an Agent, not an algorithm.

Is this your home?

Claim it to unlock a private owner dashboard, track your equity, and get a free monthly value report.

Comments

Ctrl + Enter to send

No comments yet. Add the first note about this listing.

Homes Similar to 9907 Lyndia Pl, Upper Marlboro, MD 20772

Sold Homes Similar to 9907 Lyndia Pl, Upper Marlboro, MD 20772

Recent Blog Post By Category

The data relating to real estate for sale on this website appears in part through the BRIGHT Internet Data Exchange program, a voluntary cooperative exchange of property listing data between licensed real estate brokerage firms, and is provided by BRIGHT through a licensing agreement. Listing information is from various brokers who participate in the Bright MLS IDX program and not all listings may be visible on the site. The property information being provided on or through the website is for the personal, non-commercial use of consumers and such information may not be used for any purpose other than to identify prospective properties consumers may be interested in purchasing. Some properties which appear for sale on the website may no longer be available because they are for instance, under contract, sold or are no longer being offered for sale. Property information displayed is deemed reliable but is not guaranteed. Copyright 2026 Bright MLS, Inc. Click here for more information.

HomeUpper MarlboroHollaway Estates