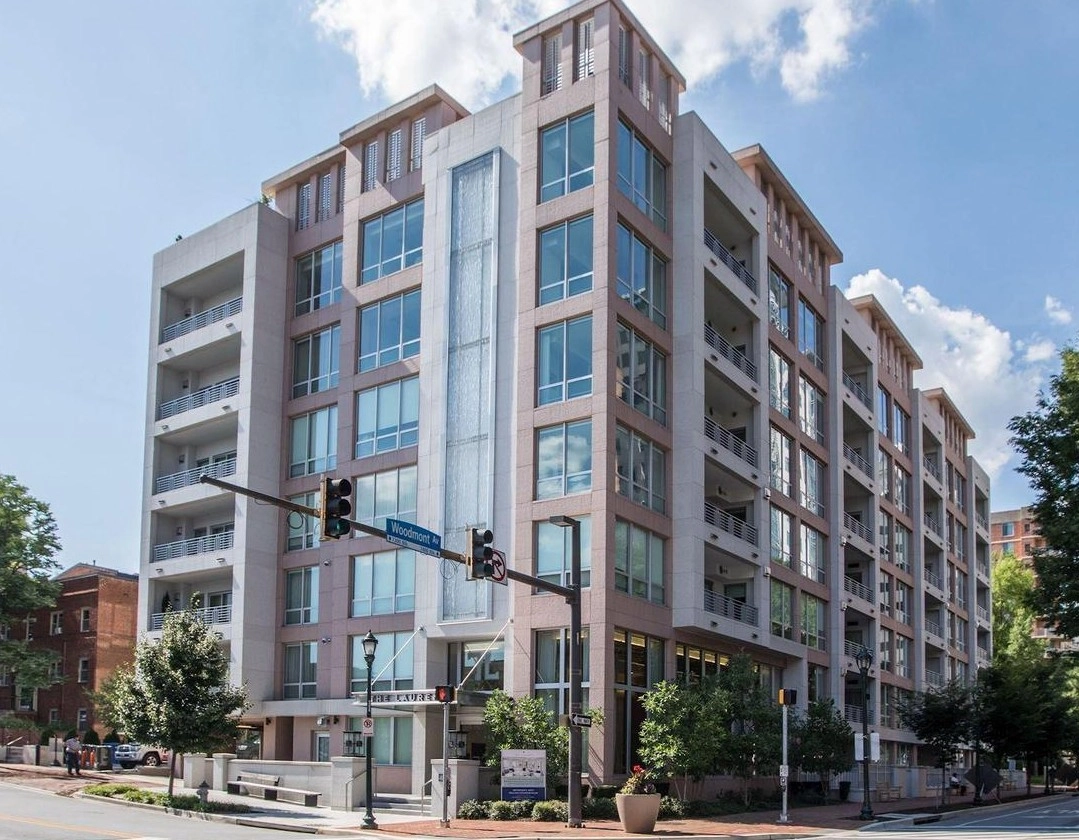
Description of 9715 De Paul Dr, Bethesda, MD 20817
Listing details for 9715 De Paul Dr, Bethesda, MD 20817 : Set on a beautifully positioned corner lot just steps from nature, this exceptional home stands out with arguably the best curb appeal in the entire neighborhood and has been impeccably maintained. Originally built in 1959 as a Colonial, this gorgeous 4-bedroom, 4.5 bath home was fully renovated and transformed in the Arts & Crafts style in 2013 by DC architect JC Cummings. Freshly painted inside and out, the home offers three finished levels of thoughtfully updated living space infused with countless upgrades. ***** A striking brick and Hardiplank exterior with a custom brick paver driveway, 1-car garage, slate walkways and covered front and side porches, expert landscaping, covered rear porch, large stone patio with stacked stone sitting walls, and a lush, fenced backyard surrounded by trees and privacy plantings create instant outdoor appeal. ***** Inside, you’ll find an open floor plan, oak hardwood flooring, decorative moldings, custom built-ins, high ceilings and an abundance of easy to open and clean windows in every room filling the space with natural light. An open foyer with a soaring ceiling and walls of windows welcomes you, as rich hardwood flooring flows into the spacious living room with built-in oak bookcases, the family room/office with a cozy fireplace and the dining room accented by chair rail and chic pendant lighting. The adjoining kitchen remodeled in 2021 features an abundance of 42” white cabinetry, gleaming quartz countertops, designer tile backsplashes and stainless-steel appliances. The breakfast area features a custom-built table with matching quartz top and serving/bar area. Step outside to the porch, patio and expansive, private backyard that is a peaceful retreat—perfect for relaxing and entertaining. A powder room and a huge laundry/mud/pet room with supersized 2024 washer/dryer on pedestals and wood cabinets for extra storage complete the main level. ***** Hardwoods continue upstairs into the spacious primary suite with a soaring vaulted ceiling, walls of windows, a separate dressing area with built-in bench with storage, 3 large closets, an extra hidden closet, and a custom laundry chute. The luxurious marble and tile ensuite bath features a vaulted ceiling with skylights, heated floor, custom vanity with moveable sink mirror, a linen closet, water closet, and a huge frameless glass ultra-shower. Down the hall, a junior suite enjoys a private bath, and two additional bedrooms share the hall bath, while the open loft/reading area can easily be enclosed as a 5th bedroom. ***** The finished lower level provides plenty of space for games, media, and exercise in the expansive multi-area recreation room. A 4th full bath adds convenience, and a second laundry room, unfinished workshop, utility room, loads of storage space, and a large enclosed extra storage area complete the comfort of this wonderful home that reflects true pride of ownership. ***** Ideally located near the Locust Grove Nature Center, Wildwood Shopping Center, Montgomery Mall, and major commuter routes including I-270 and I-495, this home combines suburban tranquility with everyday convenience. Enjoy easy access to Metro, top-rated schools, NIH, and Walter Reed, all while living in a warm, established community known for its charm and walkability. For a home with strong fundamentals, timeless appeal, expert renovations, and the perfect blend of space, style, and comfort in a stellar location, this is it! Beginning interior photos and rear patio have been virtually staged