Back to Search
97 Kimberwick Ln, Stafford, VA 22556
Sold for $975,545
97 Kimberwick Ln, Stafford, VA 22556
Sold for $975,545
97 Kimberwick Ln, Stafford, VA 22556

97 Kimberwick Ln Stafford, VA 22556

1Views
0Saves

$975,545

CLOSED
Beds
5
Baths
5
Sqft
5,739
Acres
3
Year
2006
Close Date
Jul 21, 2026
Property Type
Residential
Sub Type
Per Square Foot
$170
Date Listed
Apr 16, 2026

Description of 97 Kimberwick Ln, Stafford, VA 22556

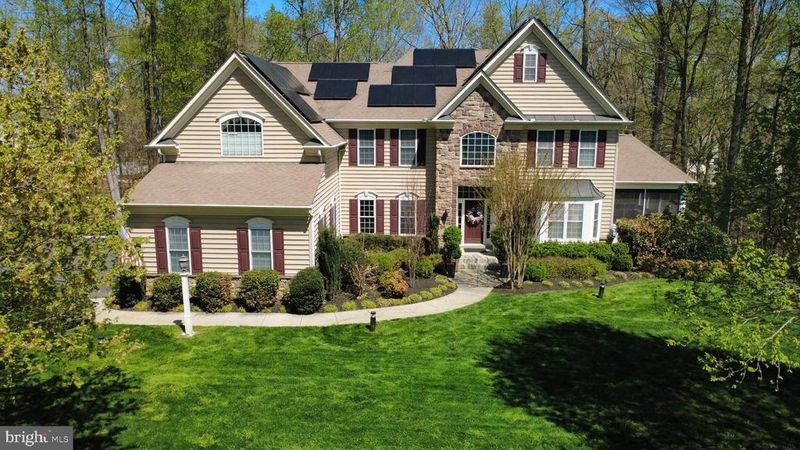
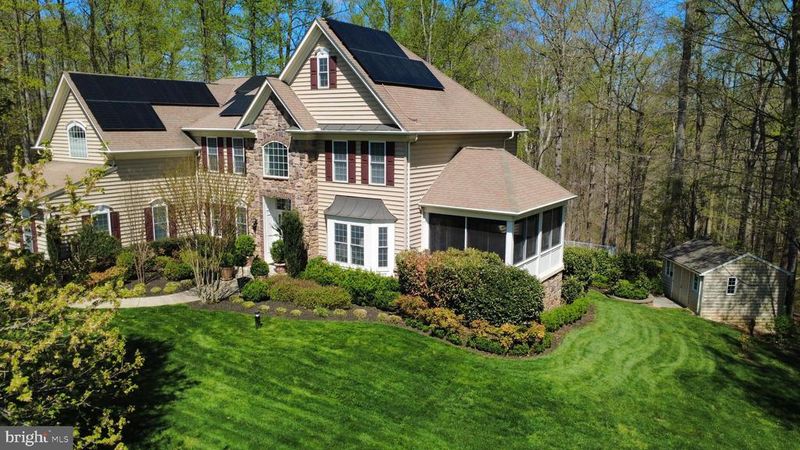
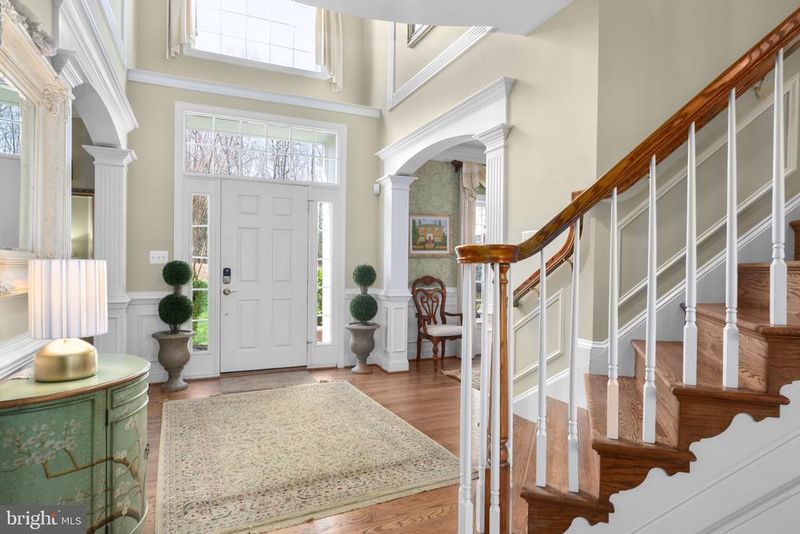
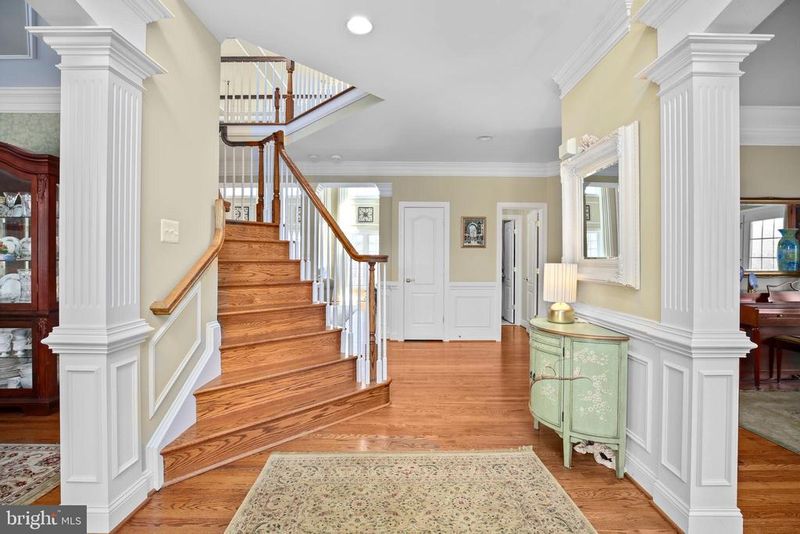
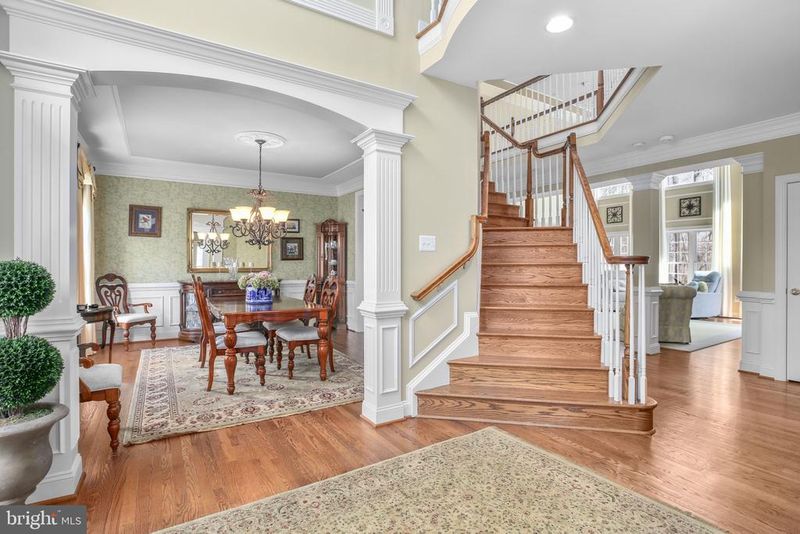
Listing details for 97 Kimberwick Ln, Stafford, VA 22556 : Check out this ENERGY EFFICIENT home with Big savings on your Electric Bill! Open floor plan with classic elegance with modern efficiency located on 3 acres offers a perfect blend of elegance with beautiful landscaping. Originally the builder's model for Quaker Custom Homes, this property showcases the high quality craftsmanship this builder is known for, including real hardwood floors, lots of high-end moldings. The main level features a grand two-story family room with a cozy gas fireplace and wall-to-wall windows. The open floor plan flows seamlessly into a light-filled country kitchen, complete with a large granite island, all-new appliances, and a walk-in pantry. Off of the kitchen is a sunroom with access to the deck with views of trees. The three-car side-load garage is equally impressive, featuring Gladiator wall-to-wall organizer panels, matching cabinetry, an extra refrigerator, and even has a car charging port. This home has 5 bedrooms all with attached bathrooms (5), one bedroom/office of which is on the main level and has a door leading to a screened in sunny porch. This four season room/porch has a thick clear vinyl roll down curtain custom made for this space and also a built- in room heater ( A/C too) for those cool days in the winter. The spacious owner's retreat has access to a second covered porch, gas fireplace, coffee bar, sink, small refrigerator and two walk-in closets. A spa like bathroom has two seperate sink vanities as well tub and large shower. The finished lower level has a TV hookup with built-in speakers which convey. Built -in cabinets and a kitchenette with bar area to include a full size refrigerator. There is an amazing long vent free two sided fireplace that has a switch to light up the fireplace when not in use. In addition, located on the lower level is an en-suite with a huge walk in shower perfect for your guests. The walkout basement to the patio has easy access to the heated pool which includes, cover, pool robot vacuum & pool liner (2025). Don't miss the shed for extra storage with room for a riding mower and workbench. Big savings on your electric bill with already installed roof solar panels. Roof solar panels were installed in 2020 and have a 25 year warranty. This roof also has gutter guards already installed. This yard will stay lush with an 8 zoned sprinkler system. As a added bonus this home offers whole house speakers in most rooms for bluetooth music, components convey; there is also a speaker in the garage. It is worth noting the property has city water and sewer, not well and septic as most would expect with a home on this much land. The home is located with in minutes of shopping and commuter lots and a quick drive to I-95. Come view this amazing home and yard that doesn't disappoint. The sellers are offering a 2-10 home warranty exp. Nov 2026.
Listing Updated : 10-11-2026 at 6:55 AM EDT
Listing Provided By : Trina L Korsgard, 7038552236, [email protected], Long & Foster Real Estate, Inc.

Properties displayed may be listed or sold by various participants in the MLS

Source :

Bright MLS, MLS#: VAST2047140

What's this home worth?

National portals guess with an algorithm. We price it from actual closed sales on your street.

Your home value estimate
$861K – $1.09M
Exact number$2,845,000

Want an exact number? Use an Agent, not an algorithm.

Is this your home?

Claim it to unlock a private owner dashboard, track your equity, and get a free monthly value report.

Comments

Ctrl + Enter to send

No comments yet. Add the first note about this listing.

What's this home worth?

National portals guess with an algorithm. We price it from actual closed sales on your street.

Your home value estimate
$861K – $1.09M
Exact number$2,845,000

Want an exact number? Use an Agent, not an algorithm.

Is this your home?

Claim it to unlock a private owner dashboard, track your equity, and get a free monthly value report.

Property History

DateEventPrice
7/21/2026
Sold
$975,545 -2.2%
$170/sqft
Source:Bright MLS #VAST2047140
7/1/2026
Status change
$998,000 0%
$174/sqft
Source:Bright MLS #VAST2047140
6/27/2026
Price Change
$998,000 -2.6%
$174/sqft
Source:Bright MLS #VAST2047140
6/16/2026
Price Change
$1,025,000 -2.4%
$179/sqft
Source:Bright MLS #VAST2047140
6/6/2026
Listed for sale
$1,050,000 0%
$183/sqft
Source:Bright MLS #VAST2047140
5/29/2026
Status change
$1,050,000 0%
$183/sqft
Source:Bright MLS #VAST2047140
4/16/2026
Listed for sale
$1,050,000 +46.9%
$183/sqft
Source:Bright MLS #VAST2047140
11/22/2013
Sold
$715,000
$125/sqft
Source:Bright MLS #1003404138
3/20/2013
Listed for sale
—
Source:Bright MLS #1003404138

Location of 97 Kimberwick Ln, Stafford, VA 22556

Streetview of 97 Kimberwick Ln, Stafford, VA 22556

Mortgage Calculator
Listing Price
Down Payment
Interest Rate

Schools Near 97 Kimberwick Ln, Stafford, VA 22556

What's this home worth?

National portals guess with an algorithm. We price it from actual closed sales on your street.

Your home value estimate
$861K – $1.09M
Exact number$2,845,000

Want an exact number? Use an Agent, not an algorithm.

Is this your home?

Claim it to unlock a private owner dashboard, track your equity, and get a free monthly value report.

Comments

Ctrl + Enter to send

No comments yet. Add the first note about this listing.

Homes Similar to 97 Kimberwick Ln, Stafford, VA 22556

Sold Homes Similar to 97 Kimberwick Ln, Stafford, VA 22556

Recent Blog Post By Category

The data relating to real estate for sale on this website appears in part through the BRIGHT Internet Data Exchange program, a voluntary cooperative exchange of property listing data between licensed real estate brokerage firms, and is provided by BRIGHT through a licensing agreement. Listing information is from various brokers who participate in the Bright MLS IDX program and not all listings may be visible on the site. The property information being provided on or through the website is for the personal, non-commercial use of consumers and such information may not be used for any purpose other than to identify prospective properties consumers may be interested in purchasing. Some properties which appear for sale on the website may no longer be available because they are for instance, under contract, sold or are no longer being offered for sale. Property information displayed is deemed reliable but is not guaranteed. Copyright 2026 Bright MLS, Inc.
HomeStaffordSmith Lake Estates