
Back to Search
9502 Cissell Ave, Laurel, MD 20723
Sold for $575,000
9502 Cissell Ave, Laurel, MD 20723
Sold for $575,000
9502 Cissell Ave, Laurel, MD 20723

9502 Cissell Ave Laurel, MD 20723

0Views
0Saves

$575,000

CLOSED
Beds
4
Baths
3
Sqft
1,926
Acres
0.17
Year
1899
Close Date
Jun 26, 2020
Property Type
Residential
Sub Type
Per Square Foot
$299
Date Listed
May 14, 2020

Description of 9502 Cissell Ave, Laurel, MD 20723

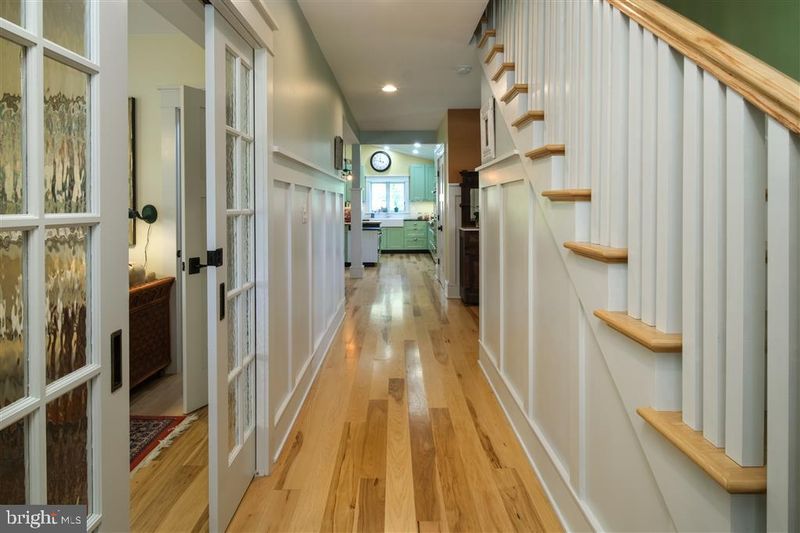
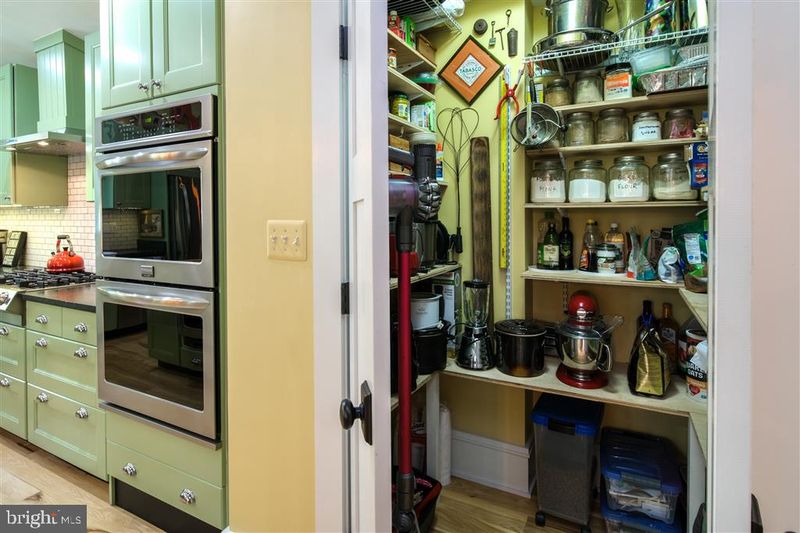
Listing details for 9502 Cissell Ave, Laurel, MD 20723 : Located in the highly regarded Howard County School District the property is within walking distance to the MARC commuter rail station for trains to Washington and Baltimore. Its 2 miles to the I-95 interchange providing direct commuter car options and less than 4 miles to the main gate for NSA / Ft Meade. Family friendly neighborhood within walking distance to historic Laurel Main Street, Post Office, Library, Restaurants, Shops, Riverside Park and City Pool. The recently completed 25 million-dollar Howard County Community center includes a senior center, playgrounds, ball fields, picnic pavilions and a fabulous skate park. The home underwent a complete reconstruction and expansion in 2014. The original Queen Anne architecture was converted to a Craftsmen Style during the reconstruction. This extraordinary house is designed and built for the long-term. At 1926 sq. ft. the careful attention to design, use of high-quality materials and the efficient multiple uses of space make the house feel much larger than it actually is. This house is well suited to aging in place and/or a multigenerational household. The combined living-room, dining-room and kitchen feels both spacious and comfortable. The window reading bench and natural gas fireplace add to the intimacy of the space. The kitchen includes carefully designed work areas and features quality stainless-steel appliances and a large island topped with both butcher block and a lowered soapstone area. The farm style sink with flexible spray faucet is set in the surrounding soapstone counter. The six-burner gas stove, high efficiency exhaust system, double convection electric ovens, drawer microwave, refrigerator w/lower drawer freezer and two-zone wine/beer refrigerator are stainless steel. The lower cabinets in the kitchen have been primarily fitted with drawers rather than doors and shelves. The kitchen also has a walk-in pantry. The front room on the first floor is a flexible space. It is currently set up as an away room (quiet space) away from the bustle in the rest of the house. It could be used as an office, bedroom suite, or even be set up as a nursing suite for an elderly relative. The room has a generous closet and the attached full bathroom is accessed through a sliding door and includes a barrier free shower. The shower is equipped with handrails and controls for the rain shower head and separate handheld shower hose. The entire first floor of the house was designed to be accessible without looking like it. There are no steps between the driveway and the porch and the exterior door thresholds are only one-quarter inch above the porch and interior floors. All of the doors are wide and the kitchen island was placed with 360-degree wheelchair access in mind and a lowered counter section. The first floor is covered with genuine 5-inch wide hickory hardwood flooring, slate foyer and marble mosaic tile in bath. The second floor is the original antique heartwood pine, hickory flooring and marble mosaic tiles in bath. The stacking full-size laundry machines are on the second floor and feature a gas dryer that will dry your clothes faster than the washing machine cleans them. Laundry time in this house is just faster and easier. The attic is currently accessed through a pull-down stair ladder. The attic is being used as a storage area but could be finished. The roof and ceiling trusses are engineered to support a standard residential floor and two installed electrical circuits are dedicated to the space. The finishable floor space measures 12 X 28. The utility basement is accessed through a wide exterior stairwell and features a bright additional 600 sq. ft. of storage. The fully fenced backyard includes a 12 x 24 building that is currently a woodshop with a 40-amp electrical connection. Remodeling plans, photos during renovation, property survey, materials list used during renovation, appliance list and more information available on-site.
Listing Updated : 10-07-2026 at 4:50 PM EDT
Listing Provided By : Shierra Houston, 8888389044, [email protected], XRealty.NET LLC

Properties displayed may be listed or sold by various participants in the MLS

Source :

Bright MLS, MLS#: MDHW279288

What's this home worth?

National portals guess with an algorithm. We price it from actual closed sales on your street.

Your home value estimate
$511K – $851K
Exact number$2,845,000

Want an exact number? Use an Agent, not an algorithm.

Is this your home?

Claim it to unlock a private owner dashboard, track your equity, and get a free monthly value report.

Comments

Ctrl + Enter to send

No comments yet. Add the first note about this listing.

What's this home worth?

National portals guess with an algorithm. We price it from actual closed sales on your street.

Your home value estimate
$511K – $851K
Exact number$2,845,000

Want an exact number? Use an Agent, not an algorithm.

Is this your home?

Claim it to unlock a private owner dashboard, track your equity, and get a free monthly value report.

Property History

DateEventPrice
6/26/2020
Sold
$575,000
$299/sqft
Source:Bright MLS #MDHW279288
5/14/2020
Listed for sale
—
Source:Bright MLS #MDHW279288

Location of 9502 Cissell Ave, Laurel, MD 20723

Streetview of 9502 Cissell Ave, Laurel, MD 20723

Mortgage Calculator
Listing Price
Down Payment
Interest Rate

Schools Near 9502 Cissell Ave, Laurel, MD 20723

What's this home worth?

National portals guess with an algorithm. We price it from actual closed sales on your street.

Your home value estimate
$511K – $851K
Exact number$2,845,000

Want an exact number? Use an Agent, not an algorithm.

Is this your home?

Claim it to unlock a private owner dashboard, track your equity, and get a free monthly value report.

Comments

Ctrl + Enter to send

No comments yet. Add the first note about this listing.

Homes Similar to 9502 Cissell Ave, Laurel, MD 20723

Sold Homes Similar to 9502 Cissell Ave, Laurel, MD 20723

Recent Blog Post By Category

The data relating to real estate for sale on this website appears in part through the BRIGHT Internet Data Exchange program, a voluntary cooperative exchange of property listing data between licensed real estate brokerage firms, and is provided by BRIGHT through a licensing agreement. Listing information is from various brokers who participate in the Bright MLS IDX program and not all listings may be visible on the site. The property information being provided on or through the website is for the personal, non-commercial use of consumers and such information may not be used for any purpose other than to identify prospective properties consumers may be interested in purchasing. Some properties which appear for sale on the website may no longer be available because they are for instance, under contract, sold or are no longer being offered for sale. Property information displayed is deemed reliable but is not guaranteed. Copyright 2026 Bright MLS, Inc.
HomeLaurelNone Available




