
Back to Search
9476 Biltmore St, Waldorf, MD 20603
Sold for $600,000
9476 Biltmore St, Waldorf, MD 20603
Sold for $600,000
9476 Biltmore St, Waldorf, MD 20603

9476 Biltmore St Waldorf, MD 20603

0Views
0Saves

$600,000

CLOSED
Beds
5
Baths
4
Sqft
4,452
Acres
0.18
Year
2011
Close Date
Jul 12, 2023
Property Type
Residential
Sub Type
Per Square Foot
$135
Date Listed
Apr 13, 2023

Description of 9476 Biltmore St, Waldorf, MD 20603

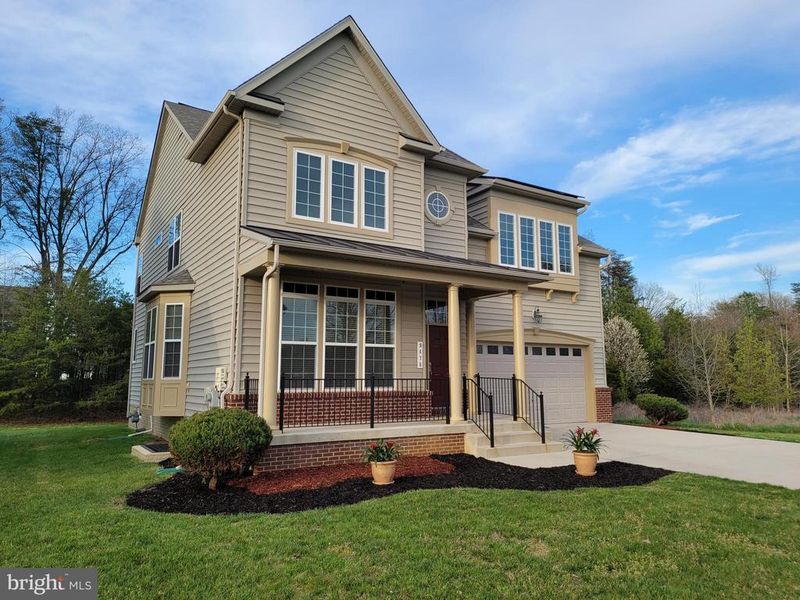
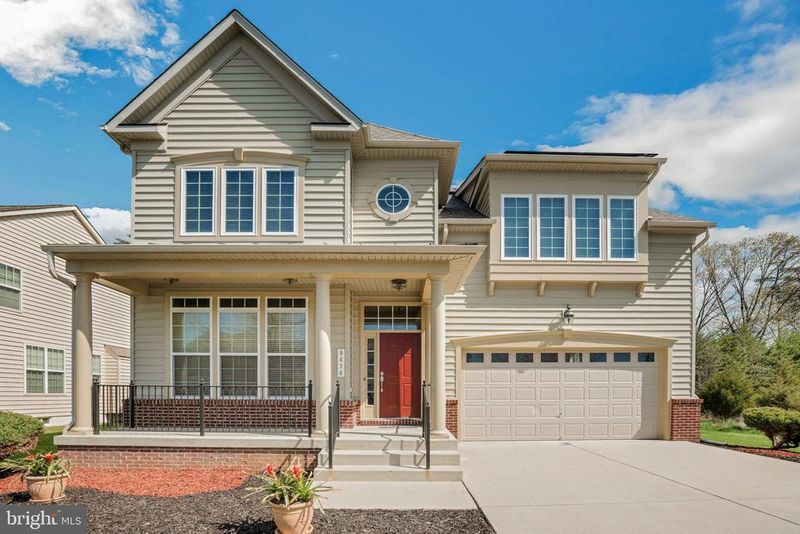
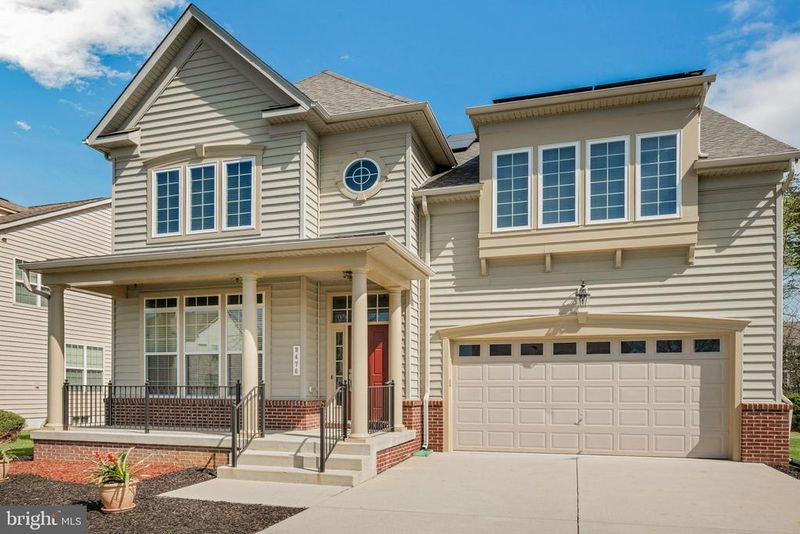
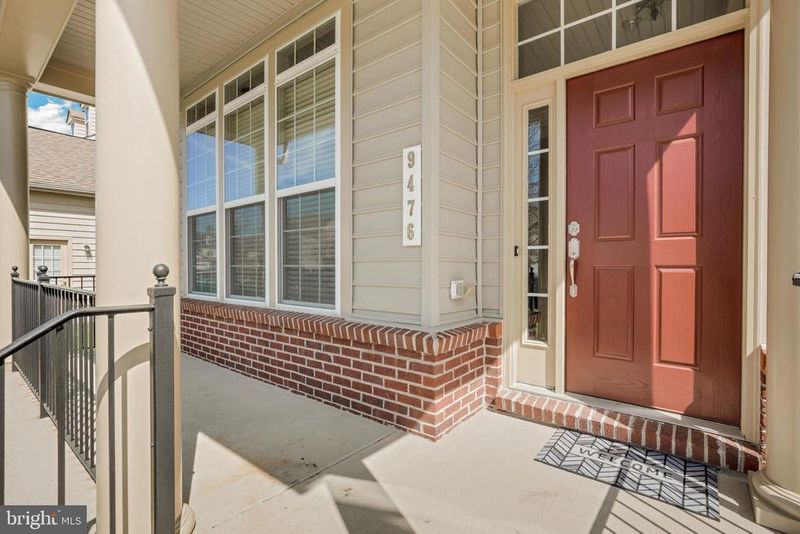
Listing details for 9476 Biltmore St, Waldorf, MD 20603 : This exquisite, beautifully-updated colonial with 3 finished levels, 4,452 finished SF, 5 (legal) bedrooms plus an office, 3.5 bathrooms, a 2-car garage & 0.18-acre lot (next to a vast, open common area) is nestled into a quiet cul-de-sac in a less-congested portion of Waldorf and is assigned to the North Point HS/Davis MS/Diggs ES school pyramid. The expansive, open-floor plan of the main level consists of the foyer with an elegant, wide center-hall staircase (a good distance from the front door, so you're not walking in and immediately staring at stairs) & a wide hallway; a separate living room with crown molding; a separate, formal dining room with crown molding & a bay window; a spacious eat-in kitchen with 42" cabinets, stainless steel appliances (including a gas cooktop with a downdraft vent & double wall ovens), granite counters, a pantry, an island with a breakfast bar & a breakfast area; a large, bright sunroom extension; a family room off the kitchen & the breakfast area with a gas fireplace & a ceiling fan/light; a powder room; a coat closet; interior basement stairwell access, and garage access (for easy grocery unloading). The upper level includes a huge primary bedroom with 2 enviable walk-in closets, a tray ceiling with crown molding, a ceiling fan/light, recessed lights, a separate sitting area, and an en-suite primary bathroom, which boasts a separate water closet, dual vanities, a walk-in tile shower, a separate Jacuzzi tub & a linen closet; bedroom #2 with a walk-in closet and a ceiling fan/light; bedroom #3 with a walk-in closet; bedroom #4 with a ceiling fan/light and a double-wide closet; a full hall bathroom with a tiled tub/shower combo; a large, bedroom-level laundry room with shelving and a utility sink; and a double linen closet. The enormous basement offers a recreation/game room; a bonus room (media room, play area, etc.) under the sunroom extension; legal 5th bedroom with a walk-in closet and a stylish egress window-well enclosure; a full bathroom with a tiled tub/shower combo; an office with French doors (could be converted to a legal 6th bedroom by expanding the window size); a storage closet; a utility closet; & an under-stair closet. This beautiful home includes many additional features and custom touches that include wonderful natural light from tons of windows; hardwood floors on the main level & upper-level stairs; brand-new carpet on the bedroom level, the main-level family room, and the basement; fresh paint throughout; 9+' ceilings; plantation blinds (plantation shutters in the basement); recessed lighting; all hardware updated (no ugly, oxidized yellow brass here), including levered door handles throughout; and dual-zone heating & cooling. Outdoor features include a true 2-car garage w/ a single (v. 2 smaller) garage door, allowing you to easily pull in your larger trucks/SUVs; a 4-car driveway plus street parking; a covered front porch; a tree line between this house and those on the next street; and an adjacent common area that makes the lot feel significantly larger.
Listing Updated : 10-08-2026 at 4:22 PM EDT
Listing Provided By : Brandy K Buzinski, 2022775478, [email protected], Long & Foster Real Estate, Inc.

Properties displayed may be listed or sold by various participants in the MLS

Source :

Bright MLS, MLS#: MDCH2021340

What's this home worth?

National portals guess with an algorithm. We price it from actual closed sales on your street.

Your home value estimate
$626K – $713K
Exact number$2,845,000

Want an exact number? Use an Agent, not an algorithm.

Is this your home?

Claim it to unlock a private owner dashboard, track your equity, and get a free monthly value report.

Comments

Ctrl + Enter to send

No comments yet. Add the first note about this listing.

What's this home worth?

National portals guess with an algorithm. We price it from actual closed sales on your street.

Your home value estimate
$626K – $713K
Exact number$2,845,000

Want an exact number? Use an Agent, not an algorithm.

Is this your home?

Claim it to unlock a private owner dashboard, track your equity, and get a free monthly value report.

Property History

DateEventPrice
7/12/2023
Sold
$600,000
$135/sqft
Source:Bright MLS #MDCH2021340
4/13/2023
Listed for sale
—
Source:Bright MLS #MDCH2021340

Location of 9476 Biltmore St, Waldorf, MD 20603

Streetview of 9476 Biltmore St, Waldorf, MD 20603

Mortgage Calculator
Listing Price
Down Payment
Interest Rate

Schools Near 9476 Biltmore St, Waldorf, MD 20603

What's this home worth?

National portals guess with an algorithm. We price it from actual closed sales on your street.

Your home value estimate
$626K – $713K
Exact number$2,845,000

Want an exact number? Use an Agent, not an algorithm.

Is this your home?

Claim it to unlock a private owner dashboard, track your equity, and get a free monthly value report.

Comments

Ctrl + Enter to send

No comments yet. Add the first note about this listing.

Homes Similar to 9476 Biltmore St, Waldorf, MD 20603

Sold Homes Similar to 9476 Biltmore St, Waldorf, MD 20603

Recent Blog Post By Category

The data relating to real estate for sale on this website appears in part through the BRIGHT Internet Data Exchange program, a voluntary cooperative exchange of property listing data between licensed real estate brokerage firms, and is provided by BRIGHT through a licensing agreement. Listing information is from various brokers who participate in the Bright MLS IDX program and not all listings may be visible on the site. The property information being provided on or through the website is for the personal, non-commercial use of consumers and such information may not be used for any purpose other than to identify prospective properties consumers may be interested in purchasing. Some properties which appear for sale on the website may no longer be available because they are for instance, under contract, sold or are no longer being offered for sale. Property information displayed is deemed reliable but is not guaranteed. Copyright 2026 Bright MLS, Inc.
HomeWaldorfAvalon




