Back to Search
9406 Bradoon Pl, Upper Marlboro, MD 20772
Sold for $510,000
9406 Bradoon Pl, Upper Marlboro, MD 20772
Sold for $510,000
9406 Bradoon Pl, Upper Marlboro, MD 20772

9406 Bradoon Pl Upper Marlboro, MD 20772

0Views
0Saves

$510,000

CLOSED
Beds
3
Baths
2
Sqft
2,362
Acres
0.26
Year
2016
Close Date
Jul 29, 2019
Property Type
Residential
Sub Type
Per Square Foot
$216
Date Listed
Jun 12, 2019

Description of 9406 Bradoon Pl, Upper Marlboro, MD 20772

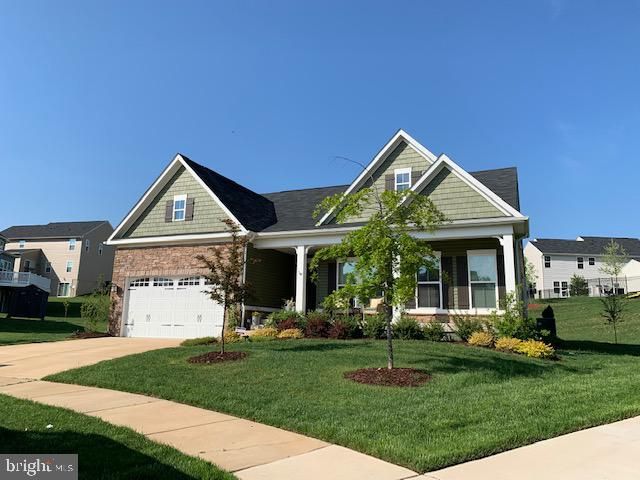
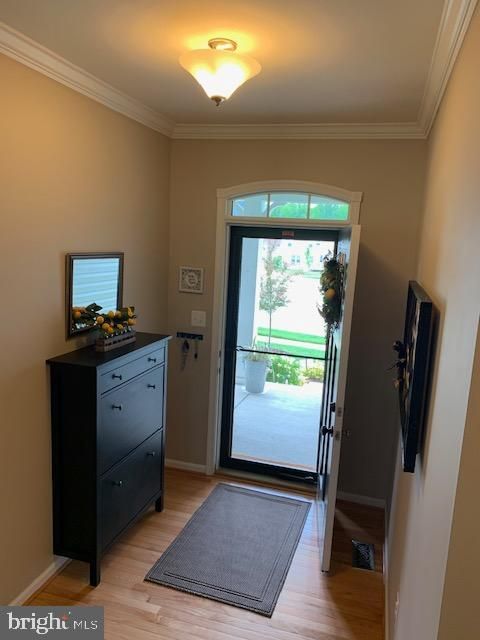
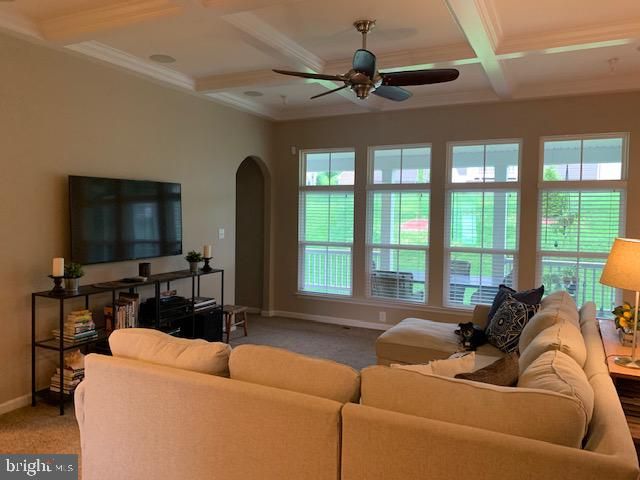
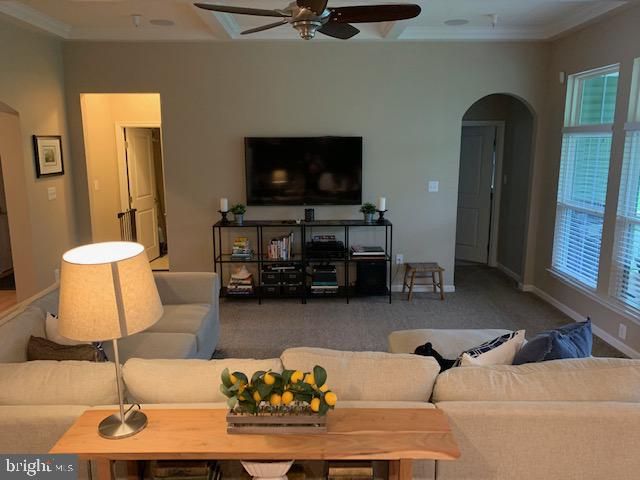
Listing details for 9406 Bradoon Pl, Upper Marlboro, MD 20772 : One of the last homes available in Canter Creek - Beautifully built 3bdrm/2bthrm, 2-car garage, single level Ryan Home, less than 3 years old, with a craftsman feel on a quiet cul-de-sac, conveniently located minutes from Rt-4, Rt-5, Rt-301, within 6 miles of the Branch Avenue Metro, less than 10 mins to Andrews Air Force Base and 30-45 mins to Bolling Air Force Base and National Harbor. Upon entering the home you will see natural oak hardwood floors throughout the foyer, kitchen and dining area. There is also a mudroom and closet conveniently off the garage. A large elegant arch brings you into the living room which features a coffered ceiling and lots of windows allowing you to look out onto your back porch and yard. The back porch is entirely covered with ample space for oversized outdoor furniture where you can enjoy your morning coffee and entertain rain or shine . This home has easy to maintain lush landscape including a lawn sprinkler system with a rain sensor that can be managed right from your phone. The open concept floor plan flows easily from the living room to the gourmet kitchen and dining area. Stainless steel appliances including a gas oven and double wall ovens will make cooking all your big holiday meals a breeze.The master bedroom is large enough for a king-sized bed and includes two closets, including a walk-in, and black-out shades. The master bathroom includes double vanities, frameless shower and a separate water closet. The second and third bedrooms share a bathroom and are all located on the opposite side of the home allowing privacy from the master bedroom.This home s newest feature is the recently remodeled basement with bright white wainscoting and Pergo scratch resistant flooring. This area is currently being used as a home gym but the options are endless so let your imagination run wild. The unfinished areas of the basement allow for an enormous amount of storage or expansion for more bedrooms and bathrooms.Additional features include: energy efficiency, ceiling fans, faux wood blinds throughout, LeGrand home audio system throughout that can be controlled from your phone, surround sound in living room, tankless water heater, lawn sprinklers.
Listing Updated : 10-06-2026 at 5:22 AM EDT
Listing Provided By : Lee-Ann Pinkard, 2402457648, [email protected], W F Chesley Real Estate, LLC.

Properties displayed may be listed or sold by various participants in the MLS

Source :

Bright MLS, MLS#: MDPG532422

What's this home worth?

National portals guess with an algorithm. We price it from actual closed sales on your street.

Your home value estimate
$490K – $817K
Exact number$2,845,000

Want an exact number? Use an Agent, not an algorithm.

Is this your home?

Claim it to unlock a private owner dashboard, track your equity, and get a free monthly value report.

Comments

Ctrl + Enter to send

No comments yet. Add the first note about this listing.

What's this home worth?

National portals guess with an algorithm. We price it from actual closed sales on your street.

Your home value estimate
$490K – $817K
Exact number$2,845,000

Want an exact number? Use an Agent, not an algorithm.

Is this your home?

Claim it to unlock a private owner dashboard, track your equity, and get a free monthly value report.

Property History

DateEventPrice
7/29/2019
Sold
$510,000
$216/sqft
Source:Bright MLS #MDPG532422
6/12/2019
Listed for sale
—
Source:Bright MLS #MDPG532422

Location of 9406 Bradoon Pl, Upper Marlboro, MD 20772

Streetview of 9406 Bradoon Pl, Upper Marlboro, MD 20772

Mortgage Calculator
Listing Price
Down Payment
Interest Rate

Schools Near 9406 Bradoon Pl, Upper Marlboro, MD 20772

What's this home worth?

National portals guess with an algorithm. We price it from actual closed sales on your street.

Your home value estimate
$490K – $817K
Exact number$2,845,000

Want an exact number? Use an Agent, not an algorithm.

Is this your home?

Claim it to unlock a private owner dashboard, track your equity, and get a free monthly value report.

Comments

Ctrl + Enter to send

No comments yet. Add the first note about this listing.

Homes Similar to 9406 Bradoon Pl, Upper Marlboro, MD 20772

Sold Homes Similar to 9406 Bradoon Pl, Upper Marlboro, MD 20772

Recent Blog Post By Category

The data relating to real estate for sale on this website appears in part through the BRIGHT Internet Data Exchange program, a voluntary cooperative exchange of property listing data between licensed real estate brokerage firms, and is provided by BRIGHT through a licensing agreement. Listing information is from various brokers who participate in the Bright MLS IDX program and not all listings may be visible on the site. The property information being provided on or through the website is for the personal, non-commercial use of consumers and such information may not be used for any purpose other than to identify prospective properties consumers may be interested in purchasing. Some properties which appear for sale on the website may no longer be available because they are for instance, under contract, sold or are no longer being offered for sale. Property information displayed is deemed reliable but is not guaranteed. Copyright 2026 Bright MLS, Inc.
HomeUpper MarlboroCanter Creek