
Back to Search
9303 Guyer Dr, Nokesville, VA 20181
Sold for $645,000
9303 Guyer Dr, Nokesville, VA 20181
Sold for $645,000
9303 Guyer Dr, Nokesville, VA 20181

9303 Guyer Dr Nokesville, VA 20181

0Views
0Saves

$645,000

CLOSED
Beds
5
Baths
4
Sqft
6,000
Acres
1.61
Year
1977
Close Date
May 10, 2021
Property Type
Residential
Sub Type
Per Square Foot
$108
Date Listed
Mar 13, 2021

Description of 9303 Guyer Dr, Nokesville, VA 20181

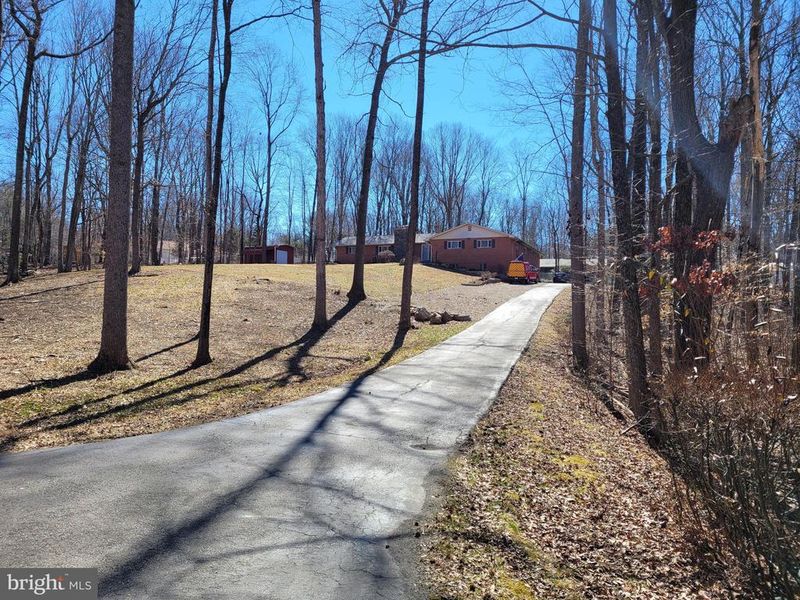
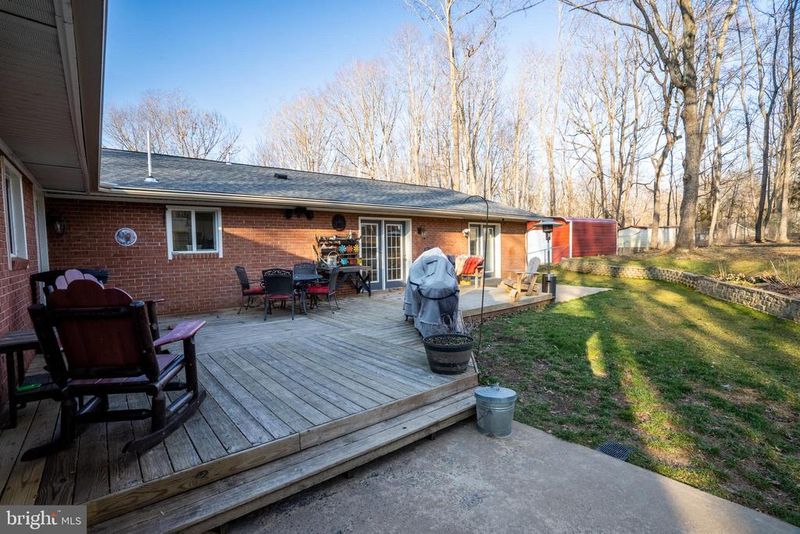
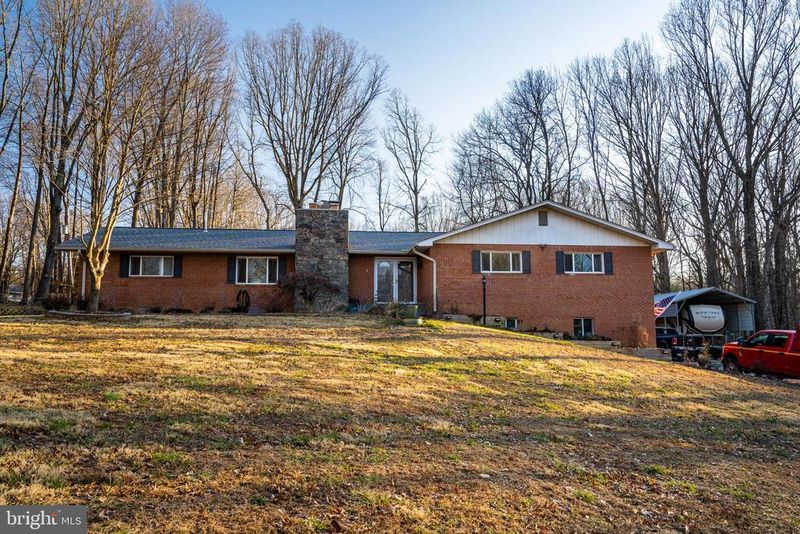
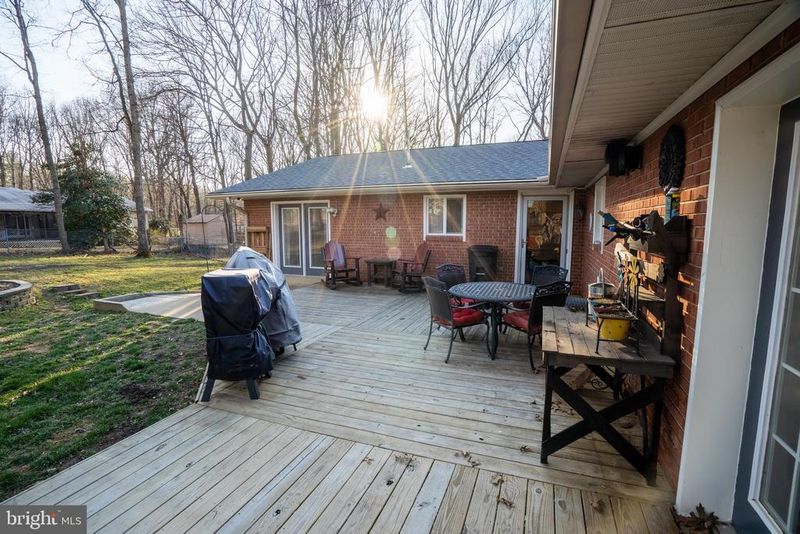
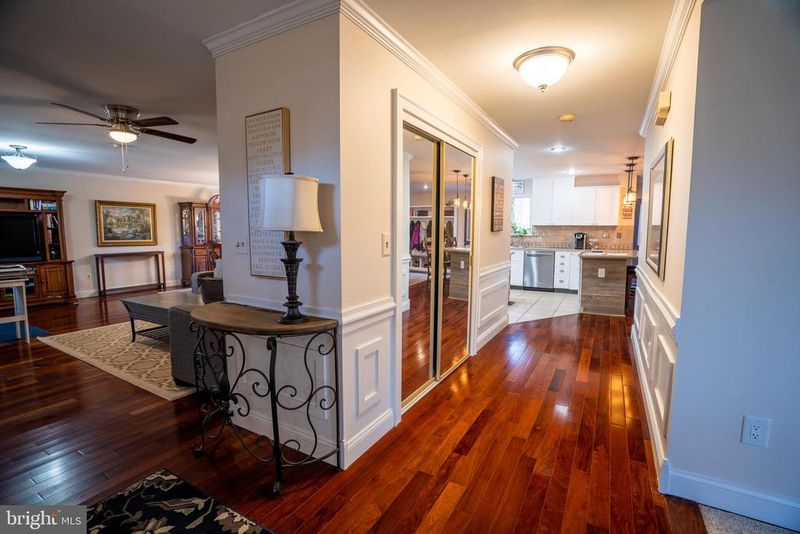
Listing details for 9303 Guyer Dr, Nokesville, VA 20181 : !COLGAN HIGH SCHOOL DISTRICT! Large footprint, multi-generational (or income property) ranch on-basement home. Recently updated with fine finishes and pride of ownership everywhere. Newer high-efficiency windows. Custom colonial trim and wide door casings give this home the modern, refined feel. Split design main level features 3760sf of living space, 4 bedrooms and 3 full baths. Owner’s suite is spacious (17x15) with 2 large closets in bedroom, and additional walk-in closet in bathroom. New floors, vanities, granite tops, sinks, faucets, and mirrors complete the renovation to a spa-like bathroom (15x16). Designer ceiling gives additional appeal to a huge space in bathroom. Owner’s suite is opposite side of the house from the remaining bedrooms and baths. Newly remodeled kitchen boasts shaker style cabinets and high-end stainless steel appliances. Refrigerator and dishwasher new in 2019. Spacious center-island for food prep, with a seating area at the peninsula for 4! This kitchen has it all! Wall oven and combination gas/electric range for the ultimate chef! Island and peninsula are wrapped in authentic shiplap for that desired designer touch. Quartz countertops cap the kitchen with easy to clean workspaces, and low-maintenance. The tile backsplash gives a warm feel to the kitchen. Off the kitchen, you will find a full bath with tub, new flooring, vanity and tile, easy access to the family room (26x29) with pellet-burning stove and feature wall, an additional dining area (15x18), the formal dining area (16x12) and formal living room (22x15), and the hallway to the other bedrooms. Also off this area, you will find the main level laundry area (15x10) with cabinetry, pantry, and room for an additional refrigerator. This all makes the kitchen the true heart of this home. Bedrooms 2, 3, and 4 all are generously sized, and share a hall bath that includes a tub, new tile, floors, granite tops, double sinks and new faucets! Did I mention all of the storage? Closets, closets, closets! Each bedroom has a large closet with designer shelving, and the main hallway includes 2 large linen closets! Down the staircase, you will find a mudroom with finishes to match the house. Coat closets, and closets containing furnaces and water heater (60 gal) and access to the 2-car garage and lower level are also located here. Waterproof vinyl plank flooring gives the area easy clean up from a day having fun outdoors. Dual-zone heating (gas 90% efficiency) and cooling round out the perfect ability to maintain comfort. Gas furnaces are supplied by a buried 500 gallon tank in the yard. Entering the lower-level apartment or in-law suite, you will find a complete kitchen with shaker cabinets and granite tops, a formal dining area, large bathroom, bedroom, laundry and living area. The living area boasts a large open space (30x30) with pellet-burning stove for those chilly nights. Waterproof vinyl flooring adds to the warmth and feel of these areas. Towards the rear of the basement, you will find an unfinished storage area (30x17) with double-door access, water treatment and filtration systems, and a second water heater (80 gal). Total estimated finished square footage of this home is 6000 sq ft including the lower level. Outdoors you will find maintenance-free brick on all sides, aluminum siding and overhangs, and gutter guards to protect from the leaves on the numerous tress on this property. Also included is a 14x20 foot aluminum building with roll-up door for your outdoor gear or equipment, with easy access to the beautiful yard. On the driveway side, you will find a 14x42 carport for your RV, complete with 30-amp outlet to keep your batteries charged. New distribution box and sewer lines installed in 2017 with Health Department approvals.
Listing Updated : 10-07-2026 at 3:37 PM EDT
Listing Provided By :Michelle Fraser, 3033782364, [email protected], Pearson Smith Realty, LLC

Properties displayed may be listed or sold by various participants in the MLS

Source :

Bright MLS, MLS#: VAPW516950

What's this home worth?

National portals guess with an algorithm. We price it from actual closed sales on your street.

Your home value estimate
$810K – $1.35M
Exact number$2,845,000

Want an exact number? Use an Agent, not an algorithm.

Is this your home?

Claim it to unlock a private owner dashboard, track your equity, and get a free monthly value report.

Comments

Ctrl + Enter to send

No comments yet. Add the first note about this listing.

What's this home worth?

National portals guess with an algorithm. We price it from actual closed sales on your street.

Your home value estimate
$810K – $1.35M
Exact number$2,845,000

Want an exact number? Use an Agent, not an algorithm.

Is this your home?

Claim it to unlock a private owner dashboard, track your equity, and get a free monthly value report.

Property History

DateEventPrice
5/10/2021
Sold
$645,000
$108/sqft
Source:Bright MLS #VAPW516950
3/13/2021
Listed for sale
—
Source:Bright MLS #VAPW516950
6/17/2017
Sold
$485,000
$81/sqft
Source:Bright MLS #1000389137
6/9/2017
Listed for sale
—
Source:Bright MLS #1000389137

Location of 9303 Guyer Dr, Nokesville, VA 20181

Streetview of 9303 Guyer Dr, Nokesville, VA 20181

Mortgage Calculator
Listing Price
Down Payment
Interest Rate

Schools Near 9303 Guyer Dr, Nokesville, VA 20181

What's this home worth?

National portals guess with an algorithm. We price it from actual closed sales on your street.

Your home value estimate
$810K – $1.35M
Exact number$2,845,000

Want an exact number? Use an Agent, not an algorithm.

Is this your home?

Claim it to unlock a private owner dashboard, track your equity, and get a free monthly value report.

Comments

Ctrl + Enter to send

No comments yet. Add the first note about this listing.

Homes Similar to 9303 Guyer Dr, Nokesville, VA 20181

Sold Homes Similar to 9303 Guyer Dr, Nokesville, VA 20181

Recent Blog Post By Category

The data relating to real estate for sale on this website appears in part through the BRIGHT Internet Data Exchange program, a voluntary cooperative exchange of property listing data between licensed real estate brokerage firms, and is provided by BRIGHT through a licensing agreement. Listing information is from various brokers who participate in the Bright MLS IDX program and not all listings may be visible on the site. The property information being provided on or through the website is for the personal, non-commercial use of consumers and such information may not be used for any purpose other than to identify prospective properties consumers may be interested in purchasing. Some properties which appear for sale on the website may no longer be available because they are for instance, under contract, sold or are no longer being offered for sale. Property information displayed is deemed reliable but is not guaranteed. Copyright 2026 Bright MLS, Inc. Click here for more information.

HomeNokesvilleNone Available




