Back to Search
9301 Ashmeade Dr, Fairfax, VA 22032
Sold for $830,000
9301 Ashmeade Dr, Fairfax, VA 22032
Sold for $830,000
9301 Ashmeade Dr, Fairfax, VA 22032

9301 Ashmeade Dr Fairfax, VA 22032

0Views
0Saves

$830,000

CLOSED
Beds
4
Baths
3
Sqft
2,376
Acres
0.29
Year
1965
Close Date
Oct 8, 2024
Property Type
Residential
Sub Type
Per Square Foot
$349
Date Listed
Sep 14, 2024

Description of 9301 Ashmeade Dr, Fairfax, VA 22032

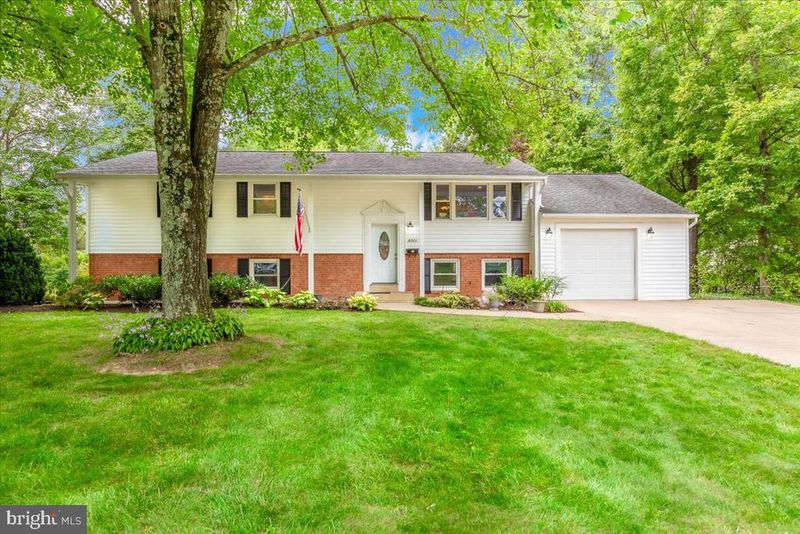
Listing details for 9301 Ashmeade Dr, Fairfax, VA 22032 : Welcome to this beautifully maintained split-foyer home, nestled on a generous and rare lot that provides a blend of privacy and space. Be greeted by a light-filled Living/Great Room that features gleaming hardwood floors finished with neutral paint that complements any style. Expansive windows flood the space with natural light, creating a warm and inviting atmosphere ideal for everyday living. Adjacent to the Living Room, the Dining Room offers a seamless flow for both casual meals and more formal gatherings, ideal for hosting family and friends. The heart of the home is the updated kitchen, featuring modern cabinetry, ample counter space, and access to a brand-new deck—a true oasis for morning coffee, outdoor dining, or simply soaking in the tranquil views of the backyard. The main level Primary Bedroom offers a spacious closet and a beautifully renovated en-suite bath complete with an expanded shower. Two additional well-appointed bedrooms on this level share a thoughtfully upgraded hall bath with a tub/shower combo, optimal for family or guests. The versatile Lower Level offers even more living space, featuring a spacious Recreation Room with brand-new LVP flooring and walk-out access to the backyard, making it an ideal spot for game nights, movie marathons, or relaxing evenings. An additional bedroom on this level may serve as a guest suite, private office, or in-law space, conveniently located near a fully renovated full bath. The Laundry area, set within the Mud/Utility Room, is designed to keep chores contained and organized, while a separate unfinished room with built-in shelving provides an abundance of storage options, perfect for seasonal items, hobbies, or pantry overflow. The property also features an oversized garage, providing ample space for multiple vehicles, storage, or a workshop—perfect for car enthusiasts, hobbyists, or anyone in need of extra room. This home offers a harmonious blend of classic charm and modern convenience, with thoughtful updates throughout that cater to today’s lifestyle. Whether you’re looking to entertain, work from home, or simply enjoy peaceful days in a spacious setting, this home truly has it all. Come see for yourself—you won’t want to leave! The property's location is in close proximity to I-495, I-495 Express Lanes access via Braddock Road, and VRE Station. Metro bus stop less than 1 mile away. Burke Lake Park & Golf Center, King’s Park Library, and Audrey Moore nearby. Burke Athletic Club and Braddock Road Youth Club offer a variety of recreational activities for all. Endless shopping, dining, and entertainment opportunities available at the Mosaic District, Tysons Corner Mall, Main Street Marketplace, Fair City Mall, Twinbrook Plaza, Safeway and more.
Listing Updated : 10-11-2026 at 2:04 AM EDT
Listing Provided By : Damon A Nicholas, 7032830200, [email protected], EXP Realty, LLC

Properties displayed may be listed or sold by various participants in the MLS

Source :

Bright MLS, MLS#: VAFX2200800

What's this home worth?

National portals guess with an algorithm. We price it from actual closed sales on your street.

Your home value estimate
$807K – $979K
Exact number$2,845,000

Want an exact number? Use an Agent, not an algorithm.

Is this your home?

Claim it to unlock a private owner dashboard, track your equity, and get a free monthly value report.

Comments
What's this home worth?

National portals guess with an algorithm. We price it from actual closed sales on your street.

Your home value estimate
$807K – $979K
Exact number$2,845,000

Want an exact number? Use an Agent, not an algorithm.

Is this your home?

Claim it to unlock a private owner dashboard, track your equity, and get a free monthly value report.

Property History

DateEventPrice
10/8/2024
Sold
$830,000
$349/sqft
Source:Bright MLS #VAFX2200800
9/14/2024
Listed for sale
—
Source:Bright MLS #VAFX2200800

Location of 9301 Ashmeade Dr, Fairfax, VA 22032

Streetview of 9301 Ashmeade Dr, Fairfax, VA 22032

Mortgage Calculator
Listing Price
Down Payment
Interest Rate

Schools Near 9301 Ashmeade Dr, Fairfax, VA 22032

What's this home worth?

National portals guess with an algorithm. We price it from actual closed sales on your street.

Your home value estimate
$807K – $979K
Exact number$2,845,000

Want an exact number? Use an Agent, not an algorithm.

Is this your home?

Claim it to unlock a private owner dashboard, track your equity, and get a free monthly value report.

Comments

Homes Similar to 9301 Ashmeade Dr, Fairfax, VA 22032

Sold Homes Similar to 9301 Ashmeade Dr, Fairfax, VA 22032

Related Blogs

Recent Blog Post By Category

The data relating to real estate for sale on this website appears in part through the BRIGHT Internet Data Exchange program, a voluntary cooperative exchange of property listing data between licensed real estate brokerage firms, and is provided by BRIGHT through a licensing agreement. Listing information is from various brokers who participate in the Bright MLS IDX program and not all listings may be visible on the site. The property information being provided on or through the website is for the personal, non-commercial use of consumers and such information may not be used for any purpose other than to identify prospective properties consumers may be interested in purchasing. Some properties which appear for sale on the website may no longer be available because they are for instance, under contract, sold or are no longer being offered for sale. Property information displayed is deemed reliable but is not guaranteed. Copyright 2026 Bright MLS, Inc.
HomeFairfaxSpringbrook Forest