
Back to Search
926 S Wieker Rd, Severn, MD 21144
Sold for $860,000
926 S Wieker Rd, Severn, MD 21144
Sold for $860,000
926 S Wieker Rd, Severn, MD 21144

926 S Wieker Rd Severn, MD 21144

0Views
0Saves

$860,000

CLOSED
Beds
4
Baths
4
Sqft
3,960
Acres
1.36
Year
1980
Close Date
Oct 18, 2024
Property Type
Residential
Sub Type
Per Square Foot
$217
Date Listed
Jul 3, 2024

Description of 926 S Wieker Rd, Severn, MD 21144

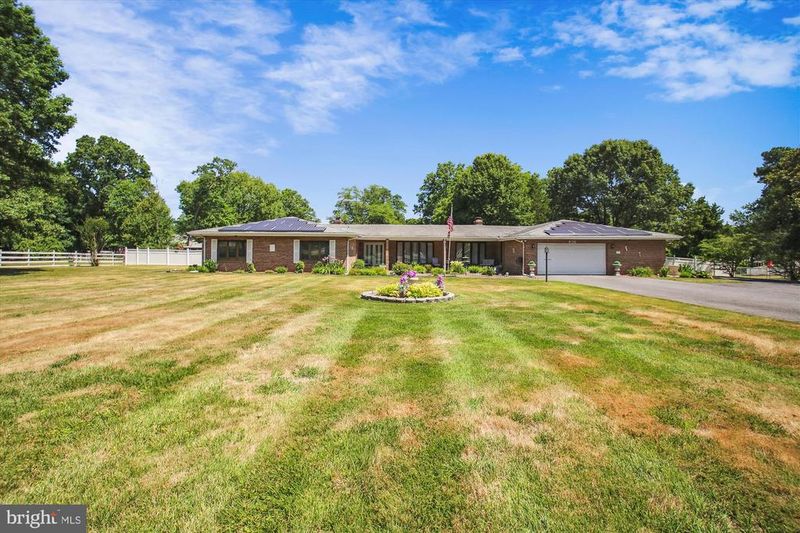
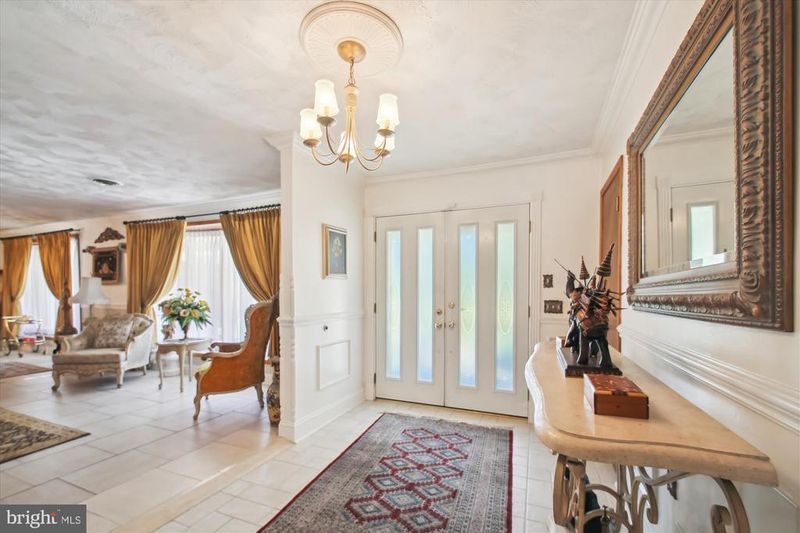
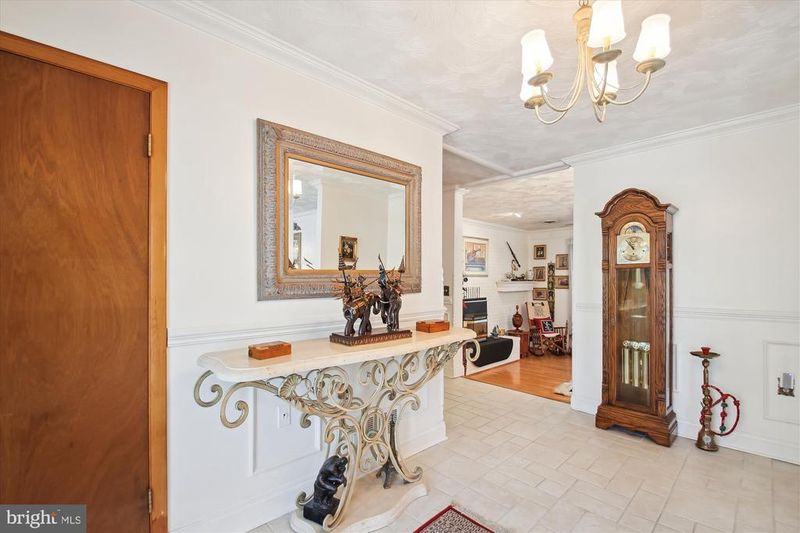
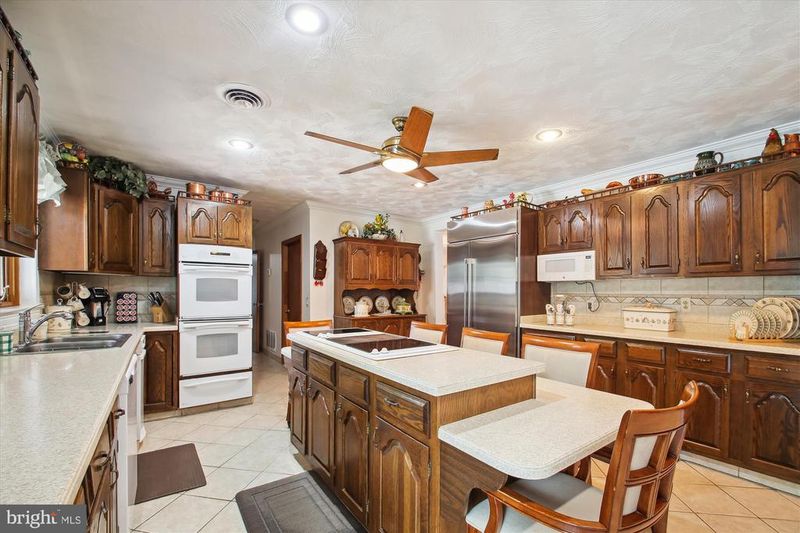
Listing details for 926 S Wieker Rd, Severn, MD 21144 : WELCOME TO THE HARRISON ESTATE! A One in a million gem in the Suburbs. NO HOA. Spacious fenced-in backyard for RV, boat, and commercial vehicle parking. Tranquil Oasis that sits on a 1.36-acre Corner Lot and provides 4684 sq. ft. +/-, of Entertaining Finished Interior Living Space. Arrive and Enter the Estate through the Arched Custom designed Brick entrance walls, each wall framed by Brick Pillars, two of which are adorned by twin distinctive Sculpture. Proceed to the Stoned Tiled walkway, and onto the Elongated Majestic covered open Porch, home’s Front outdoor living space for Enjoyment of the many beautiful Perennials and Luxurious Landscaping. Enter the Magnificent Rambler through a Custom Designed French front door, adorned with Frosted designer Skylights. The Refreshing Spacious Foyer provides picturesque views of the Presidential Living Areas. Royally inspired 15x15 Grand Formal Living Room with decorative Chair Rail and Bow Window, mirrors the aesthetics of the 15x15 Stately Formal Dining Room, which has a Glimmering Diamond shaped Jeweled Chandelier. Continuing through the Foyer, step down into the14x15 Music Room with Warming Pellet Fireplace centered on a raised wall to wall Brick Heart and adorned by two Solid Decorative free-standing Mantels and Brick Cubby. Step into the Eat-in Country Kitchen featuring Decorative Solid Oak wall to wall Cabinetry, crowned with a rail of mini baluster, attached dish display rack, and luminating under cabinet lighting. Kitchen has Extra storage Hutch, Walk-In Pantry, Corian countertops, centered two level Island with Grill & 4-burner Cook Top, Dishwasher, mounted Microwave, Double wall Oven, Stainless Steel Deluxe French Door Refrigerator, Double Sink, and trash compactor. Continuing pass the Pantry to the Great Room, the 30x30 room is currently used for recreation. This Room could be converted to a second Primary Suite, with Exclusive Access to an Ensuite half bath, attached 3 car garage and access to the Rear Outdoor Living Space through the room’s Single Sliding Double Patio Doors, with custom automatic Interior sliding screen. More features include Wayne-scotting Throughout the Entrance Foyer and main hallway leading to Hall’s half bath, The Primary bedroom with Tray Ceiling, Pellet Fireplace, Hide away storage room, Ensuite with decorative Mirrored Wall above the Double Porcelain Sink, Custom designed Vanity with Granite Countertop, Private Soaking Tub, separate Shower Stall and Mirrored Sliding Doors Walk-in Closet. The Hall’s full bath had a Linen Closet and Laundry Room. The Three Traditional Bedrooms mimic each other’s features, adjacent upgraded hall full bath has separate tub/shower and toilet. The bedroom connecting, has a wall-to-wall custom-built Cubed Organizer Unit. Through the home you will find Exemplary Crown Molding, Quality Flooring: Original Hardwood Pine, Luxury Modern Tile, Some Custom tiled and textured walls. The Majority of the Windows and Glass Doors have Custom built in blinds and are Energy efficient with wooden interior and metal exterior: Pella windows with blinds. Most room have natural cooling ceiling fans and of course if you prefer Central Air. “The piece of resistance” the Four-Season Room the Hub of the Home, with double skylights and lots of Natural Light all year round. This room Brings the Outdoors In and provides access to three of the home interior rooms as well as the fully Modern fenced Expansive Manicured Resort Inspired Rear Yard. A 17x6x26x4x40x50 ceramic heated saltwater Swimming Pool with attached Hot Tub, slide & diving board, a 15x50 Pavilion with Four Picnic Tables, Playground Area, Grilling Patio, Lounging Patio, tree lined Outdoor paved Court for selected Sports or other Outdoor Living Activities.
Listing Updated : 10-10-2026 at 6:51 AM EDT
Listing Provided By : Victoria Prince, 3017515858, [email protected], Weichert Realtors - Blue Ribbon

Properties displayed may be listed or sold by various participants in the MLS

Source :

Bright MLS, MLS#: MDAA2088712

What's this home worth?

National portals guess with an algorithm. We price it from actual closed sales on your street.

Your home value estimate
$692K – $1.01M
Exact number$2,845,000

Want an exact number? Use an Agent, not an algorithm.

Is this your home?

Claim it to unlock a private owner dashboard, track your equity, and get a free monthly value report.

Comments

Ctrl + Enter to send

No comments yet. Add the first note about this listing.

What's this home worth?

National portals guess with an algorithm. We price it from actual closed sales on your street.

Your home value estimate
$692K – $1.01M
Exact number$2,845,000

Want an exact number? Use an Agent, not an algorithm.

Is this your home?

Claim it to unlock a private owner dashboard, track your equity, and get a free monthly value report.

Property History

DateEventPrice
10/18/2024
Sold
$860,000
$217/sqft
Source:Bright MLS #MDAA2088712
7/3/2024
Listed for sale
—
Source:Bright MLS #MDAA2088712

Location of 926 S Wieker Rd, Severn, MD 21144

Streetview of 926 S Wieker Rd, Severn, MD 21144

Mortgage Calculator
Listing Price
Down Payment
Interest Rate

Schools Near 926 S Wieker Rd, Severn, MD 21144

What's this home worth?

National portals guess with an algorithm. We price it from actual closed sales on your street.

Your home value estimate
$692K – $1.01M
Exact number$2,845,000

Want an exact number? Use an Agent, not an algorithm.

Is this your home?

Claim it to unlock a private owner dashboard, track your equity, and get a free monthly value report.

Comments

Ctrl + Enter to send

No comments yet. Add the first note about this listing.

Homes Similar to 926 S Wieker Rd, Severn, MD 21144

Sold Homes Similar to 926 S Wieker Rd, Severn, MD 21144

Recent Blog Post By Category

The data relating to real estate for sale on this website appears in part through the BRIGHT Internet Data Exchange program, a voluntary cooperative exchange of property listing data between licensed real estate brokerage firms, and is provided by BRIGHT through a licensing agreement. Listing information is from various brokers who participate in the Bright MLS IDX program and not all listings may be visible on the site. The property information being provided on or through the website is for the personal, non-commercial use of consumers and such information may not be used for any purpose other than to identify prospective properties consumers may be interested in purchasing. Some properties which appear for sale on the website may no longer be available because they are for instance, under contract, sold or are no longer being offered for sale. Property information displayed is deemed reliable but is not guaranteed. Copyright 2026 Bright MLS, Inc.
HomeSevernRegulars




