Back to Search
9182 Rilda Pl, Bristow, VA 20136
Sold for $996,888
9182 Rilda Pl, Bristow, VA 20136
Sold for $996,888
9182 Rilda Pl, Bristow, VA 20136

9182 Rilda Pl Bristow, VA 20136

0Views
0Saves

$996,888

CLOSED
Beds
6
Baths
6
Sqft
5,728
Acres
0.27
Year
2007
Close Date
Oct 30, 2024
Property Type
Residential
Sub Type
Per Square Foot
$174
Date Listed
Jul 17, 2024

Description of 9182 Rilda Pl, Bristow, VA 20136

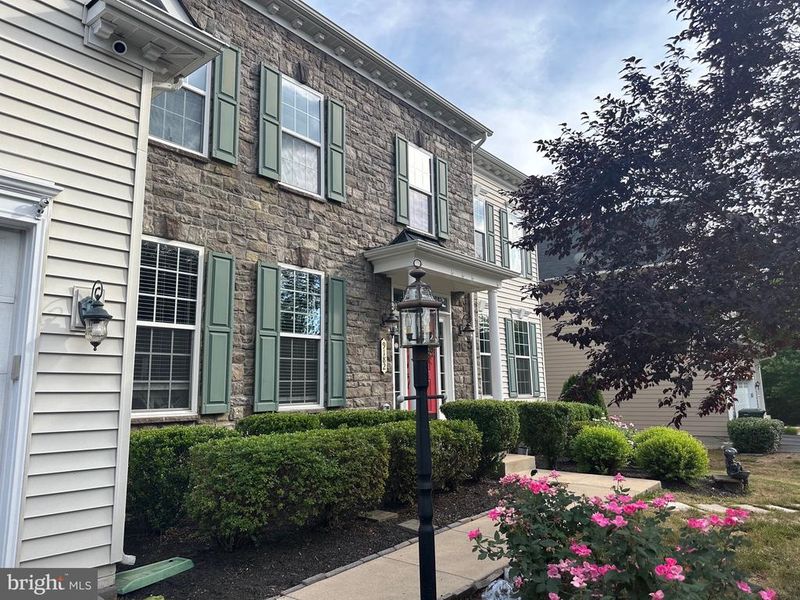
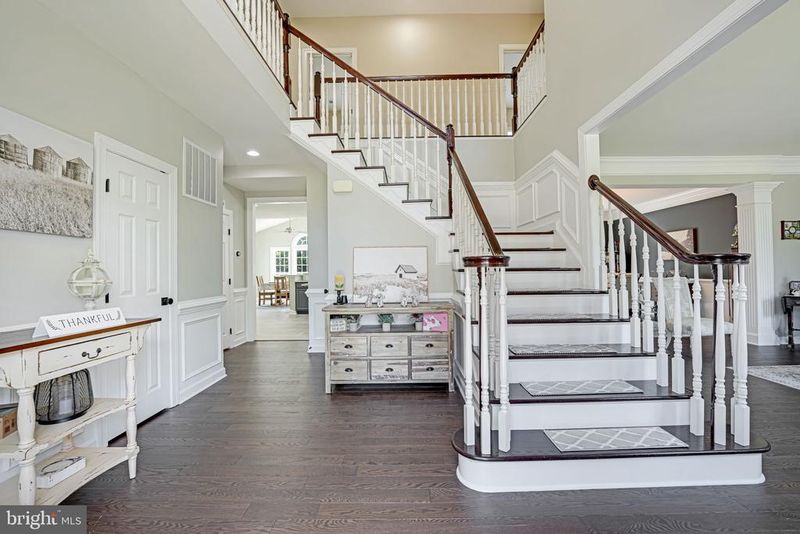
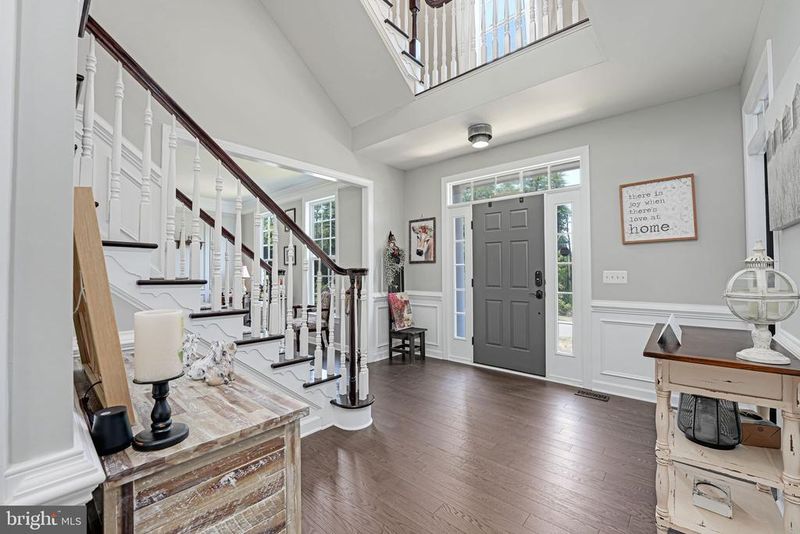
Listing details for 9182 Rilda Pl, Bristow, VA 20136 : **NEW PRICE for this UPDATED 6-bedroom Bristow home** Move-in Ready home with over $167,000 in Modern Updates**Discover the quiet neighborhood of Linton Hall Manor with scenic views, parks and walking trails. This stunning Potomac model homes by NV Homes has been beautifully updated on all 4 levels, offering a colonial stone-front masterpiece with amazing space. The impressive 6-bedroom / 6-bathroom home spans almost 6,000 square feet of luxurious living space on 4-finished levels, set on a prime lot backing to woods. From the moment you arrive, the home’s stone facade commands attention and is complemented by meticulous landscaping showing off its curb appeal. Steps from Broad Run Trail, the home backs to woods and is surrounded by a rear privacy fence with 3 access gates. The owners have recently created a backyard oasis, with meticulous landscaping, spacious deck, custom screened porch, extensive hardscape, stamped patio, built-in wood fire pit, French drains & river rock. This residence is a celebration of luxury, comfort, and sublime outdoor living. Step inside this amazing home, where open living spaces have been updated on all 4 levels. Wide-plank hardwood and carpet were installed throughout the home in 2023. The heart of the home is the amazing gourmet kitchen which has been renovated with modern features in the last 4 years : neutral tile floors, professionally-painted cabinetry, stainless GE Profile appliances, including double oven, microwave w/convection, gas stove top, granite counters, tile backsplash, glass pantry door, pot-filler & hardwired under mount lighting. Adjacent to the kitchen, a sunlit morning room with soaring cathedral ceilings provides a welcoming space for informal dining, with easy access to the spacious rear deck, recently painted. The seamless integration of entertainment and relaxation is beautifully showcased in the spacious family room, featuring a warm gas fireplace with stone surround as its centerpiece. Recently-added crown molding, recessed lighting, and plantation shutters complement the family room. Additionally, the main level boasts a laundry room with storage cabinets, a home office, formal living room and formal dining room. Custom shadow boxes are featured in the living room & hallway, and all doors hinges & knobs throughout the home are matte black. The journey continues upstairs to the exquisite primary suite, which features a sitting area framed by elegant columns and a tray ceiling, leading into a lavish bathroom with a deep soaking tub and dual vanities. The architectural design includes a unique 'gallery' around the central staircase on the upper level, which enhances the open, airy feel and provides access to all rooms. Completing the upper level is an en-suite bedroom with full bath, and two additional bedrooms sharing a Jack-and-Jill bathroom. Additionally, this highly desirable floor plan encompasses a finished attic with recreation room, bedroom, and a full bathroom. The lower level of the home is equally impressive, with newer flooring, a full kitchen with quartz counters, huge recreation room, guest suite to be used as a 7th bedroom, custom walk-in closet, renovated bath with glass walk-in shower, new tile floor bathroom. A 2nd laundry room with washer/dryer is on this level, as well as ample storage areas/closets. It’s the perfect setting for hosting guests or for a separate living area. Perfectly positioned for convenience, this home offers quick access to the VRE train station, I-66 and commuter lots. Located minutes from Lifetime Fitness, with indoor/outdoor pools, fitness classes & childcare, and close to highly-rated schools, shops (including Wegmans & Target), restaurants, and entertainment venues. Come make this amazing home your own!
Listing Updated : 10-10-2026 at 7:01 AM EDT
Listing Provided By : Kathleen Rainey, 7036251580, [email protected], Samson Properties

Properties displayed may be listed or sold by various participants in the MLS

Source :

Bright MLS, MLS#: VAPW2075048

What's this home worth?

National portals guess with an algorithm. We price it from actual closed sales on your street.

Your home value estimate
$982K – $1.15M
Exact number$2,845,000

Want an exact number? Use an Agent, not an algorithm.

Is this your home?

Claim it to unlock a private owner dashboard, track your equity, and get a free monthly value report.

Comments
What's this home worth?

National portals guess with an algorithm. We price it from actual closed sales on your street.

Your home value estimate
$982K – $1.15M
Exact number$2,845,000

Want an exact number? Use an Agent, not an algorithm.

Is this your home?

Claim it to unlock a private owner dashboard, track your equity, and get a free monthly value report.

Property History

DateEventPrice
10/30/2024
Sold
$996,888
$174/sqft
Source:Bright MLS #VAPW2075048
7/17/2024
Listed for sale
—
Source:Bright MLS #VAPW2075048
12/19/2019
Sold
$596,000
$104/sqft
Source:Bright MLS #VAPW475212
7/26/2019
Listed for sale
—
Source:Bright MLS #VAPW475212
4/30/2014
Sold
$487,000
$85/sqft
Source:Bright MLS #1003740332
10/7/2013
Listed for sale
—
Source:Bright MLS #1003740332

Location of 9182 Rilda Pl, Bristow, VA 20136

Streetview of 9182 Rilda Pl, Bristow, VA 20136

Mortgage Calculator
Listing Price
Down Payment
Interest Rate

Schools Near 9182 Rilda Pl, Bristow, VA 20136

What's this home worth?

National portals guess with an algorithm. We price it from actual closed sales on your street.

Your home value estimate
$982K – $1.15M
Exact number$2,845,000

Want an exact number? Use an Agent, not an algorithm.

Is this your home?

Claim it to unlock a private owner dashboard, track your equity, and get a free monthly value report.

Comments

Homes Similar to 9182 Rilda Pl, Bristow, VA 20136

Sold Homes Similar to 9182 Rilda Pl, Bristow, VA 20136

Recent Blog Post By Category

The data relating to real estate for sale on this website appears in part through the BRIGHT Internet Data Exchange program, a voluntary cooperative exchange of property listing data between licensed real estate brokerage firms, and is provided by BRIGHT through a licensing agreement. Listing information is from various brokers who participate in the Bright MLS IDX program and not all listings may be visible on the site. The property information being provided on or through the website is for the personal, non-commercial use of consumers and such information may not be used for any purpose other than to identify prospective properties consumers may be interested in purchasing. Some properties which appear for sale on the website may no longer be available because they are for instance, under contract, sold or are no longer being offered for sale. Property information displayed is deemed reliable but is not guaranteed. Copyright 2026 Bright MLS, Inc.
HomeBristow