Back to Search
8909 Harvest Square Ct, Potomac, MD 20854
Sold for $3,375,000
8909 Harvest Square Ct, Potomac, MD 20854
Sold for $3,375,000
8909 Harvest Square Ct, Potomac, MD 20854

8909 Harvest Square Ct Potomac, MD 20854

0Views
0Saves

$3,375,000

CLOSED
Beds
9
Baths
14
Sqft
12,906
Acres
2
Year
1991
Close Date
Aug 9, 2021
Property Type
Residential
Sub Type
Per Square Foot
$262
Date Listed
May 7, 2021

Description of 8909 Harvest Square Ct, Potomac, MD 20854

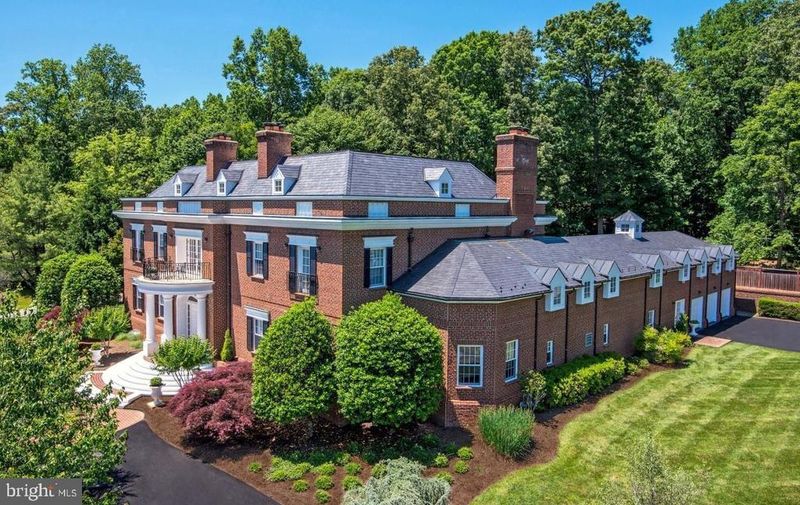
Listing details for 8909 Harvest Square Ct, Potomac, MD 20854 : Stunning & classic, Georgian-style Colonial offers a serene, private respite from the hustle and bustle of city living. Relax and entertain outside on the lushly landscaped two acres with heated pool + spa, 3500 sqft patio, built-in Viking gas grill, and numerous tranquil areas sure to offer plenty of sun, shade, & relaxation all summer long. Retreat inside to find a perfect blend of casual & formal living spaces throughout with an elevator aptly servicing ALL four finished levels. A special main level bedroom wing is perfect for the ever-busy professional or to act as a future main level primary suite -- featuring a study with custom built-ins, bedroom with private bath, beverage center to start the day & end the night, and gorgeous rotunda room flooded with natural light & access to the patio. The stunning center hall features elegant moldings, soaring ceilings which lead to generously sized rooms. A completely remodeled, Clive Christian kitchen includes a professional Viking appliance package -- truly fit for the chef inside all of us! The breakfast room is tucked away in a private nook providing the perfect way to start the day. The rear gallery features 21' ft ceilings and an impressive curved staircase as you make your way to the upper level featuring a primary suite with private balcony, sitting/dressing room, his and her full baths and large walk-in closets. Seven additional bedrooms provide the ability to have multiple room suites and additional flex spaces. Take the elevator to your very own private hideaway on the 4th floor and indulge in a delicious beverage while soaking in the oversized steam shower. Then sit down to a private screening of your favorite movie in the private viewing area -- no matter the guest, this floor is certain to WOW & entertain. Located above the side-load, 3-car garage, you will find an incredible space with exercise room, two bonus rooms, one full & one half bath -- making this a great additional work from home space, virtual school central, or even a hobby/crafting area. The walk-up lower level provides even more with a recreation room complete with kitchenette, wood-burning fireplace, additional movie theater, two full baths, several large bonus spaces, and so much more! Updated 5 zone HVAC systems, recent roof and many additional updates and upgrades. This one needs to be seen to be believed!
Listing Updated : 10-07-2026 at 4:04 PM EDT
Listing Provided By : Wendy I Banner, 3013659090, [email protected], Long & Foster Real Estate, Inc.

Properties displayed may be listed or sold by various participants in the MLS

Source :

Bright MLS, MLS#: MDMC756820

What's this home worth?

National portals guess with an algorithm. We price it from actual closed sales on your street.

Your home value estimate
$3.55M – $5.45M
Exact number$2,845,000

Want an exact number? Use an Agent, not an algorithm.

Is this your home?

Claim it to unlock a private owner dashboard, track your equity, and get a free monthly value report.

Comments

Ctrl + Enter to send

No comments yet. Add the first note about this listing.

What's this home worth?

National portals guess with an algorithm. We price it from actual closed sales on your street.

Your home value estimate
$3.55M – $5.45M
Exact number$2,845,000

Want an exact number? Use an Agent, not an algorithm.

Is this your home?

Claim it to unlock a private owner dashboard, track your equity, and get a free monthly value report.

Property History

DateEventPrice
8/9/2021
Sold
$3,375,000
$262/sqft
Source:Bright MLS #MDMC756820
5/7/2021
Listed for sale
—
Source:Bright MLS #MDMC756820

Location of 8909 Harvest Square Ct, Potomac, MD 20854

Streetview of 8909 Harvest Square Ct, Potomac, MD 20854

Mortgage Calculator
Listing Price
Down Payment
Interest Rate

Schools Near 8909 Harvest Square Ct, Potomac, MD 20854

What's this home worth?

National portals guess with an algorithm. We price it from actual closed sales on your street.

Your home value estimate
$3.55M – $5.45M
Exact number$2,845,000

Want an exact number? Use an Agent, not an algorithm.

Is this your home?

Claim it to unlock a private owner dashboard, track your equity, and get a free monthly value report.

Comments

Ctrl + Enter to send

No comments yet. Add the first note about this listing.

Homes Similar to 8909 Harvest Square Ct, Potomac, MD 20854

Sold Homes Similar to 8909 Harvest Square Ct, Potomac, MD 20854

Related Blogs

Recent Blog Post By Category

The data relating to real estate for sale on this website appears in part through the BRIGHT Internet Data Exchange program, a voluntary cooperative exchange of property listing data between licensed real estate brokerage firms, and is provided by BRIGHT through a licensing agreement. Listing information is from various brokers who participate in the Bright MLS IDX program and not all listings may be visible on the site. The property information being provided on or through the website is for the personal, non-commercial use of consumers and such information may not be used for any purpose other than to identify prospective properties consumers may be interested in purchasing. Some properties which appear for sale on the website may no longer be available because they are for instance, under contract, sold or are no longer being offered for sale. Property information displayed is deemed reliable but is not guaranteed. Copyright 2026 Bright MLS, Inc.
HomePotomacKentsdale Estates