Back to Search
8820 Calbera Ct, Gainesville, VA 20155
Sold for $901,500
8820 Calbera Ct, Gainesville, VA 20155
Sold for $901,500
8820 Calbera Ct, Gainesville, VA 20155

8820 Calbera Ct Gainesville, VA 20155

0Views
0Saves

$901,500

CLOSED
Beds
4
Baths
5
Sqft
4,893
Acres
0.18
Year
2011
Close Date
Apr 22, 2022
Property Type
Residential
Sub Type
Per Square Foot
$184
Date Listed
Mar 23, 2022

Description of 8820 Calbera Ct, Gainesville, VA 20155

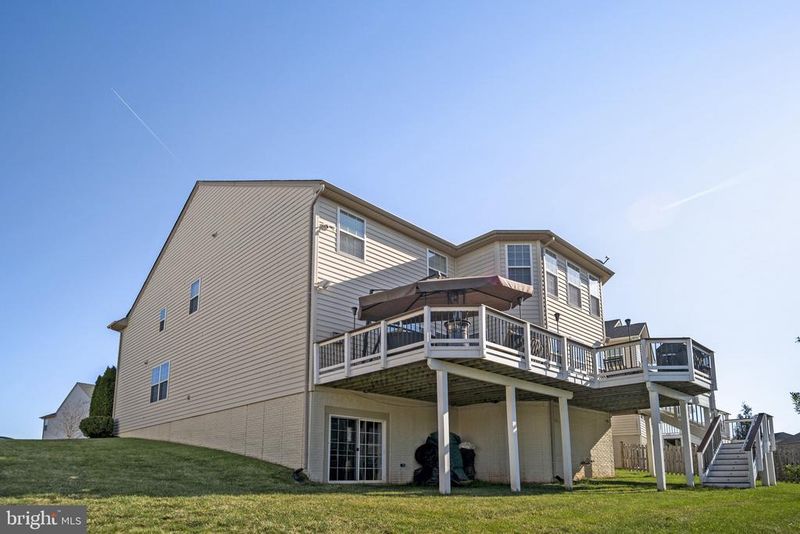
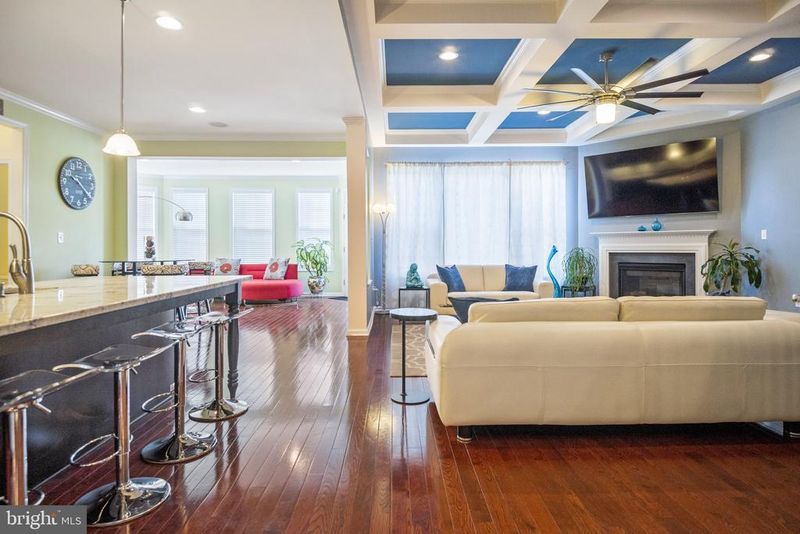
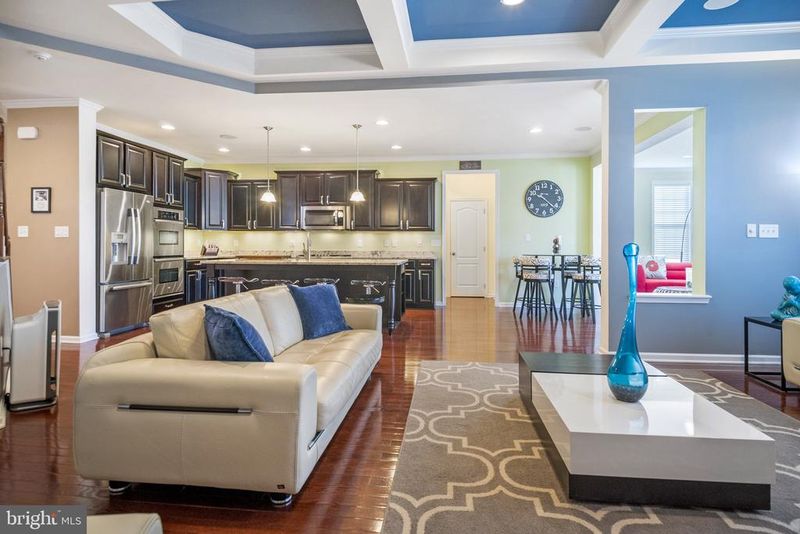
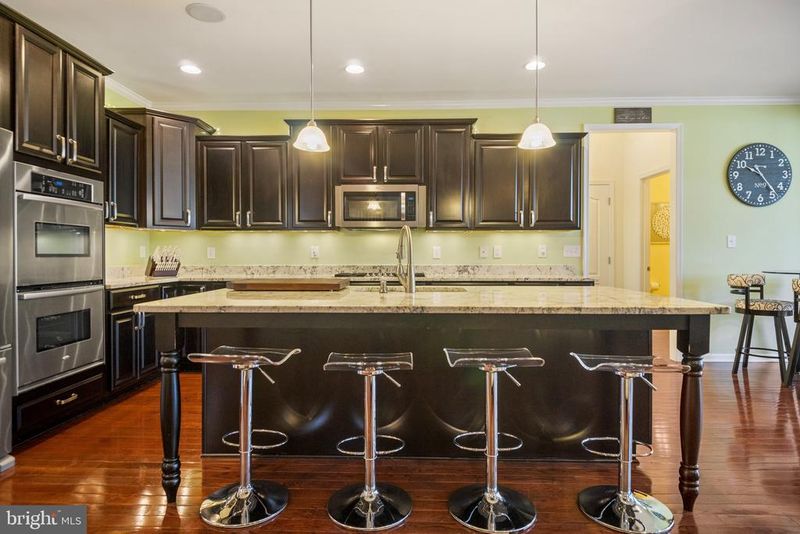
Listing details for 8820 Calbera Ct, Gainesville, VA 20155 : This is the home that you have been waiting for! Exquisitely appointed Drees Home located in Glenkirk Estates. No detail was overlooked when seller built this home! Over 4,800 finished sq ft, 4355 on the top two floors. Stately Brick and Stone front with Carriage style garage doors. Covered Front Entrance. Foyer opens up to the formal living room and dining room. Upgraded cherry floors on all main level as well as professional paint and upgraded lighting. You will be wowed and you enter into the kitchen and notice the huge CHEF island, upgraded granite countertops, beautiful cabinets, large sink, cabinet lighting and whirlpool gold series appliances. The kitchen is open to the spacious single level family room w/ bump out addition, coffered ceilings and gas fireplace. The Sunroom addition w/ tons of light completes this floor which gives additional finished square footage to the upper level and the basement. From the sunroom you can access the rear hybrid composite/wood deck (700 sq ft) w/ steps to back yard and outdoor speakers w/ controller. Off the kitchen is the mud room with built in bench, shoe cubbies, coat hooks and upgraded tile floor. Upper Level boasts four bedrooms and three full baths. Owners Suite is massive w/ tray ceiling, ceiling fan, walk in closet and sitting room w/ additional, upgraded larger windows w/ window casings. Owner's bath has upgraded tile, soaking tub w/ jets, separate shower, double sinks, upgraded vanity and toilet closet. Bedroom 2 is big enough to be a second owner's suite w/ its own en suite bathroom. Bedroom 3 and 4 each have walk in closets, their own private sink/vanity room and share a tub and toilet. Upper level laundry room. Fully finished lower level w/ walk out to rear yard, open recreation room, full bath, separate media/flex room. Media area wired for projector also includes 7/1 speaker surround sound and media cabinet. Storage room in basement hosts a 3" conduit pathway installed from basement furnace room to attic to accommodate additional low voltage wiring. Freshly sealed driveway leads into the two car garage w/ Craftsman Diehard 1/2HP garage openers w/ remotes and keypads, commercial grade epoxy garage flooring, additional power outlets and lighting, 240V outlet, extra refrigerator/freezer, garage cabinets, overhead storage and wiring for speakers w/ controller and coax for cable box. Additional features include: Upgraded 9' ceilings w/ upgraded 6' windows and casing, Crown Molding and Wainscoting, professionally painted throughout w/ Benjamin Moore products, professional window treatments installed throughout entire home, recessed lighting w/ LED bulbs installed throughout the entire home, upgraded ceiling fans and light fixtures, dimmable light switches installed throughout, wiring and power outlets installed for wall mounted TV's, upgraded interior speakers w/ controllers installed throughout the entire home, home wired for Verizon FIOS and Direct TV satellite dish, home security system w/ Trinity Monitoring, Taexx builtin in pest control system. Exterior mounted flood lights front and rear corner, outdoor wiring for speakers below deck w/ controller. Check out the walk through video!
Listing Updated : 10-08-2026 at 4:58 AM EDT
Listing Provided By : Roberta Ferguson Radun, 5712245940, [email protected], RE/MAX Allegiance

Properties displayed may be listed or sold by various participants in the MLS

Source :

Bright MLS, MLS#: VAPW2022704

What's this home worth?

National portals guess with an algorithm. We price it from actual closed sales on your street.

Your home value estimate
$924K – $1.16M
Exact number$2,845,000

Want an exact number? Use an Agent, not an algorithm.

Is this your home?

Claim it to unlock a private owner dashboard, track your equity, and get a free monthly value report.

Comments
What's this home worth?

National portals guess with an algorithm. We price it from actual closed sales on your street.

Your home value estimate
$924K – $1.16M
Exact number$2,845,000

Want an exact number? Use an Agent, not an algorithm.

Is this your home?

Claim it to unlock a private owner dashboard, track your equity, and get a free monthly value report.

Property History

DateEventPrice
4/22/2022
Sold
$901,500
$184/sqft
Source:Bright MLS #VAPW2022704
3/23/2022
Listed for sale
—
Source:Bright MLS #VAPW2022704

Location of 8820 Calbera Ct, Gainesville, VA 20155

Streetview of 8820 Calbera Ct, Gainesville, VA 20155

Mortgage Calculator
Listing Price
Down Payment
Interest Rate

Schools Near 8820 Calbera Ct, Gainesville, VA 20155

What's this home worth?

National portals guess with an algorithm. We price it from actual closed sales on your street.

Your home value estimate
$924K – $1.16M
Exact number$2,845,000

Want an exact number? Use an Agent, not an algorithm.

Is this your home?

Claim it to unlock a private owner dashboard, track your equity, and get a free monthly value report.

Comments

Homes Similar to 8820 Calbera Ct, Gainesville, VA 20155

Sold Homes Similar to 8820 Calbera Ct, Gainesville, VA 20155

Recent Blog Post By Category

The data relating to real estate for sale on this website appears in part through the BRIGHT Internet Data Exchange program, a voluntary cooperative exchange of property listing data between licensed real estate brokerage firms, and is provided by BRIGHT through a licensing agreement. Listing information is from various brokers who participate in the Bright MLS IDX program and not all listings may be visible on the site. The property information being provided on or through the website is for the personal, non-commercial use of consumers and such information may not be used for any purpose other than to identify prospective properties consumers may be interested in purchasing. Some properties which appear for sale on the website may no longer be available because they are for instance, under contract, sold or are no longer being offered for sale. Property information displayed is deemed reliable but is not guaranteed. Copyright 2026 Bright MLS, Inc.
HomeGainesvilleGlenkirk Estates