
Back to Search
8732 Lake Edge Dr, Laurel, MD 20723
Sold for $595,000
8732 Lake Edge Dr, Laurel, MD 20723
Sold for $595,000
8732 Lake Edge Dr, Laurel, MD 20723

8732 Lake Edge Dr Laurel, MD 20723

0Views
0Saves

$595,000

CLOSED
Beds
4
Baths
4
Sqft
3,317
Acres
0.09
Year
2006
Close Date
Dec 31, 2020
Property Type
Residential
Sub Type
Per Square Foot
$179
Date Listed
Oct 9, 2020

Description of 8732 Lake Edge Dr, Laurel, MD 20723

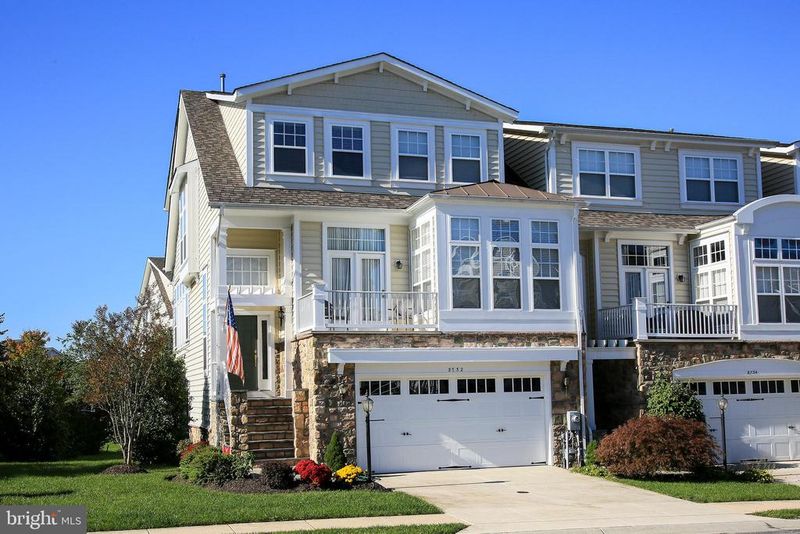
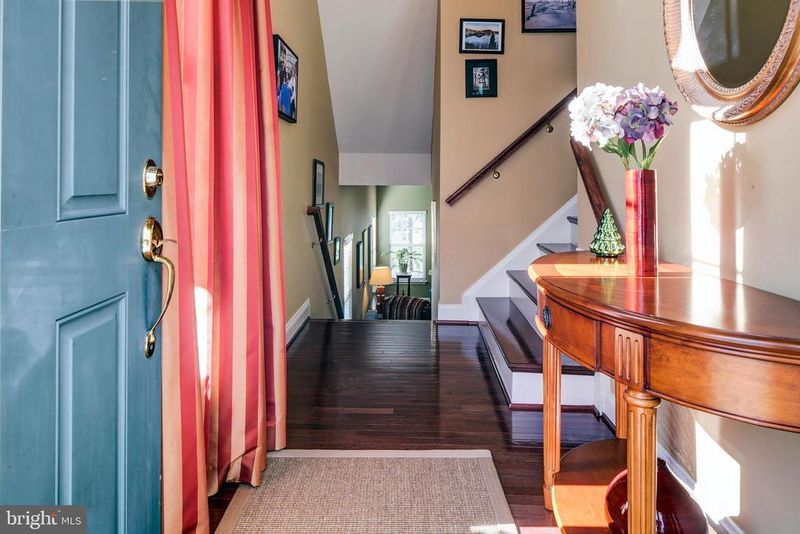
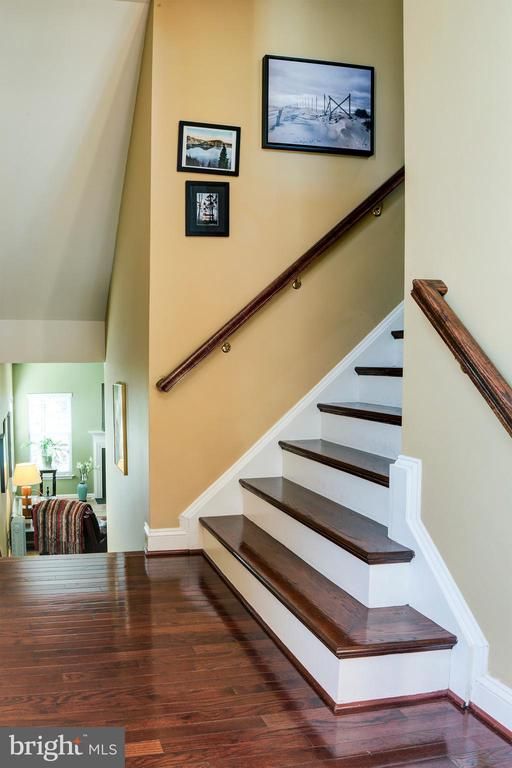
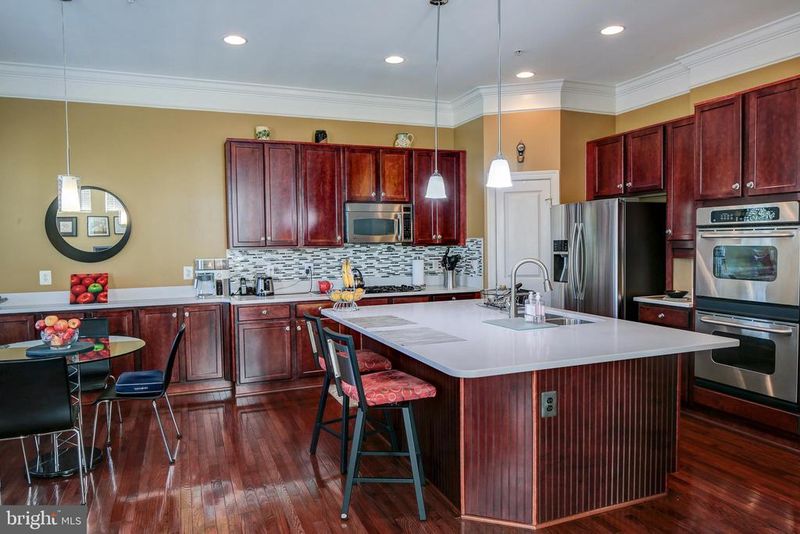
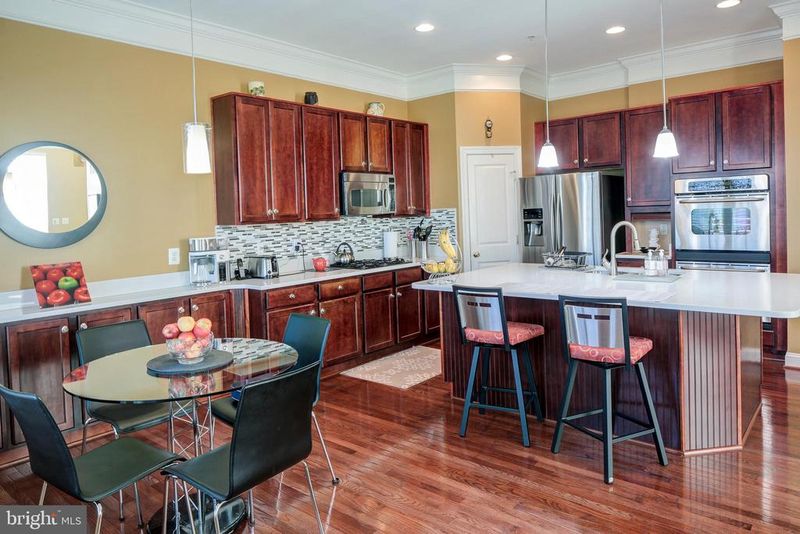
Listing details for 8732 Lake Edge Dr, Laurel, MD 20723 : Experience an Immaculate end unit townhome and check out the Fabulous Amenities this Exclusive Stone Lake Gated community has to offer. You have 24 hours Security Located at the Gate to check-in your guest. The Community borders forest conservation space on north side which surrounds the Middle Patuxent River. Take Pleasure in a nice walk/run around the paved path surrounding the lake, take your Canoe or Paddle Board out on the water, fish from 3 different docs, entertain a private party in the Outdoor Pavilion with Public Restroom. Benefit from the Wood Burning Fireplace located in the Pavilion. The Convenience of private playground, tennis courts and putting green in this prodigious Gated Community for your use. Ideally located to 95, 295, 32, Fort Meade and MARC Train and other major commuter routes. Amenities / attractions within 5 miles of property include Historic Savage Mill, Scotts Cove Recreation Area, Maple Lawn shops, restaurants and so much more. The home features 4 bedrooms, 3.5 bath, 2 car garage with additional parking in driveway, 3 private decks/balconies plus patio in rear of home. Equipped with Dual Zoned HVAC units. 10'+ ceilings throughout living spaces on 2 levels with lots of windows and transoms to provide plenty of natural light. Main level features quality hardwood floors and upgraded crown molding throughout all rooms - living room, formal dining room, library/office, family room with gas fireplace, half bath and kitchen. Eat-in kitchen is a cook's dream with 42' cabinetry, stainless steel appliances, double oven, oversized center island with breakfast bar, quartz countertops, pantry, gas cooking and breakfast nook with table space. Upstairs features primary bedroom with full bathroom, 2 additional bedrooms, full bathroom, laundry and an open landing space with hardwood floors. Primary bedroom has it's own private balcony, crown molding, walk-in closet and attached full bathroom. Primary bathroom has upgraded ceramic tile floors, large soaking tub, separate shower and double vanity sinks. 2nd family room or great room located in lower level with access to rear patio, 4th bedroom and attached full bath. Privacy of the 4th bedroom with attached bath make this an ideal setup for au pair, in-law or other live-in needs. All bathroom / sink faucets have been updated in last 2 years. All staircases are hardwood. Stone and vinyl siding exterior.
Listing Updated : 10-07-2026 at 2:45 PM EDT
Listing Provided By : SEAN M PERKINS, 3015269331, [email protected], Knot6 Real Estate Services

Properties displayed may be listed or sold by various participants in the MLS

Source :

Bright MLS, MLS#: MDHW286212

What's this home worth?

National portals guess with an algorithm. We price it from actual closed sales on your street.

Your home value estimate
$651K – $940K
Exact number$2,845,000

Want an exact number? Use an Agent, not an algorithm.

Is this your home?

Claim it to unlock a private owner dashboard, track your equity, and get a free monthly value report.

Comments
What's this home worth?

National portals guess with an algorithm. We price it from actual closed sales on your street.

Your home value estimate
$651K – $940K
Exact number$2,845,000

Want an exact number? Use an Agent, not an algorithm.

Is this your home?

Claim it to unlock a private owner dashboard, track your equity, and get a free monthly value report.

Property History

DateEventPrice
12/31/2020
Sold
$595,000
$179/sqft
Source:Bright MLS #MDHW286212
10/9/2020
Listed for sale
—
Source:Bright MLS #MDHW286212

Location of 8732 Lake Edge Dr, Laurel, MD 20723

Streetview of 8732 Lake Edge Dr, Laurel, MD 20723

Mortgage Calculator
Listing Price
Down Payment
Interest Rate

Schools Near 8732 Lake Edge Dr, Laurel, MD 20723

What's this home worth?

National portals guess with an algorithm. We price it from actual closed sales on your street.

Your home value estimate
$651K – $940K
Exact number$2,845,000

Want an exact number? Use an Agent, not an algorithm.

Is this your home?

Claim it to unlock a private owner dashboard, track your equity, and get a free monthly value report.

Comments

Homes Similar to 8732 Lake Edge Dr, Laurel, MD 20723

Sold Homes Similar to 8732 Lake Edge Dr, Laurel, MD 20723

Recent Blog Post By Category

The data relating to real estate for sale on this website appears in part through the BRIGHT Internet Data Exchange program, a voluntary cooperative exchange of property listing data between licensed real estate brokerage firms, and is provided by BRIGHT through a licensing agreement. Listing information is from various brokers who participate in the Bright MLS IDX program and not all listings may be visible on the site. The property information being provided on or through the website is for the personal, non-commercial use of consumers and such information may not be used for any purpose other than to identify prospective properties consumers may be interested in purchasing. Some properties which appear for sale on the website may no longer be available because they are for instance, under contract, sold or are no longer being offered for sale. Property information displayed is deemed reliable but is not guaranteed. Copyright 2026 Bright MLS, Inc.
HomeLaurelStone Lake




