
Back to Search
8705 Carbo Dr, Jessup, MD 20794
Sold for $871,000
8705 Carbo Dr, Jessup, MD 20794
Sold for $871,000
8705 Carbo Dr, Jessup, MD 20794

8705 Carbo Dr Jessup, MD 20794

0Views
0Saves

$871,000

CLOSED
Beds
6
Baths
5
Sqft
3,971
Acres
0.17
Year
2023
Close Date
Aug 31, 2023
Property Type
Residential
Sub Type
Per Square Foot
$219
Date Listed
Jun 8, 2023

Description of 8705 Carbo Dr, Jessup, MD 20794

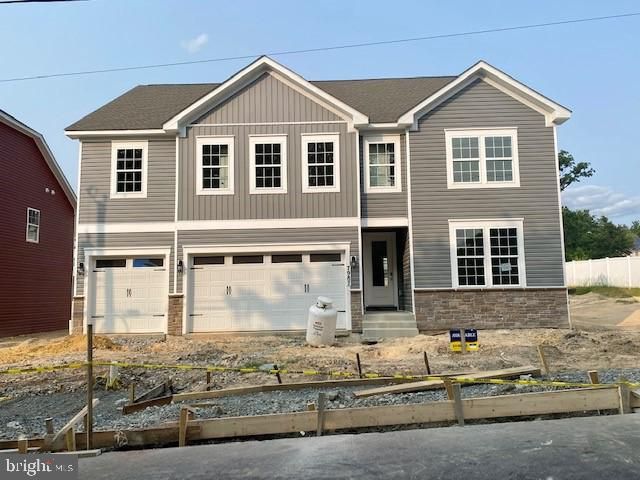
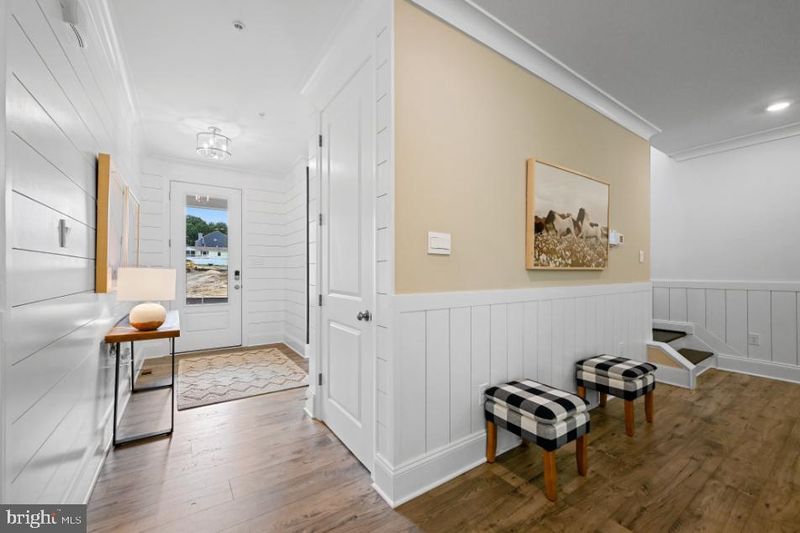
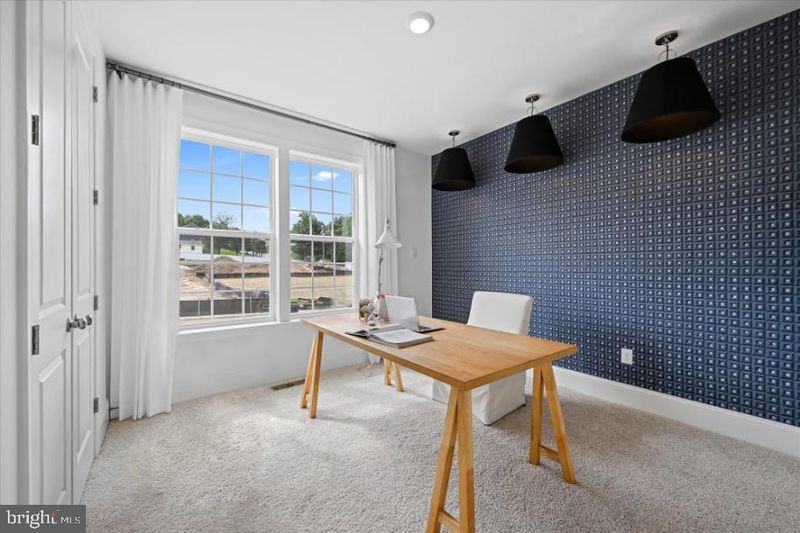
Listing details for 8705 Carbo Dr, Jessup, MD 20794 : AUGUST CLOSING DATE. WON'T LAST LONG... This is final pricing with no options to add. Welcome home to your new Glenwood by D.R. Horton with 6 bedrooms, 5 full baths, 3-car garage and loft. This top-selling home sits next to our model on a wooded, walk-out homesite. Enter the Glenwood from your porch into the foyer. The main level on this floorplan consists of a main level bedroom, full bathroom, great room, dining room and kitchen. Enjoy the ease of care of luxury vinyl plank floors throughout most of the main level. Open-concept living is what you will find as the kitchen, dining room and great room flow with ease. 9 foot ceilings are grace the main level along with 8 foot doors. The kitchen is fit for a chef with bountiful cabinet space, huge walk-in pantry, gourmet kitchen package and over-sized island. The gourmet kitchen package by Whirlpool includes: 30" gas cooktop, wall oven with microwave, energy star qualified dishwasher and refrigerator with ice & water dispenser. Crisp white cabinets and quartz counters complete the kitchen and all of the bathrooms. The owner entry is just off of the kitchen - perfect for unloading shopping bags. Off of the great room, the oak stairs lead to the bedroom level complete with 4 bedrooms, 3 full baths, upper level laundry room and spacious loft. The primary suite is generously sized with a shareable walk-in closet. The primary bath is enormous with double sink, shower and enclosed water closet. White cabinets and quartz counters detail the comfort height vanity with upgraded plumbing fixtures. The shower is half of the bathroom with glass fixed entrance and upgraded ceramic tile. Exit the primary bedroom to the spacious loft for you to use as you prefer- an additional great room space, study or maybe a hobby area! All bedrooms are equipped with ceiling fan pre-wires. For your convenience the laundry room is located directly across from the linen closet. The basement which doesn't feel like one at all is on a walk-out homesite with 9 foot walls. A sliding glass door and full size windows allows for plenty of sun to shine through to the finished recreation room and bedroom. A full bath is also included in the basement. Even window blinds are included. This well, fully finished home is complete with brands you recognize such as Whirlpool, Mohawk, Aristokraft, Quartz, Carrier and Moen just to name a few. Stay connected to your home while away with smart home technology which includes an Echo Dot, IQ Panel, Skybell, Z wave thermostat. Allow our white glove service to install upon cable installation. Enjoy a 10-year warranty for piece of mind. We look forward to welcoming to the D.R. Horton Family!
Listing Updated : 10-10-2026 at 4:13 AM EDT
Listing Provided By : Kathleen Cassidy, 6675002488, [email protected], D R Horton Realty of Virginia LLC

Properties displayed may be listed or sold by various participants in the MLS

Source :

Bright MLS, MLS#: MDHW2029302

What's this home worth?

National portals guess with an algorithm. We price it from actual closed sales on your street.

Your home value estimate
$778K – $1.08M
Exact number$2,845,000

Want an exact number? Use an Agent, not an algorithm.

Is this your home?

Claim it to unlock a private owner dashboard, track your equity, and get a free monthly value report.

Comments
What's this home worth?

National portals guess with an algorithm. We price it from actual closed sales on your street.

Your home value estimate
$778K – $1.08M
Exact number$2,845,000

Want an exact number? Use an Agent, not an algorithm.

Is this your home?

Claim it to unlock a private owner dashboard, track your equity, and get a free monthly value report.

Property History

DateEventPrice
8/31/2023
Sold
$871,000
$219/sqft
Source:Bright MLS #MDHW2029302
6/8/2023
Listed for sale
—
Source:Bright MLS #MDHW2029302

Location of 8705 Carbo Dr, Jessup, MD 20794

Streetview of 8705 Carbo Dr, Jessup, MD 20794

Mortgage Calculator
Listing Price
Down Payment
Interest Rate

Schools Near 8705 Carbo Dr, Jessup, MD 20794

What's this home worth?

National portals guess with an algorithm. We price it from actual closed sales on your street.

Your home value estimate
$778K – $1.08M
Exact number$2,845,000

Want an exact number? Use an Agent, not an algorithm.

Is this your home?

Claim it to unlock a private owner dashboard, track your equity, and get a free monthly value report.

Comments

Homes Similar to 8705 Carbo Dr, Jessup, MD 20794

Sold Homes Similar to 8705 Carbo Dr, Jessup, MD 20794

Recent Blog Post By Category

The data relating to real estate for sale on this website appears in part through the BRIGHT Internet Data Exchange program, a voluntary cooperative exchange of property listing data between licensed real estate brokerage firms, and is provided by BRIGHT through a licensing agreement. Listing information is from various brokers who participate in the Bright MLS IDX program and not all listings may be visible on the site. The property information being provided on or through the website is for the personal, non-commercial use of consumers and such information may not be used for any purpose other than to identify prospective properties consumers may be interested in purchasing. Some properties which appear for sale on the website may no longer be available because they are for instance, under contract, sold or are no longer being offered for sale. Property information displayed is deemed reliable but is not guaranteed. Copyright 2026 Bright MLS, Inc.
HomeJessup




