
Back to Search
8605 Schappell Way, Jessup, MD 20794
Sold for $904,489
8605 Schappell Way, Jessup, MD 20794
Sold for $904,489
8605 Schappell Way, Jessup, MD 20794

8605 Schappell Way Jessup, MD 20794

0Views
0Saves

$904,489

CLOSED
Beds
7
Baths
6
Sqft
4,714
Acres
0.2
Year
2023
Close Date
Aug 14, 2023
Property Type
Residential
Sub Type
Per Square Foot
$192
Date Listed
Apr 11, 2023

Description of 8605 Schappell Way, Jessup, MD 20794

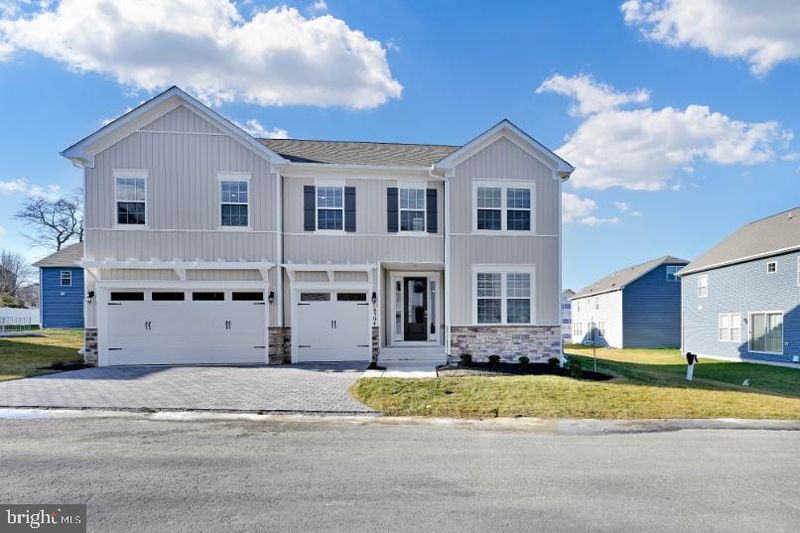
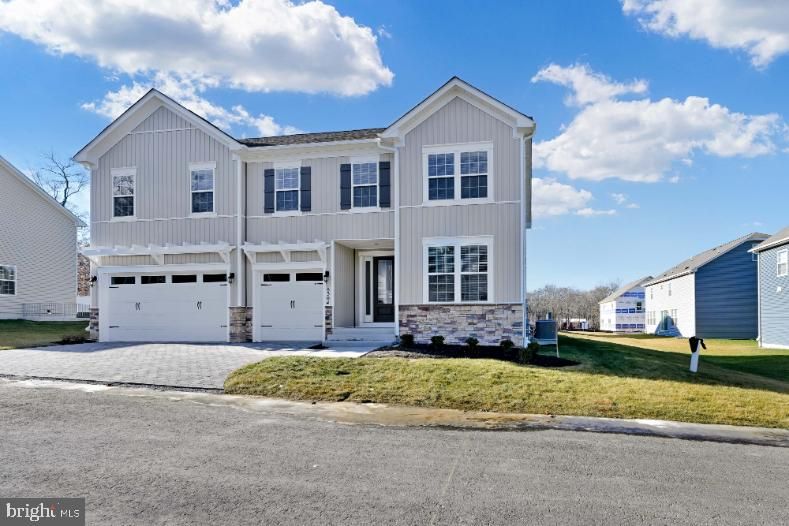
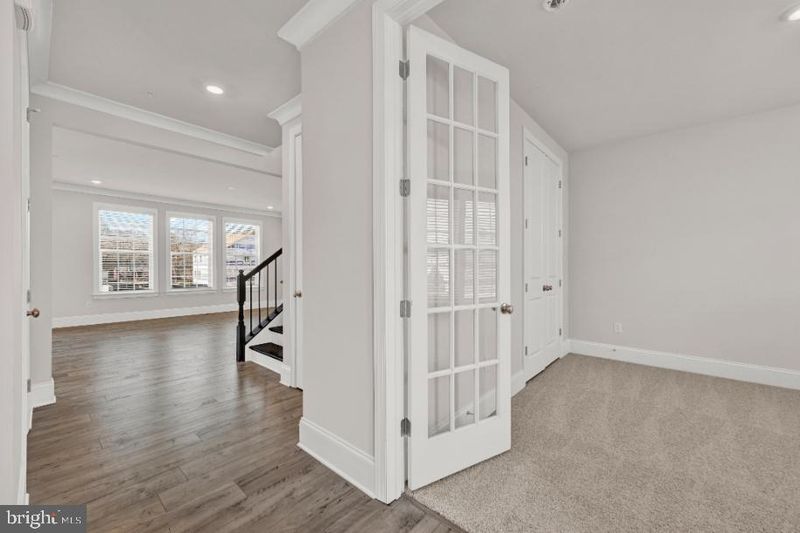
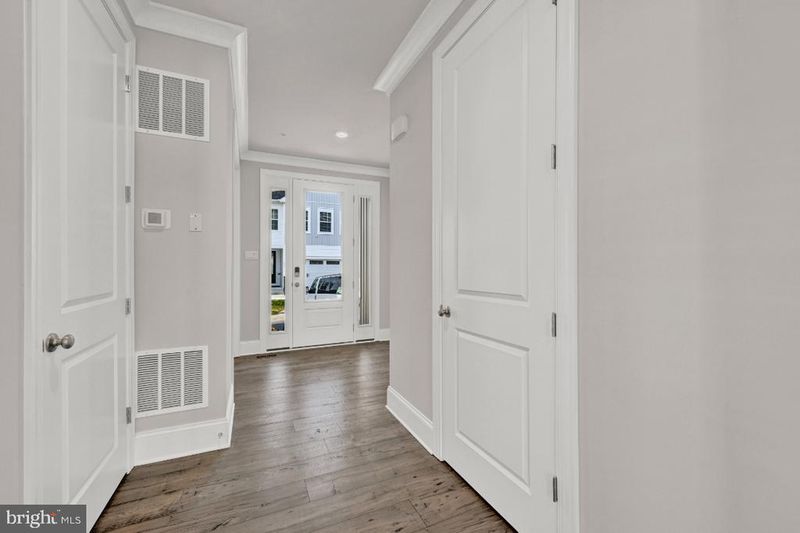
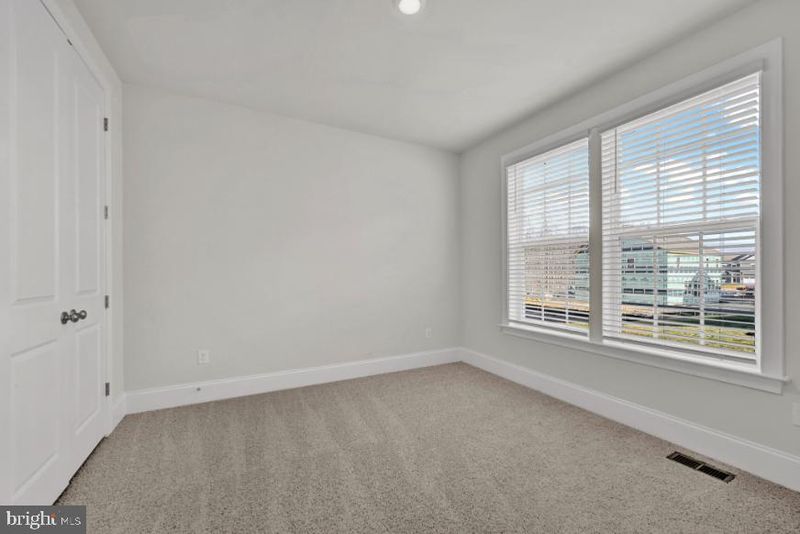
Listing details for 8605 Schappell Way, Jessup, MD 20794 : READY FOR A SUMMER MOVE DATE. Your next new home is the Woodland by D.R. Horton- 7 Bedrooms, 5.5 baths, 3-car garage and is located on a corner home site with generous open-space adjacent to the this home. You will never run out of space in this home! The Woodland is spacious and features an open living concept. Unique to the Woodland, a finished attic is included. Enter this home from the covered porch into the spacious foyer- leading to the main level bedroom, great room, dining room and kitchen with ½ bath. The main level is complimented with 9’ ceilings, 8’ interior and sliding glass door, crown molding and over-sized trim. The chef’s kitchen includes WHIRLPOOL stainless steel appliances- 30" gas cooktop, wall oven and built-in microwave, Energy Star qualified dishwasher and contemporary hood. The kitchen is located just off of the garage and is detailed with an over-sized island, walk-in pantry and an abundance of cabinets! Upgraded Aristokraft sleek espresso cabinets and Quartz countertops complete the kitchen. Mohawk luxury vinyl plank floors are throughout the main level. A rich oak staircase leads to the 2nd floor. 4 Bedrooms, 3 full baths and laundry room complete the upper level. The impressive primary bedroom includes a sitting area and generous walk-in closet. The primary bath is easy to share with dual vanities with a ton of storage, sport shower with frameless shower door and separate door for the commode. Three additional bedrooms are on the upper level – 2 share a jack and jill bath with separate vanities and doors to wet area. Bedroom 4 will have it’s own bathroom. The laundry room completes the upper level. A split staircase leads to the finished attic. The attic is finished with loft space, storage closet, bedroom 6 and an additional full bath. Entertaining is made easy with a finished rec room, full bath and bedroom. Unfinished space is available for storage in the basement. Stay connected to your home when your away with smart home technology. The package includes a keyless entry, Skybell (video doorbell), programmable thermostat to adjust your temperature from your smartphone and much more. Commuting and traveling is easy with easy access to Routes 1 and 32 and I-95 just outside of Ft. Meade and NSA. Greenwood Village is equidistant to Baltimore and Washington DC. Enjoy shopping to the Columbia Town Center or Arundel Mill Mall. Greenwood Village offers convenience, luxury and design. The newest high school opens this fall for grades 9 & 10. We look forward to welcoming you into the D.R. Horton Family!
Listing Updated : 10-08-2026 at 7:24 PM EDT
Listing Provided By : Kathleen Cassidy, 6675002488, [email protected], D R Horton Realty of Virginia LLC

Properties displayed may be listed or sold by various participants in the MLS

Source :

Bright MLS, MLS#: MDHW2027088

What's this home worth?

National portals guess with an algorithm. We price it from actual closed sales on your street.

Your home value estimate
$867K – $1.12M
Exact number$2,845,000

Want an exact number? Use an Agent, not an algorithm.

Is this your home?

Claim it to unlock a private owner dashboard, track your equity, and get a free monthly value report.

Comments

Ctrl + Enter to send

No comments yet. Add the first note about this listing.

What's this home worth?

National portals guess with an algorithm. We price it from actual closed sales on your street.

Your home value estimate
$867K – $1.12M
Exact number$2,845,000

Want an exact number? Use an Agent, not an algorithm.

Is this your home?

Claim it to unlock a private owner dashboard, track your equity, and get a free monthly value report.

Property History

DateEventPrice
8/14/2023
Sold
$904,489
$192/sqft
Source:Bright MLS #MDHW2027088
4/11/2023
Listed for sale
—
Source:Bright MLS #MDHW2027088

Location of 8605 Schappell Way, Jessup, MD 20794

Streetview of 8605 Schappell Way, Jessup, MD 20794

Mortgage Calculator
Listing Price
Down Payment
Interest Rate

Schools Near 8605 Schappell Way, Jessup, MD 20794

What's this home worth?

National portals guess with an algorithm. We price it from actual closed sales on your street.

Your home value estimate
$867K – $1.12M
Exact number$2,845,000

Want an exact number? Use an Agent, not an algorithm.

Is this your home?

Claim it to unlock a private owner dashboard, track your equity, and get a free monthly value report.

Comments

Ctrl + Enter to send

No comments yet. Add the first note about this listing.

Homes Similar to 8605 Schappell Way, Jessup, MD 20794

Sold Homes Similar to 8605 Schappell Way, Jessup, MD 20794

Recent Blog Post By Category

The data relating to real estate for sale on this website appears in part through the BRIGHT Internet Data Exchange program, a voluntary cooperative exchange of property listing data between licensed real estate brokerage firms, and is provided by BRIGHT through a licensing agreement. Listing information is from various brokers who participate in the Bright MLS IDX program and not all listings may be visible on the site. The property information being provided on or through the website is for the personal, non-commercial use of consumers and such information may not be used for any purpose other than to identify prospective properties consumers may be interested in purchasing. Some properties which appear for sale on the website may no longer be available because they are for instance, under contract, sold or are no longer being offered for sale. Property information displayed is deemed reliable but is not guaranteed. Copyright 2026 Bright MLS, Inc.
HomeJessup




