Back to Search
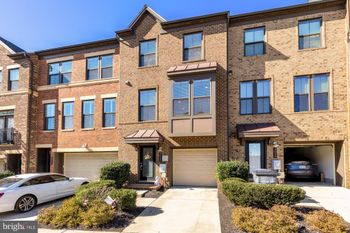
8524 Crestview Dr, Fairfax, VA 22031
Sold for $1,052,000
8524 Crestview Dr, Fairfax, VA 22031
Sold for $1,052,000
8524 Crestview Dr, Fairfax, VA 22031

8524 Crestview Dr Fairfax, VA 22031

0Views
0Saves

$1,052,000

CLOSED
Beds
4
Baths
4
Sqft
3,490
Acres
1
Year
2003
Close Date
Oct 26, 2020
Property Type
Residential
Sub Type
Per Square Foot
$301
Date Listed
Sep 28, 2020

Description of 8524 Crestview Dr, Fairfax, VA 22031

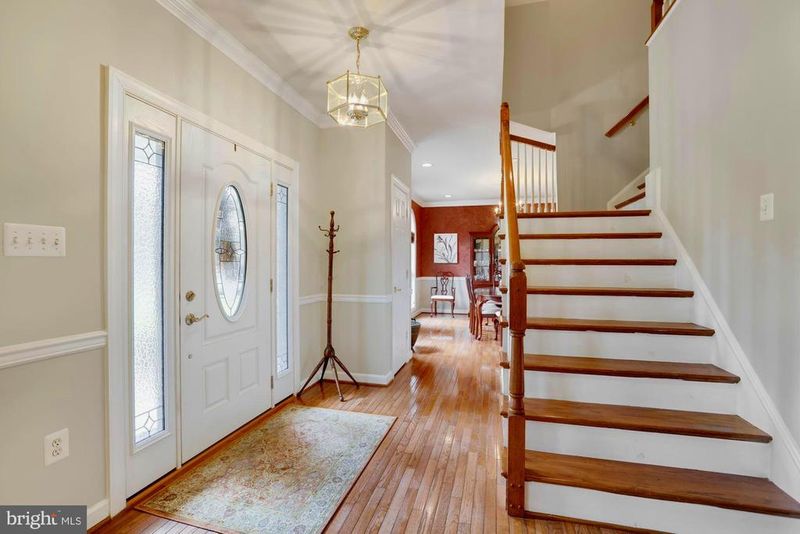
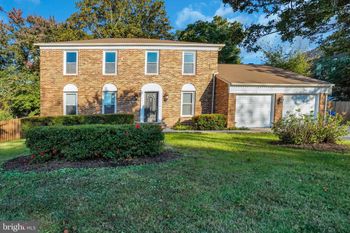
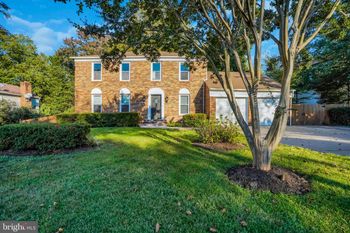
Listing details for 8524 Crestview Dr, Fairfax, VA 22031 : Lovely Classic Colonial on beautiful, peaceful and private acre in Woodson HS district. Handsome Brick front with covered and columned front entrance into approximately 3,490 finished square feet of living space plus 400 sf storage room, and a 3 car, side load, garage. Freshly painted. Center hall floor plan; main level with open kitchen, breakfast nook and family room. Gourmet Kitchen with 42" cherry cabinets, center island has gas cook top with downdraft, double wall ovens, dishwasher, refrigerator with ice/water panel, pendant lights, double sinks, granite counter tops and ceramic tile floor and back splash. Breakfast nook features a bay with door to patio; family room has raised hearth, stone, wood burning fireplace with mantel and ceiling fan. Recessed lighting throughout house. Convenient laundry/mud room off kitchen with door to garage, has pantry, cabinets, counter top, washer, dryer, 2nd refrigerator with water/ice panel and sink. Wood floors in the hallways, separate dining and living rooms, stairs and powder room. Upper level has master bedroom and bath with walk-in closet, separate shower and commode room; 3 more spacious bedrooms with renovated hall bath; all bedrooms have ceiling fans. Finished lower level with huge rec room and game room extension; Slate flooring, full bath with shower, under chair rail wood panel; raised hearth, stone fireplace with custom hearth and mantel, built in wall of wood shelving; storage room has 'walk up and out' stairs to garage. 3 car garage with separate doors and remotes, and exterior door to back yard patio. Exterior doors, shutters and exterior light fixtures are a few years old. Central Air Conditioning for both zones replaced in 2019. Rennai tankless water heater. Gorgeous, professionally landscaped, acre yard offers privacy with tons of room for play and entertainment; Enjoy the custom, paver patio with raised paver edge; hard plumbed gas grill. Storage shed is 12'x20' and rests on concrete pad. The street has underground utilities; the neighborhood is unique and spectacular, with NO HOA, and custom built houses; this location is an oasis from the hustle and bustle of suburb life, yet so close to metro (Dunn Loring), Eakin park with fields and trails, shopping and entertainment. The popular Mosaic District is just a stroll away. Great rated schools, easy commutes to most anywhere by the close proximity to routes 50, 236, 495 and 66. Welcome home.
Listing Updated : 10-07-2026 at 2:34 PM EDT
Listing Provided By : Linda D Kessler, 7033386989, [email protected], Long & Foster Real Estate, Inc.

Properties displayed may be listed or sold by various participants in the MLS

Source :

Bright MLS, MLS#: VAFX1156242

What's this home worth?

National portals guess with an algorithm. We price it from actual closed sales on your street.

Your home value estimate
$1.20M – $1.70M
Exact number$2,845,000

Want an exact number? Use an Agent, not an algorithm.

Is this your home?

Claim it to unlock a private owner dashboard, track your equity, and get a free monthly value report.

Comments
What's this home worth?

National portals guess with an algorithm. We price it from actual closed sales on your street.

Your home value estimate
$1.20M – $1.70M
Exact number$2,845,000

Want an exact number? Use an Agent, not an algorithm.

Is this your home?

Claim it to unlock a private owner dashboard, track your equity, and get a free monthly value report.

Property History

DateEventPrice
10/26/2020
Sold
$1,052,000
$301/sqft
Source:Bright MLS #VAFX1156242
9/28/2020
Listed for sale
—
Source:Bright MLS #VAFX1156242

Location of 8524 Crestview Dr, Fairfax, VA 22031

Streetview of 8524 Crestview Dr, Fairfax, VA 22031

Mortgage Calculator
Listing Price
Down Payment
Interest Rate

Schools Near 8524 Crestview Dr, Fairfax, VA 22031

What's this home worth?

National portals guess with an algorithm. We price it from actual closed sales on your street.

Your home value estimate
$1.20M – $1.70M
Exact number$2,845,000

Want an exact number? Use an Agent, not an algorithm.

Is this your home?

Claim it to unlock a private owner dashboard, track your equity, and get a free monthly value report.

Comments

Homes Similar to 8524 Crestview Dr, Fairfax, VA 22031

Sold Homes Similar to 8524 Crestview Dr, Fairfax, VA 22031

Related Blogs

Recent Blog Post By Category

The data relating to real estate for sale on this website appears in part through the BRIGHT Internet Data Exchange program, a voluntary cooperative exchange of property listing data between licensed real estate brokerage firms, and is provided by BRIGHT through a licensing agreement. Listing information is from various brokers who participate in the Bright MLS IDX program and not all listings may be visible on the site. The property information being provided on or through the website is for the personal, non-commercial use of consumers and such information may not be used for any purpose other than to identify prospective properties consumers may be interested in purchasing. Some properties which appear for sale on the website may no longer be available because they are for instance, under contract, sold or are no longer being offered for sale. Property information displayed is deemed reliable but is not guaranteed. Copyright 2026 Bright MLS, Inc.
HomeFairfaxPine Ridge