Back to Search
8505 Wendy St, Clinton, MD 20735
Sold for $585,000
8505 Wendy St, Clinton, MD 20735
Sold for $585,000
8505 Wendy St, Clinton, MD 20735

8505 Wendy St Clinton, MD 20735

0Views
0Saves

$585,000

CLOSED
Beds
4
Baths
4
Sqft
5,733
Acres
0.41
Year
2007
Close Date
Jul 23, 2020
Property Type
Residential
Sub Type
Per Square Foot
$102
Date Listed
Jun 18, 2020

Description of 8505 Wendy St, Clinton, MD 20735

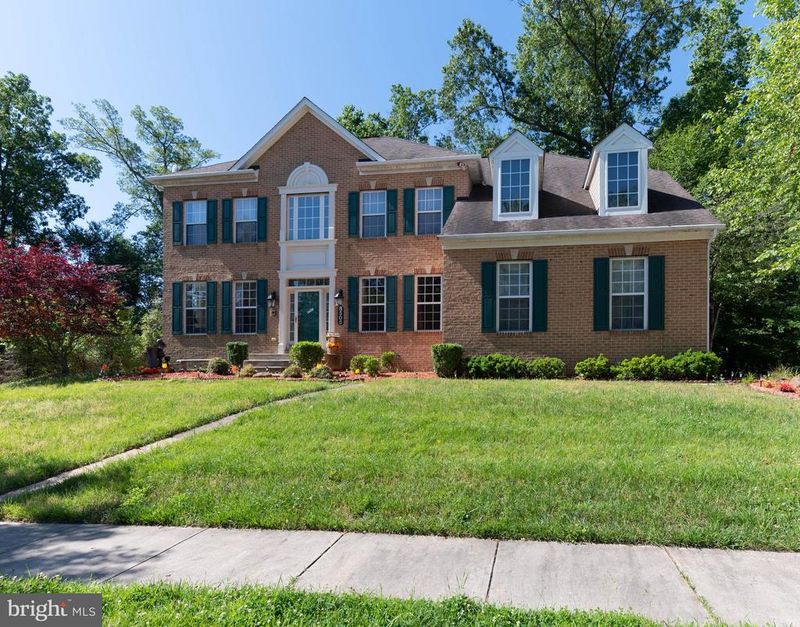
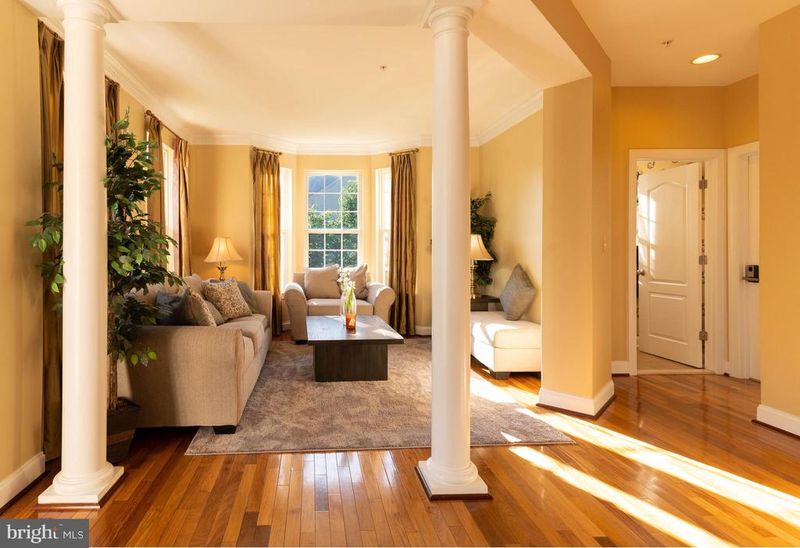
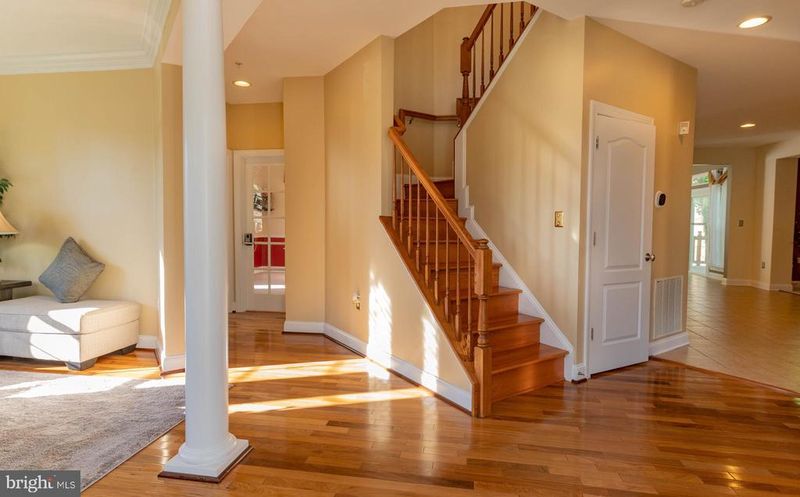
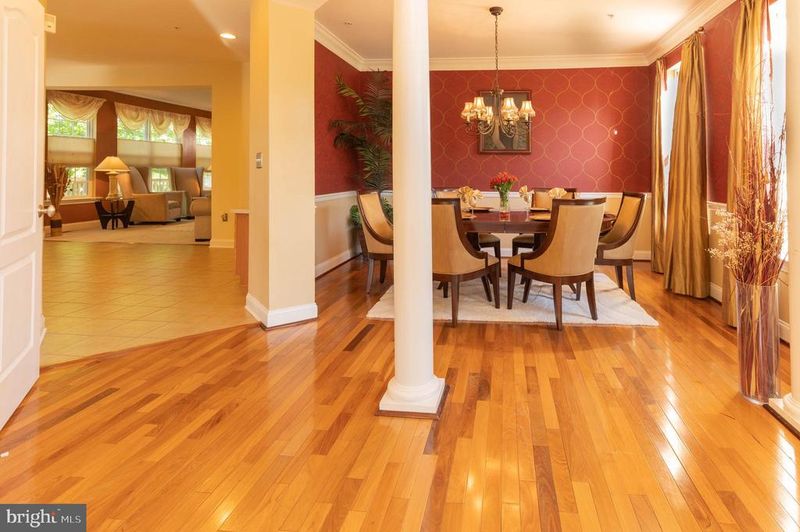
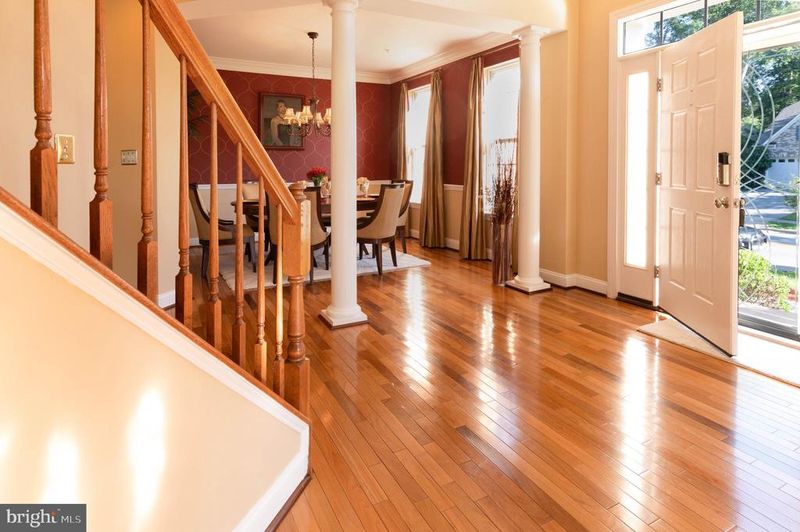
Listing details for 8505 Wendy St, Clinton, MD 20735 : Truly the Ultimate Move-In ready family home!!! If you think the pictures look amazing you HAVE TO SEE THIS HOME IN PERSON! This custom-built home was previously the HAVERFORD MODEL HOME (all the upgrades). Located in the quiet Cheltenham Park Community. This home offers a magnificent open floor plan concept. The kitchen features a spacious layout with beautiful granite countertops, and new French Door Smart Refrigerator. Beautiful ceramic tile, hardwood floors, and carpet throughout the home. Did we mention the most breathtaking basement you have ever seen? The Stadium Seating Movie Theater, Sports Bar, Exercise Room, and Game/Bonus Room you will never want to come upstairs!!! Conveniently located near Restaurants, Shopping, Hospital, Metro Station, and I-495. Do not miss out. FACTS: Built: 2007; Lot: 17,727 sqft; Above Grade: 3896 sqft (5733sqft); HOA: $400 Annually EXTERIOR: Full Brick (Front/Side Elevations); Double 5'Dutch Lap Vinyl Siding(rear); Roof: Shingle; Waterproof Electric Service Outlets; TAEXX Built-in (walls) Pest Control System , Wood Deck; Gutter Guards; 360 Lawn Sprinkler/ Irrigation System; 2 Car garage w/motion flood lights.INTERIOR: 9 foot Ceilings on Main Flr; 8 foot Ceilings on 2nd Flr; 36in or 42in Gas Fireplace in Family Room w/Slate Surround and Wood Mantle; 7/8 Weyerhaeuser Edge Gold or Advantech Sub Floor System - 50 Year Warranty; Pre-Wired Radio / Intercom System; Alarm Security System w/contact sensors (windows/doors).MAIN FLOOR ROOMS: Dining (13x13), Formal Living (13x13), Powder Room, Office/Den (14x14), Gourmet Kitchen/Breakfast (18'3 x19 6 ), Family Room w/Fireplace (14x19), Morning Room (13'8" x19'), Mud and Laundry Room.Stainless Steel Appliances (Wall unit Oven/microwave combination; Dishwasher); Designer raised cabinets; Custom window treatments (Office and Family Room); 1 -Electric brass 2-plug floor outlet (Office and Morning Room); Bluetooth Recess Lights (Office)UPPER FLOOR: 4 Bedrooms (15x13, 2 - 13x12) and Master Suite (22x15) w/Sitting Room (15x13); and (2) Full Baths. LUXURY OWNER's SUITE: French Door Entrance, Tray Ceiling, Bluetooth recess lights (sitting room), 2 Walk-In closets, Owner's Bath with Separate shower, Toilet and Soaking Tub w/ custom window treatments, Ceramic Tile in Bathroom Tubs.BASEMENT (Fully Finished) - A MUST SEE: Exercise Room/Home Gym (15x15 9 ) with Double Closets, Negotiable are the: Treadmill , Movie Theater (18 x12'10") all chairs, 90 inch enclosed screen, and HD projector and surround sound and speakers.Sports Bar w/Granite bar Top (17'5 x12'2) Pool table, mini refrigerator, wine racks, cabinets, TV/cable ready, and 4 Bar Stools Bonus Room/Game (13'9x 13')- Hardwired Ceiling Speaker System Finished walkout Basement, Full Bath, Huge walk-in closet and Hall ClosetFLOORING: Carpet, Hardwood, Laminate, Slate, Tile) CARPET: Wall-to-Wall in Movie Theater Room, Home Office/Study, Master Bedroom Suite/Sitting Room, Basement Hallway/Stairs HARDWOOD: Exercise Room, Bonus/Game Room, (1) Bedroom, Stairwell/Upstairs Hallway, and Foyer/Formal Living Room/Dining Room, (Italian Wood) PORCELAIN/HARDWOOD: Sports Bar (Basement) CERAMIC TILE: (12 x 12) Kitchen, Morning Room, Mud Room, Laundry Room, and 3.5 BathsENERGY SAVINGS: Energy-Efficient Gas Heat, Natural Gas Hot Water Heater, Attic Ridge Vent. ADDITIONAL: Haverford's Custom Designed Sump Pump with Backup Sump Jet System (generates energy for the sump pump during outages). Not Battery dependent, State of the art Exterior Zip System Wall Sheathing with Built-In Stormex Water-Resistant Barrier, Home covered by AHS.
Listing Updated : 10-07-2026 at 1:56 PM EDT
Listing Provided By : Alexandra I Burrell-Hodges, 7038191023, [email protected], Cottage Street Realty LLC

Properties displayed may be listed or sold by various participants in the MLS

Source :

Bright MLS, MLS#: MDPG571468

What's this home worth?

National portals guess with an algorithm. We price it from actual closed sales on your street.

Your home value estimate
$702K – $1.01M
Exact number$2,845,000

Want an exact number? Use an Agent, not an algorithm.

Is this your home?

Claim it to unlock a private owner dashboard, track your equity, and get a free monthly value report.

Comments
What's this home worth?

National portals guess with an algorithm. We price it from actual closed sales on your street.

Your home value estimate
$702K – $1.01M
Exact number$2,845,000

Want an exact number? Use an Agent, not an algorithm.

Is this your home?

Claim it to unlock a private owner dashboard, track your equity, and get a free monthly value report.

Property History

DateEventPrice
7/23/2020
Sold
$585,000
$102/sqft
Source:Bright MLS #MDPG571468
6/18/2020
Listed for sale
—
Source:Bright MLS #MDPG571468
12/22/2009
Sold
$475,000
$83/sqft
Source:Bright MLS #1005557434
11/5/2009
Listed for sale
—
Source:Bright MLS #1005557434

Location of 8505 Wendy St, Clinton, MD 20735

Streetview of 8505 Wendy St, Clinton, MD 20735

Mortgage Calculator
Listing Price
Down Payment
Interest Rate

Schools Near 8505 Wendy St, Clinton, MD 20735

What's this home worth?

National portals guess with an algorithm. We price it from actual closed sales on your street.

Your home value estimate
$702K – $1.01M
Exact number$2,845,000

Want an exact number? Use an Agent, not an algorithm.

Is this your home?

Claim it to unlock a private owner dashboard, track your equity, and get a free monthly value report.

Comments

Homes Similar to 8505 Wendy St, Clinton, MD 20735

Sold Homes Similar to 8505 Wendy St, Clinton, MD 20735

Recent Blog Post By Category

The data relating to real estate for sale on this website appears in part through the BRIGHT Internet Data Exchange program, a voluntary cooperative exchange of property listing data between licensed real estate brokerage firms, and is provided by BRIGHT through a licensing agreement. Listing information is from various brokers who participate in the Bright MLS IDX program and not all listings may be visible on the site. The property information being provided on or through the website is for the personal, non-commercial use of consumers and such information may not be used for any purpose other than to identify prospective properties consumers may be interested in purchasing. Some properties which appear for sale on the website may no longer be available because they are for instance, under contract, sold or are no longer being offered for sale. Property information displayed is deemed reliable but is not guaranteed. Copyright 2026 Bright MLS, Inc.
HomeClinton