
Back to Search
8408 Carter Way, Jessup, MD 20794
Sold for $893,337
8408 Carter Way, Jessup, MD 20794
Sold for $893,337
8408 Carter Way, Jessup, MD 20794

8408 Carter Way Jessup, MD 20794

0Views
0Saves

$893,337

CLOSED
Beds
7
Baths
6
Sqft
4,714
Acres
0.23
Year
2022
Close Date
Oct 31, 2022
Property Type
Residential
Sub Type
Per Square Foot
$190
Date Listed
Jul 21, 2022

Description of 8408 Carter Way, Jessup, MD 20794

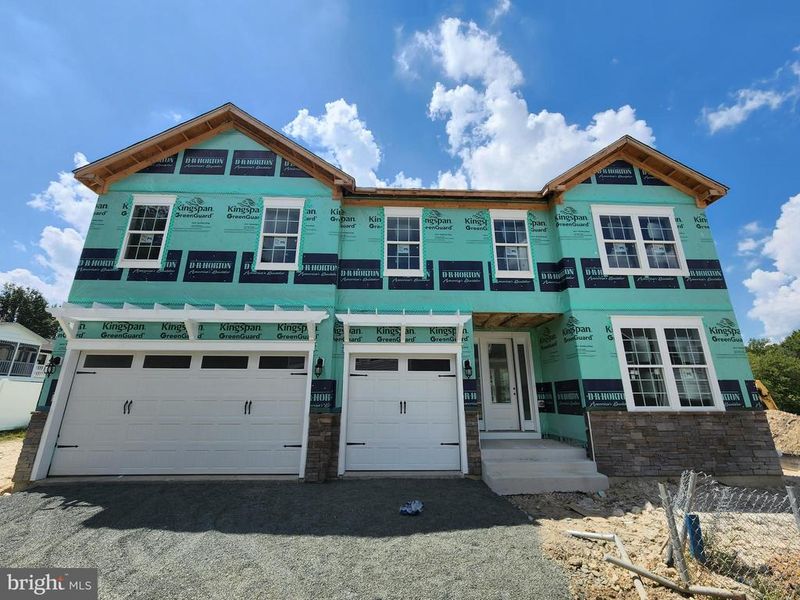
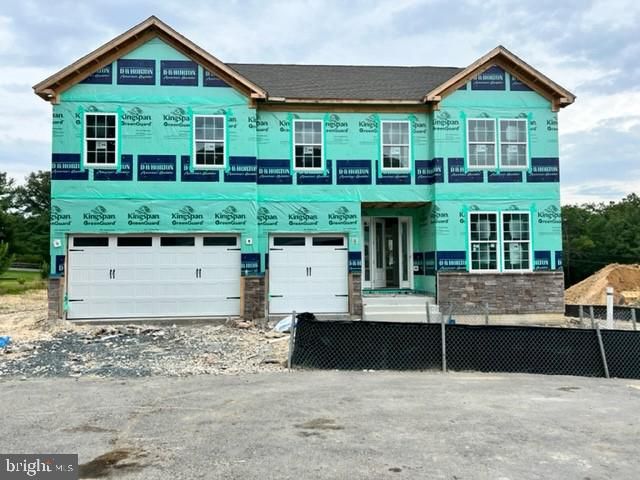
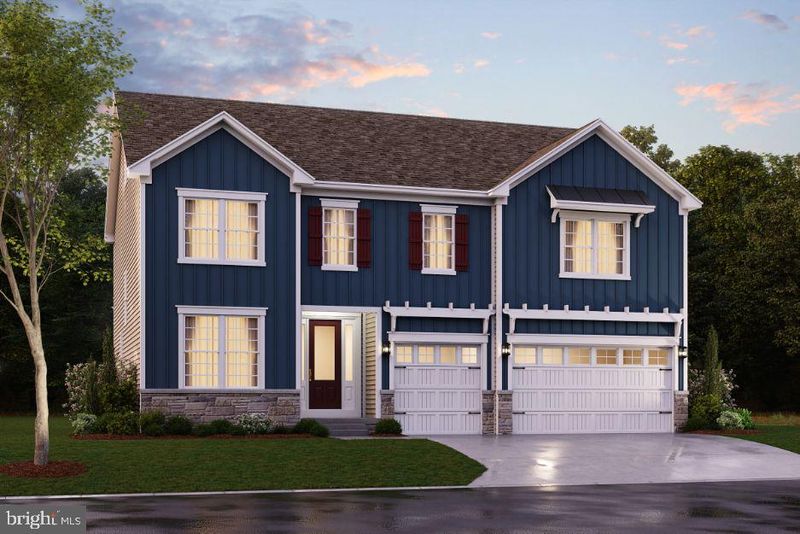
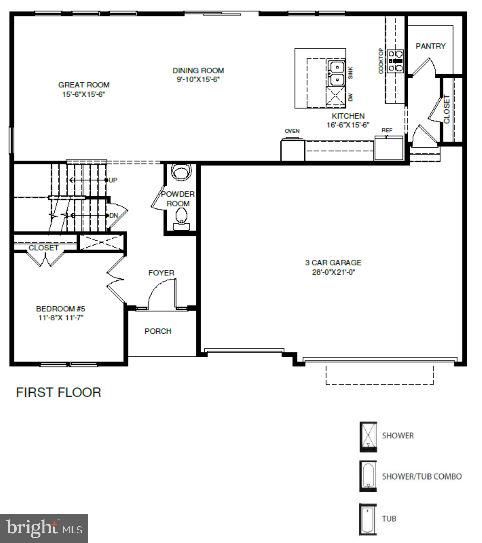
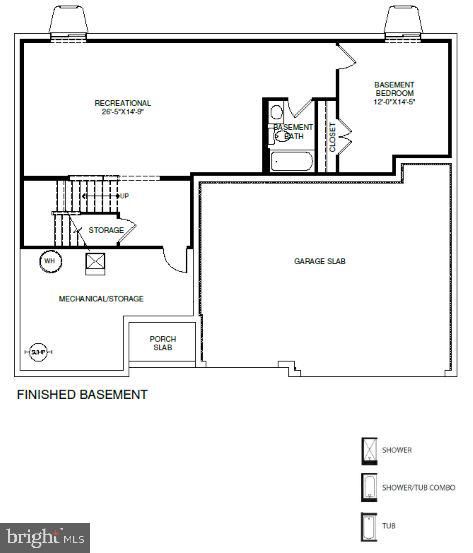
Listing details for 8408 Carter Way, Jessup, MD 20794 : GRAND OPENING THIS WEEKEND- New Model Home! Ask about our special finance incentives. HUGE CLOSING INCENTIVES!!! SETTLE IN SEPTEMBER! PERFECT FOR MULTI-GENERATION LIVING! Greenwood Village offers convenience, luxury and design. Our gorgeous Woodland floor plan features 7 bedrooms, 5 1/2 bathrooms, finished attic with loft three car garage and finished basement. At the entry, find a flex room which may be used as you desire- perhaps a home office or a bedroom. The great room/dining/kitchen include the highly sought after desired open-concept design. The gourmet kitchen includes Stainless Steel Whirlpool appliances- 30” gas cooktop, wall oven, glass hood, low profile microwave, energy star qualified dishwasher and 25 cu.ft. refrigerator! The over-sized island in this kitchen is fit for a chef. Ever trending and easy to maintain luxury vinyl plank floors are throughout most of the main level in the Woodland. The 3-car garage is massive and the owner entry is detailed with an over-sized closet and enormous pantry flowing into the kitchen. A grand oak staircase leads to the 2nd floor. The primary bedroom is a true retreat consisting of a sitting area oversized spa-like bathroom with bountiful counter space and a walk-in closet. Two well-sized secondary bedrooms share a Jack and Jill bath each with walk-in-closets and personal vanity area. A 4th bedroom is situated on the 2nd floor with own personal full bath. Laundry will not seem like a chore while living in this home with built-in laundry sink included and plenty of room for workspace! More space on the finished attic level which may be used as you choose for an additional family room, space, crafting area, home-schooling- whatever the need, the space is yours! An over-sized bedroom is on this level with full bath. More space awaits and evening of entertaining family and friends in your finished lower level rec room, bedroom and full bath. Basement exits are included. Stay connected to your new home with smart home technology. The package includes a keyless entry, Skybell (video doorbell), programmable thermostat to adjust your temperature from your smartphone and much more. Commuting and traveling is made easy with close-proximity to Routes 1 and 32 and I-95 and equidistant to Baltimore and Washington, D.C. The community is just minutes from the Maple Lawn/Columbia Town Center/Arundel Mills Mall.. *photos for viewing purposes only and not of actual home*
Listing Updated : 10-08-2026 at 10:55 AM EDT
Listing Provided By :Kathleen Cassidy, 6675002488, kmcassidy@drhorton.com, D R Horton Realty of Virginia LLC

Properties displayed may be listed or sold by various participants in the MLS

Source :

Bright MLS, MLS#: MDHW2018730

What's this home worth?

National portals guess with an algorithm. We price it from actual closed sales on your street.

Your home value estimate
$809K – $1.24M
Exact number$2,845,000

Want an exact number? Use an Agent, not an algorithm.

Is this your home?

Claim it to unlock a private owner dashboard, track your equity, and get a free monthly value report.

Comments

Ctrl + Enter to send

No comments yet. Add the first note about this listing.

What's this home worth?

National portals guess with an algorithm. We price it from actual closed sales on your street.

Your home value estimate
$809K – $1.24M
Exact number$2,845,000

Want an exact number? Use an Agent, not an algorithm.

Is this your home?

Claim it to unlock a private owner dashboard, track your equity, and get a free monthly value report.

Property History

DateEventPrice
10/31/2022
Sold
$893,337
$190/sqft
Source:Bright MLS #MDHW2018730
7/21/2022
Listed for sale
—
Source:Bright MLS #MDHW2018730

Location of 8408 Carter Way, Jessup, MD 20794

Streetview of 8408 Carter Way, Jessup, MD 20794

Mortgage Calculator
Listing Price
Down Payment
Interest Rate

Schools Near 8408 Carter Way, Jessup, MD 20794

What's this home worth?

National portals guess with an algorithm. We price it from actual closed sales on your street.

Your home value estimate
$809K – $1.24M
Exact number$2,845,000

Want an exact number? Use an Agent, not an algorithm.

Is this your home?

Claim it to unlock a private owner dashboard, track your equity, and get a free monthly value report.

Comments

Ctrl + Enter to send

No comments yet. Add the first note about this listing.

Homes Similar to 8408 Carter Way, Jessup, MD 20794

Sold Homes Similar to 8408 Carter Way, Jessup, MD 20794

Recent Blog Post By Category

The data relating to real estate for sale on this website appears in part through the BRIGHT Internet Data Exchange program, a voluntary cooperative exchange of property listing data between licensed real estate brokerage firms, and is provided by BRIGHT through a licensing agreement. Listing information is from various brokers who participate in the Bright MLS IDX program and not all listings may be visible on the site. The property information being provided on or through the website is for the personal, non-commercial use of consumers and such information may not be used for any purpose other than to identify prospective properties consumers may be interested in purchasing. Some properties which appear for sale on the website may no longer be available because they are for instance, under contract, sold or are no longer being offered for sale. Property information displayed is deemed reliable but is not guaranteed. Copyright 2026 Bright MLS, Inc. Click here for more information.

HomeJessupNone Available




