Back to Search
8403 Millbury Dr, Springfield, VA 22152
Sold for $710,000
8403 Millbury Dr, Springfield, VA 22152
Sold for $710,000
8403 Millbury Dr, Springfield, VA 22152

8403 Millbury Dr Springfield, VA 22152

0Views
0Saves

$710,000

CLOSED
Beds
5
Baths
3
Sqft
1,798
Acres
0.04
Year
1969
Close Date
Jul 31, 2023
Property Type
Residential
Sub Type
Per Square Foot
$395
Date Listed
Jun 29, 2023

Description of 8403 Millbury Dr, Springfield, VA 22152

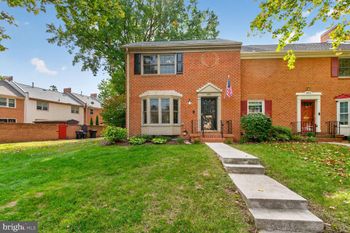
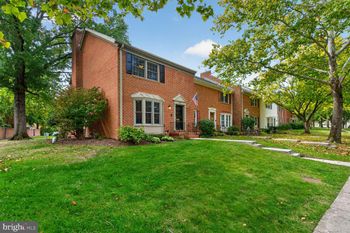
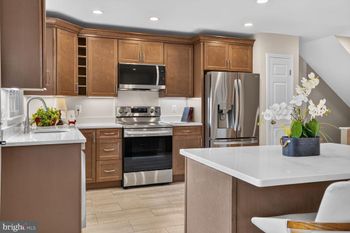
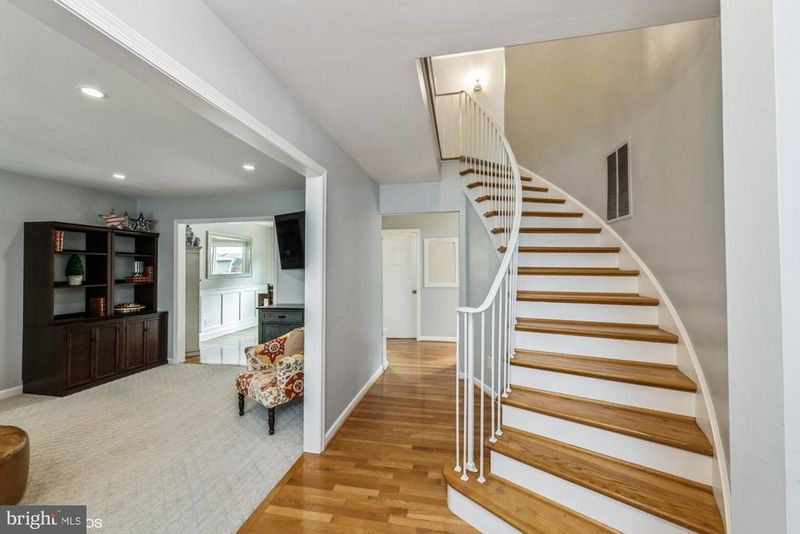
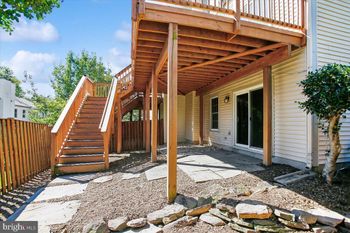
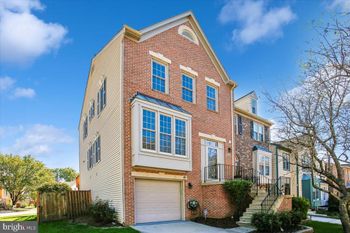
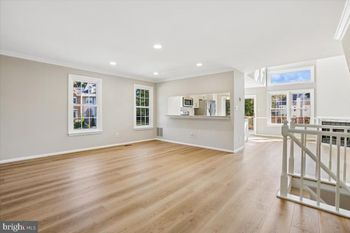
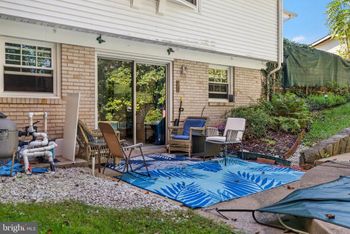
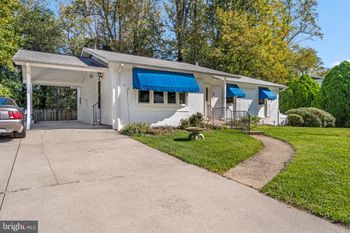
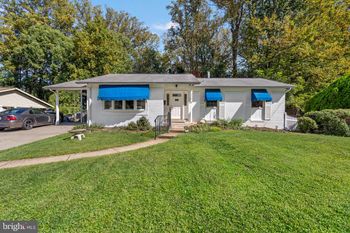
Listing details for 8403 Millbury Dr, Springfield, VA 22152 : Welcome to 8403 Millbury Drive, in the desirable community of Charlestown! This impeccable colonial style townhome is situated on a lovely and quiet street with a quaint tot lot playground. The gorgeous brick front Concord model home features hardwood floors, an updated kitchen with Samsung stainless steel appliances, tons of recessed lighting and close to 2,600 square feet of living space! Upon entering the foyer boasting hardwood floors, you are greeted with an amazing winding staircase. To the left of the foyer is a bright and spacious living room. Across the hall, find a private office equipped with recessed lighting. This space can also be used as a convenient main floor bedroom. Enjoy the formal dining room with wainscotting, beautiful natural light and a glass sliding door. As you walk into the light filled kitchen, find updates including professionally painted 42" cabinets, granite countertops, white subway tile backsplash, and a new Samsung Bespoke refrigerator. Through the sliding glass door, take in the private outdoor space with new storage shed (2022). Perfect for relaxing, entertaining and s'more making! The upper level has a spacious master bedroom with an ensuite bathroom. Find 3 additional bedrooms with ceiling fans, and a hallway full bathroom on this level. Head to the finished lower level and enjoy the large gathering space/recreation room, storage room, and spacious laundry room. All of this plus newer windows (2019), HVAC (2016), Water Heater, (2016) and Furnace (2016). There are two assigned parking spaces on the backside of the home providing easy access to enter the private back entrance. The HOA fee covers the cost of roof replacement, gutter cleaning, walkways, lawn maintenance, trash, recycle, exterior painting, leaf and snow removal and more. Charlestown is a wonderful community with neighbors that take pride in their homes. Easy access to parks and trails - Accotink Park, Hidden Pond Nature Center and Pohick Creek Stream Valley Park. Close by you can find community pool memberships - Rolling Hills Swim Club and Walden Glen Swim & Racquet Club. Zoned for Cardinal Elementary, Irving Middle and West Springfield High Schools. Convenient access to I-395, I-495, I-95, West Springfield Shopping Center, Old Keene Mill Shopping Center, Cardinal Forest Plaza, restaurants and shops. This home has the Location and Neighborhood Community in West Springfield that you are looking for to call your own!
Listing Updated : 10-10-2026 at 7:53 PM EDT
Listing Provided By : Sara Plietz Hanni, 4123344472, [email protected], Coldwell Banker Realty

Properties displayed may be listed or sold by various participants in the MLS

Source :

Bright MLS, MLS#: VAFX2132696

What's this home worth?

National portals guess with an algorithm. We price it from actual closed sales on your street.

Your home value estimate
$563K – $858K
Exact number$2,845,000

Want an exact number? Use an Agent, not an algorithm.

Is this your home?

Claim it to unlock a private owner dashboard, track your equity, and get a free monthly value report.
Comments
What's this home worth?

National portals guess with an algorithm. We price it from actual closed sales on your street.

Your home value estimate
$563K – $858K
Exact number$2,845,000

Want an exact number? Use an Agent, not an algorithm.

Is this your home?

Claim it to unlock a private owner dashboard, track your equity, and get a free monthly value report.
Property History

DateEventPrice
7/31/2023
Sold
$710,000
$395/sqft
Source:Bright MLS #VAFX2132696
6/29/2023
Listed for sale
—
Source:Bright MLS #VAFX2132696
6/25/2015
Sold
$455,000
$253/sqft
Source:Bright MLS #1003704847
5/22/2015
Listed for sale
—
Source:Bright MLS #1003704847

Location of 8403 Millbury Dr, Springfield, VA 22152

Streetview of 8403 Millbury Dr, Springfield, VA 22152

Mortgage Calculator
Listing Price
Down Payment
Interest Rate

Schools Near 8403 Millbury Dr, Springfield, VA 22152

What's this home worth?

National portals guess with an algorithm. We price it from actual closed sales on your street.

Your home value estimate
$563K – $858K
Exact number$2,845,000

Want an exact number? Use an Agent, not an algorithm.

Is this your home?

Claim it to unlock a private owner dashboard, track your equity, and get a free monthly value report.

Comments

Homes Similar to 8403 Millbury Dr, Springfield, VA 22152

Sold Homes Similar to 8403 Millbury Dr, Springfield, VA 22152

Recent Blog Post By Category

The data relating to real estate for sale on this website appears in part through the BRIGHT Internet Data Exchange program, a voluntary cooperative exchange of property listing data between licensed real estate brokerage firms, and is provided by BRIGHT through a licensing agreement. Listing information is from various brokers who participate in the Bright MLS IDX program and not all listings may be visible on the site. The property information being provided on or through the website is for the personal, non-commercial use of consumers and such information may not be used for any purpose other than to identify prospective properties consumers may be interested in purchasing. Some properties which appear for sale on the website may no longer be available because they are for instance, under contract, sold or are no longer being offered for sale. Property information displayed is deemed reliable but is not guaranteed. Copyright 2026 Bright MLS, Inc.
HomeSpringfieldCharlestown