Back to Search
8303 Thoreau Dr, Bethesda, MD 20817
Sold for $5,500
8303 Thoreau Dr, Bethesda, MD 20817
Sold for $5,500
8303 Thoreau Dr, Bethesda, MD 20817

8303 Thoreau Dr Bethesda, MD 20817

0Views
0Saves

$5,500

CLOSED
Beds
5
Baths
4
Sqft
2,511
Acres
0.19
Year
1952
Close Date
Aug 29, 2024
Property Type
Residential Lease
Sub Type
Per Square Foot
$2
Date Listed
Jul 22, 2024

Description of 8303 Thoreau Dr, Bethesda, MD 20817

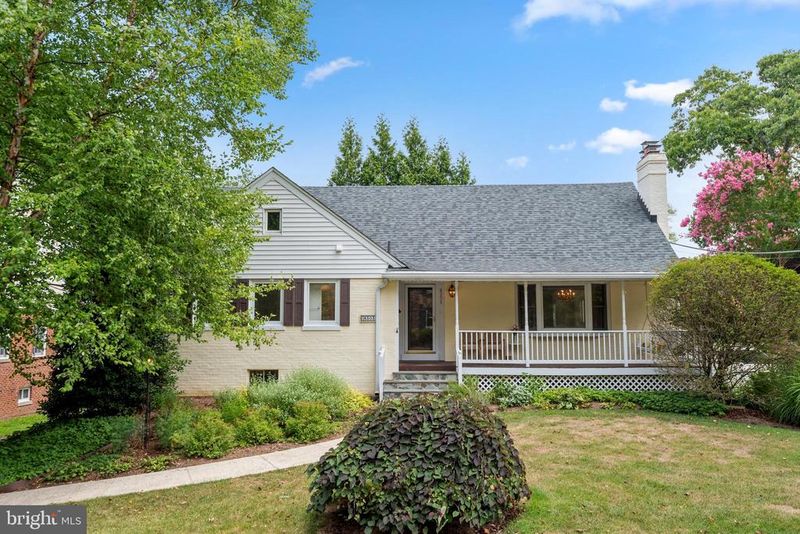
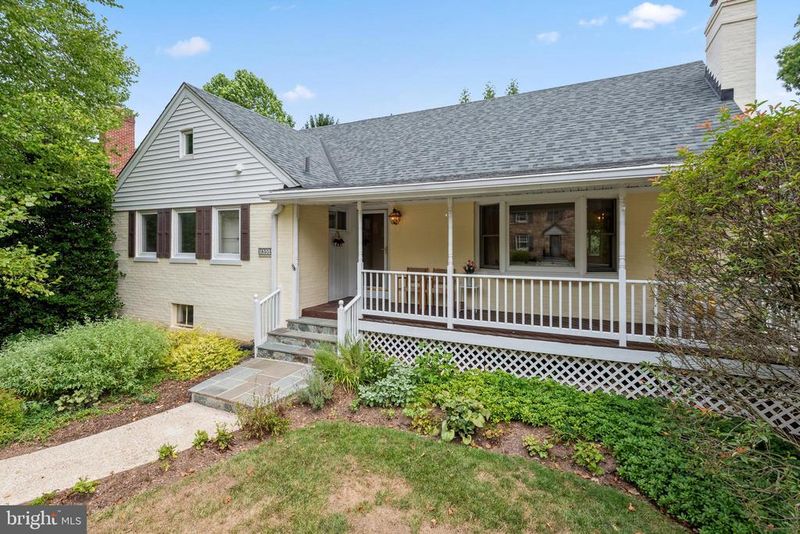
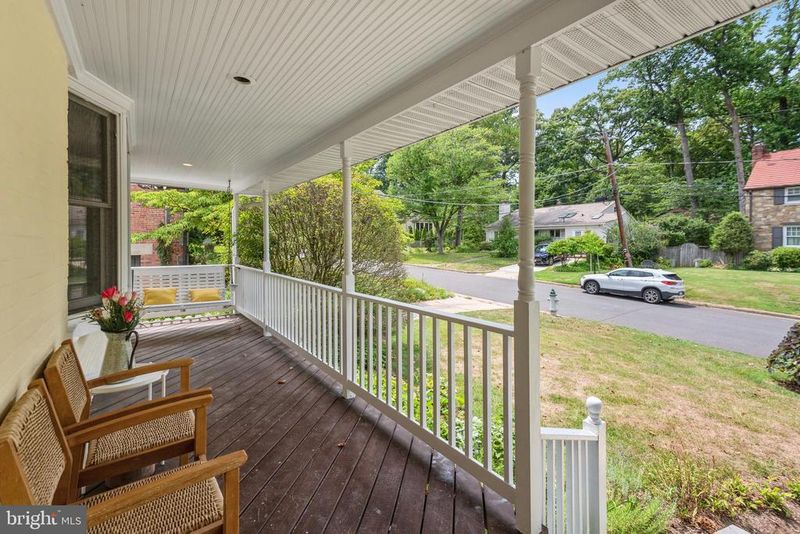
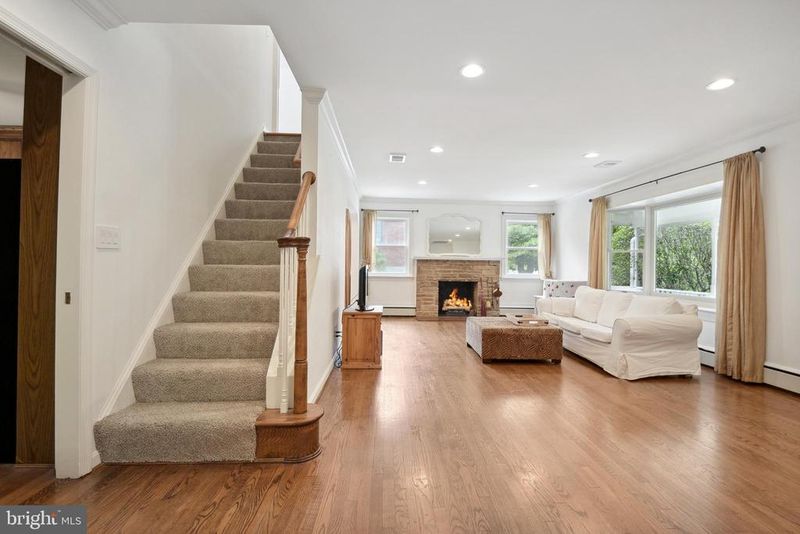
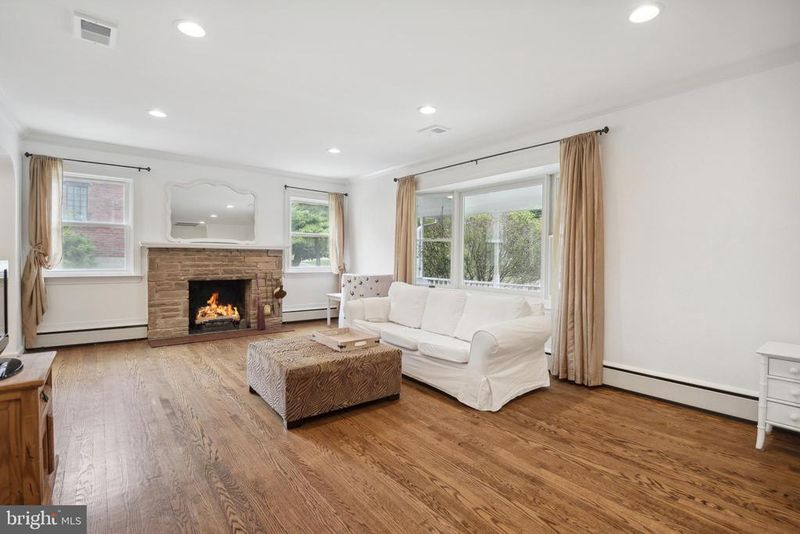
Listing details for 8303 Thoreau Dr, Bethesda, MD 20817 : Discover the Cozy Charm of this Cape Cod Retreat in Bethesda. Step into the welcoming embrace of this delightful Cape Cod-style home in the heart of Bethesda. Radiating warmth and comfort, this residence offers a cozy retreat perfect for relaxed family living. As you enter, the inviting hardwood floors create a sense of homey charm that extends throughout the house, with soft carpeting on the stairs for added comfort. The main level features three spacious bedrooms and two full bathrooms, providing a convenient and functional living space. The primary suite, tucked away on the upper level, offers a private sanctuary, while an additional bedroom and full bath on the lower level provide a versatile space for guests or a home office. The heart of the home is the open kitchen, seamlessly connected to the comfortable family room at the back. Granite countertops and plenty of wood cabinetry offer both style and practicality, ensuring ample storage for all your kitchen essentials. The adjacent deck, accessible from the family room, invites you to enjoy outdoor gatherings or quiet moments overlooking the beautifully maintained backyard. The living room, featuring a large picture window with a view of the front porch, is a cozy haven with a gas fireplace perfect for chilly evenings. This inviting space flows effortlessly into the dining room, which connects to both the kitchen and the family room, creating a relaxed and easygoing layout ideal for everyday living and casual entertaining. The lower level of this home offers even more space to unwind and enjoy. A generous family room provides direct access to the two-car garage, while a large laundry room offers extra storage. The flexible lower-level bedroom can serve as a guest room or home office, complete with walk-out access to the charming backyard. The home has three zone HVAC system, filters will be provided upon move-in. Yard maintenance and gutter cleaning are included in the rent, ensuring a stress-free living experience. Pets are welcome on a case-by-case basis, and a minimum lease term of 24 months provides stability and peace of mind. Embrace the cozy charm and relaxed atmosphere of this Cape Cod gem, where every detail is designed to make you feel right at home in one of Bethesda's most welcoming neighborhoods. Nearby schools that are a short walk or bike ride away include Burning Tree Elementary, Thomas Pyle Middle School, Walt Whitman High School as well as Landon School. Holton-Arms School & The Primary Day School are only a few minutes car ride away. The home is also located only 5 minutes from 495, 7 minutes from downtown Bethesda & Glen Echo Park, and less than 10 minutes to NIH or the D.C. border.
Listing Updated : 11-01-2026 at 4:11 AM EST
Listing Provided By :Caroline Heinen, 3016461701, cheinen@ttrsir.com, TTR Sotheby's International Realty

Properties displayed may be listed or sold by various participants in the MLS

Source :

Bright MLS, MLS#: MDMC2141162

Is this your home?

Claim it to unlock a private owner dashboard, track your equity, and get a free monthly value report.

Comments

Ctrl + Enter to send

No comments yet. Add the first note about this listing.

Is this your home?

Claim it to unlock a private owner dashboard, track your equity, and get a free monthly value report.

Property History

DateEventPrice
8/29/2024
Leased
$5,500
$2/sqft
Source:Bright MLS #MDMC2141162
7/22/2024
Listed for Rent
—
Source:Bright MLS #MDMC2141162
4/23/2010
Sold
$849,900
$338/sqft
Source:Bright MLS #1005522736
9/29/2009
Listed for sale
—
Source:Bright MLS #1005522736

Location of 8303 Thoreau Dr, Bethesda, MD 20817

Streetview of 8303 Thoreau Dr, Bethesda, MD 20817

Mortgage Calculator
Listing Price
Down Payment
Interest Rate

Schools Near 8303 Thoreau Dr, Bethesda, MD 20817

Is this your home?

Claim it to unlock a private owner dashboard, track your equity, and get a free monthly value report.

Comments

Ctrl + Enter to send

No comments yet. Add the first note about this listing.

Homes Similar to 8303 Thoreau Dr, Bethesda, MD 20817

Sold Homes Similar to 8303 Thoreau Dr, Bethesda, MD 20817

Related Blogs

Recent Blog Post By Category

The data relating to real estate for sale on this website appears in part through the BRIGHT Internet Data Exchange program, a voluntary cooperative exchange of property listing data between licensed real estate brokerage firms, and is provided by BRIGHT through a licensing agreement. Listing information is from various brokers who participate in the Bright MLS IDX program and not all listings may be visible on the site. The property information being provided on or through the website is for the personal, non-commercial use of consumers and such information may not be used for any purpose other than to identify prospective properties consumers may be interested in purchasing. Some properties which appear for sale on the website may no longer be available because they are for instance, under contract, sold or are no longer being offered for sale. Property information displayed is deemed reliable but is not guaranteed. Copyright 2026 Bright MLS, Inc. Click here for more information.

HomeBethesdaWoodhaven