
Back to Search
8174 Hillcrest Dr, Manassas, VA 20111
Sold for $720,000
8174 Hillcrest Dr, Manassas, VA 20111
Sold for $720,000
8174 Hillcrest Dr, Manassas, VA 20111

8174 Hillcrest Dr Manassas, VA 20111

0Views
0Saves

$720,000

CLOSED
Beds
4
Baths
4
Sqft
3,767
Acres
2.19
Year
1988
Close Date
Mar 24, 2023
Property Type
Residential
Sub Type
Per Square Foot
$191
Date Listed
Jan 5, 2023

Description of 8174 Hillcrest Dr, Manassas, VA 20111

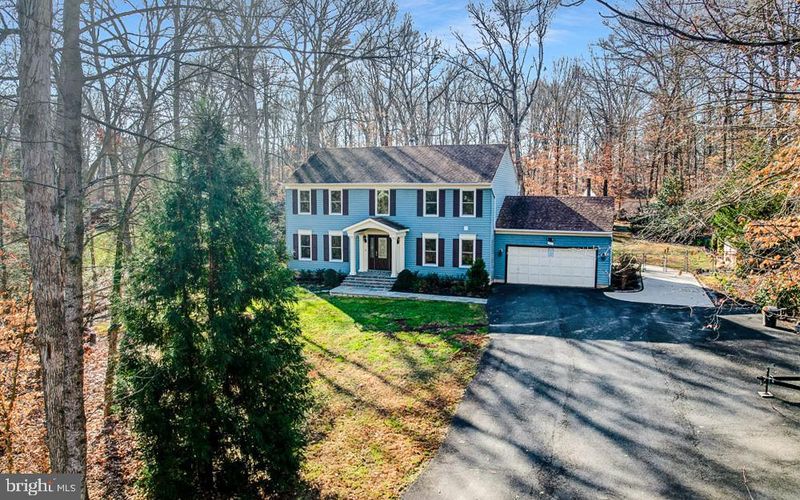
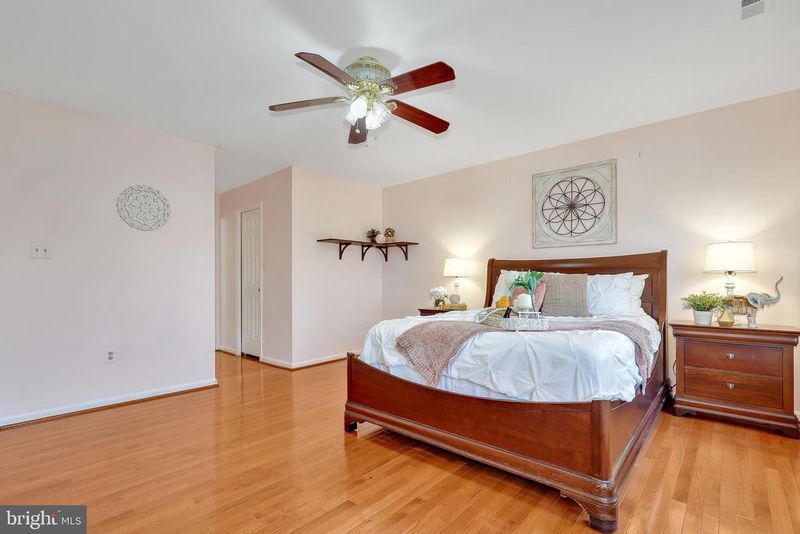
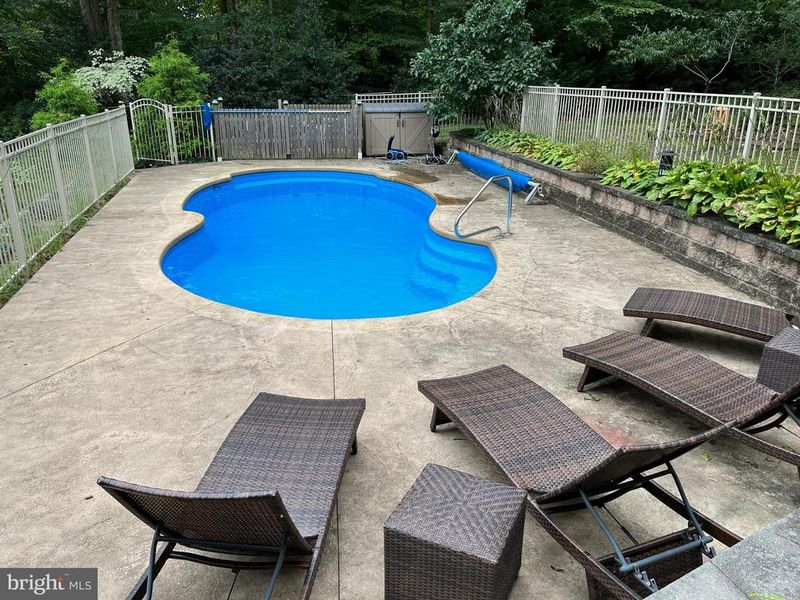
Listing details for 8174 Hillcrest Dr, Manassas, VA 20111 : Updated Single Family Home with 4 Bedrooms / 3 Full and 1 Half Bathrooms on over 2 acres of land with No HOA. This well appointed and maintained home offers the convenience of location with privacy and outstanding entertainment options. Features of this home include *3,700 sq. ft of living space over 3 levels *Major systems have been replaced including HVAC System (2021) *Architectural Shingle Roof *Gutter Guards *Vinyl Double Hung Windows *Propane Water Heater *Gourmet Eat-In Kitchen Professionally Remodeled (2019) *Ultra Safe Induction Cooking *Quartz/Silastone Counters *42” Wood and Glass Cabinets *Double French Door Refrigerator *Reverse Osmosis Drinking Water System *Automatic Kitchen Faucet *Under Cabinet Lighting *Exterior Venting Exhaust Fan *Kitchen area overlooks the Aggregate Patio and Heated and Separately Fenced In-Ground Pool *Stone Landscaping Wall *Mature Gardens with Walking Path and Screened Gazebo *Fully Fenced Rear Yard offers Additional Grass Area for Recreation *Property Includes a 24’x24’ Insulated Heated and Cooled Workshop with Electric. Inside the home includes a *Wood Burning Fireplace in Family Room *Wood Mantle *Separate Home Office (High-Speed Internet Available) *Main Level Mud/Laundry Room with Utility Sink *Separate Dining Room with Chair Rail and Crown Moulding *Two-Story Impressive Entry Foyer *Flagstone Front Walk and Porch *Hardwood Floors on the Main and Bedroom Levels including the steps *4 Bedrooms and 2 Full Bathrooms Upstairs *Primary Bedroom Includes Double Walk-in Closets *Primary Bath-Heated Floors *Jetted Soaking Tub *Oversized Steam Shower with Body Jets and Bench *Double Sink Vanity *Separate Linen Closet *3rd Bedroom Includes a “Murphy Bed” System with desk that conveys with the property *Large Lower Finished Level Recreation Room is ready for your customization and enjoyment *Surround Sound Ready *Lower Level Full Bath with Shower Unit *Extra Storage Room *Game Room Include Built-In Bookcase and Wet Bar Sink *Other features include *Water Treatment System (Owned not Leased) *500 Gallon Propane Tank (Owned) *Back-up Electrical Generator *1.5 Car Attached Garage *Extra Paved Parking Spaces *Mature Landscaping/Trees *Recessed Lighting *Solar Tube Lighting *Heating Humidifier *Additionally this home centrally located to everything that you may need such as Shopping, Arts, Theatre, Parks, Schools, Commuting Options such as VRE Lite Rail and Commuter Bus Services.
Listing Updated : 10-08-2026 at 2:42 PM EDT
Listing Provided By : Timothy R Kotlowski, 5719265947, [email protected], Long & Foster Real Estate, Inc.

Properties displayed may be listed or sold by various participants in the MLS

Source :

Bright MLS, MLS#: VAPW2043122

What's this home worth?

National portals guess with an algorithm. We price it from actual closed sales on your street.

Your home value estimate
$759K – $929K
Exact number$2,845,000

Want an exact number? Use an Agent, not an algorithm.

Is this your home?

Claim it to unlock a private owner dashboard, track your equity, and get a free monthly value report.

Comments

Ctrl + Enter to send

No comments yet. Add the first note about this listing.

What's this home worth?

National portals guess with an algorithm. We price it from actual closed sales on your street.

Your home value estimate
$759K – $929K
Exact number$2,845,000

Want an exact number? Use an Agent, not an algorithm.

Is this your home?

Claim it to unlock a private owner dashboard, track your equity, and get a free monthly value report.

Property History

DateEventPrice
3/24/2023
Sold
$720,000
$191/sqft
Source:Bright MLS #VAPW2043122
1/5/2023
Listed for sale
—
Source:Bright MLS #VAPW2043122

Location of 8174 Hillcrest Dr, Manassas, VA 20111

Streetview of 8174 Hillcrest Dr, Manassas, VA 20111

Mortgage Calculator
Listing Price
Down Payment
Interest Rate

Schools Near 8174 Hillcrest Dr, Manassas, VA 20111

What's this home worth?

National portals guess with an algorithm. We price it from actual closed sales on your street.

Your home value estimate
$759K – $929K
Exact number$2,845,000

Want an exact number? Use an Agent, not an algorithm.

Is this your home?

Claim it to unlock a private owner dashboard, track your equity, and get a free monthly value report.

Comments

Ctrl + Enter to send

No comments yet. Add the first note about this listing.

Homes Similar to 8174 Hillcrest Dr, Manassas, VA 20111

Sold Homes Similar to 8174 Hillcrest Dr, Manassas, VA 20111

Recent Blog Post By Category

The data relating to real estate for sale on this website appears in part through the BRIGHT Internet Data Exchange program, a voluntary cooperative exchange of property listing data between licensed real estate brokerage firms, and is provided by BRIGHT through a licensing agreement. Listing information is from various brokers who participate in the Bright MLS IDX program and not all listings may be visible on the site. The property information being provided on or through the website is for the personal, non-commercial use of consumers and such information may not be used for any purpose other than to identify prospective properties consumers may be interested in purchasing. Some properties which appear for sale on the website may no longer be available because they are for instance, under contract, sold or are no longer being offered for sale. Property information displayed is deemed reliable but is not guaranteed. Copyright 2026 Bright MLS, Inc.
HomeManassasWoodland Meadows




