
Back to Search
8028 Clark Station Rd, Severn, MD 21144
Sold for $740,000
8028 Clark Station Rd, Severn, MD 21144
Sold for $740,000
8028 Clark Station Rd, Severn, MD 21144

8028 Clark Station Rd Severn, MD 21144

0Views
0Saves

$740,000

CLOSED
Beds
4
Baths
3
Sqft
2,644
Acres
0.36
Year
2023
Close Date
Apr 22, 2024
Property Type
Residential
Sub Type
Per Square Foot
$280
Date Listed
Feb 24, 2024

Description of 8028 Clark Station Rd, Severn, MD 21144

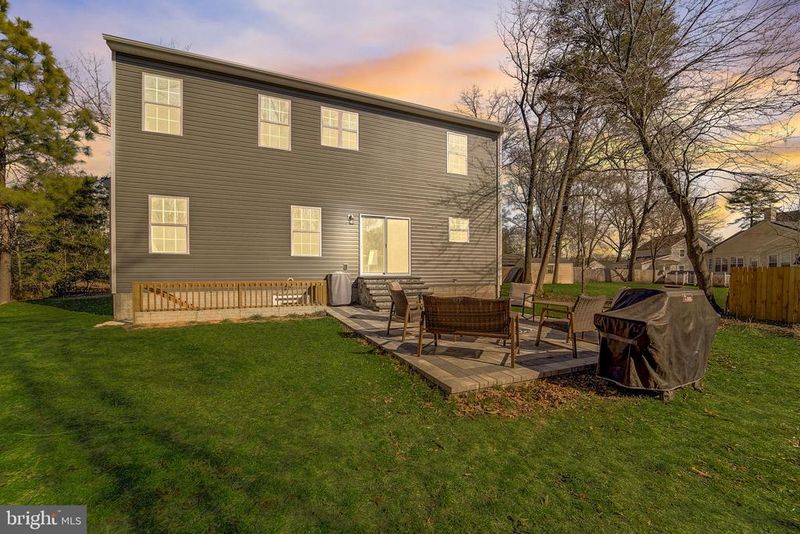
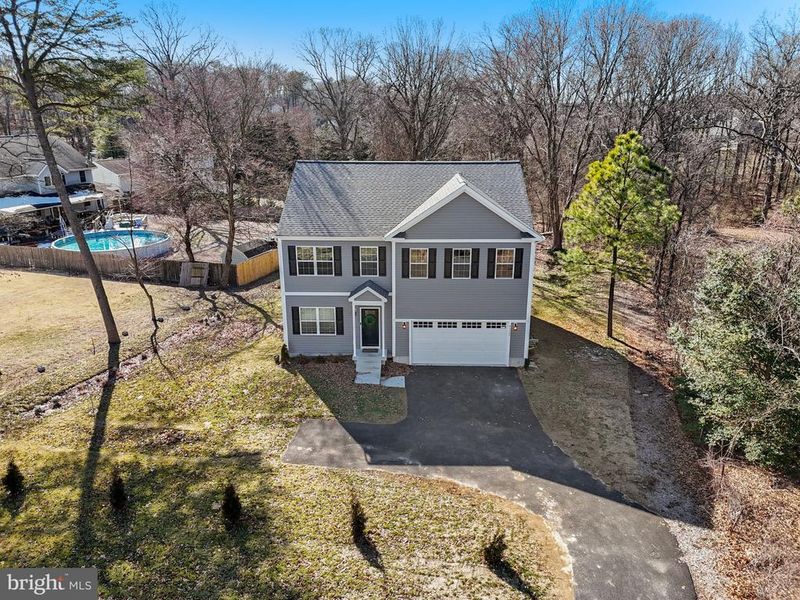
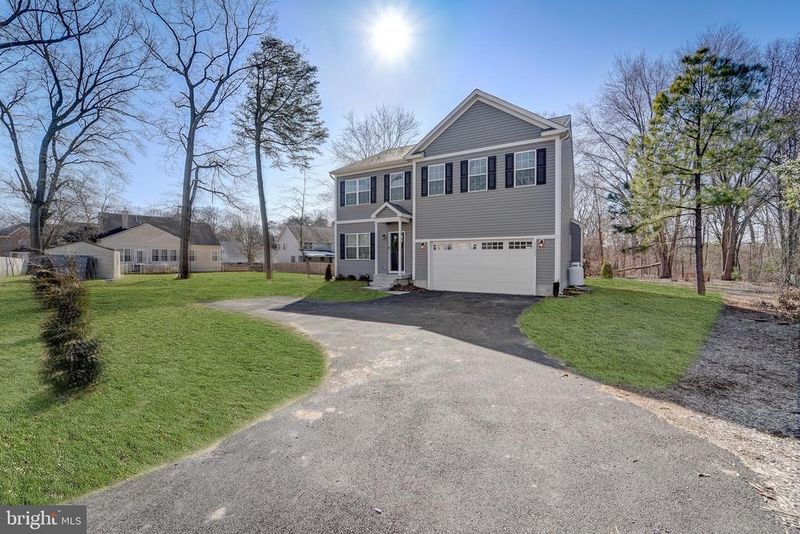
Listing details for 8028 Clark Station Rd, Severn, MD 21144 : Welcome to 8028-C Clark Station Road - a 4 BR, 2-1/2 bath modern, open concept colonial. This (almost) new construction home is sure to please and is loaded with upgrades and customizations throughout. Construction on home was completed in July of 2023. Home is situated down a private driveway and is the last home on the lane that takes advantage of the wooded common space it backs to offering privacy. Common space is only accessed by the 3 homes down the drive.**Get (almost) new construction and save at closing by not having to pay FULL recordation and transfer taxes as you do in new construction.**Upon entry to the home, you are greeted with 9 foot ceilings, gorgeous engineered hardwoods throughout first level and plentiful modern comforts throughout. A few steps into the home and you are greeted with a formal DR that can be multi-functional and serve as a 1st floor office if you don't need a formal dining space. Step into the heart of the home, where a well-appointed kitchen awaits with upgraded mara blanca quartz counters throughout the kitchen, a convenient center island with gray soft close wood cabinetry and pristine white soft close wood cabinetry on exterior of kitchen -- perfect for culinary enthusiasts and gatherings alike. Kitchen also features an upgraded farmhouse sink, pantry, black stainless appliances and extra lighting over the island. Appliances are Energy Star and stove/range is wifi enabled. Off the kitchen is the FR with additional dining space and a slider to the outside nestled between the two. The chef will never feel alone in the grand space. The FR features a gas fireplace. First floor also offers a half bath. At the end of the day, retreat to the 2nd floor luxurious primary bedroom featuring double walk-in closets and a serene en suite, where every detail has been meticulously crafted to indulge your senses. This en suite boasts a stunning double vanity, providing ample space for your daily routines, adorned with sleek countertops and contemporary fixtures. Whether preparing for the day ahead or winding down in the evening, you'll appreciate the convenience and sophistication this feature offers. You'll also find a spacious shower enclosed in sleek glass, exuding modern style and sophistication. Also equipped with a luxurious rainfall shower head, it offers a rejuvenating cascade of water, enveloping you in relaxation and tranquility. For those moments of indulgence, immerse yourself in the inviting soaker tub, a serene oasis amidst the hustle and bustle of daily life. Enhanced by grey ceramic tile surroundings, this luxurious centerpiece exudes timeless elegance, inviting you to unwind and rejuvenate in style. The homeowners upgraded their primary suite by adding in 2 side windows to allow the sunlight to flood the room. Also, on this level are three spacious bedrooms, hall bath and laundry. Back downstairs and stepping out the back slider, a few steps down the new paver stairs, there is a custom stone paver patio in place to enjoy the wooded backdrop of the open space. Sod was also laid in the yard for a lush green yard come spring. The walkout basement is insulated and offers a blank slate for your imagination, rough-in for additional bathroom. The home is upgraded with Cat-6 wire in each bedroom, over the fireplace and in the DR. Some other upgrades are the black fixtures in kitchen and bathrooms, additional lighting in the DR, garage door was a special order door and not standard builder. Home was built with upgraded 2x6 exterior walls for extra support. With its scenic backdrop, many amenities and inviting interior, this home embodies the epitome of gracious living and will be sure to please. The open concept makes for roomy, spacious living. Seller is painting interior of home in same color upon move out. Builder was A.R. Builders, Inc.
Listing Updated : 10-09-2026 at 5:53 AM EDT
Listing Provided By : Shawn R Sanders, 4438652623, [email protected], Revol Real Estate, LLC

Properties displayed may be listed or sold by various participants in the MLS

Source :

Bright MLS, MLS#: MDAA2077670

What's this home worth?

National portals guess with an algorithm. We price it from actual closed sales on your street.

Your home value estimate
$628K – $841K
Exact number$2,845,000

Want an exact number? Use an Agent, not an algorithm.

Is this your home?

Claim it to unlock a private owner dashboard, track your equity, and get a free monthly value report.

Comments

Ctrl + Enter to send

No comments yet. Add the first note about this listing.

What's this home worth?

National portals guess with an algorithm. We price it from actual closed sales on your street.

Your home value estimate
$628K – $841K
Exact number$2,845,000

Want an exact number? Use an Agent, not an algorithm.

Is this your home?

Claim it to unlock a private owner dashboard, track your equity, and get a free monthly value report.

Property History

DateEventPrice
4/22/2024
Sold
$740,000 +76.2%
$280/sqft
Source:Bright MLS #MDAA2077670
4/18/2024
Sold
$420,000
$159/sqft
Source:Bright MLS #MDAA2078862
3/22/2024
Listed for sale
—
Source:Bright MLS #MDAA2078862
2/24/2024
Listed for sale
—
Source:Bright MLS #MDAA2077670
7/12/2023
Sold
$684,025
$259/sqft
Source:Bright MLS #MDAA2058090
4/17/2023
Listed for sale
—
Source:Bright MLS #MDAA2058090
1/25/2023
Listed for sale
—
Source:Bright MLS #MDAA2052422
12/21/2022
Sold
$110,000 -45%
$42/sqft
Source:Bright MLS #MDAA2052422
7/31/2017
Sold
$200,000
$76/sqft
Source:Bright MLS #1001317861
6/25/2017
Listed for sale
—
Source:Bright MLS #1001317861

Location of 8028 Clark Station Rd, Severn, MD 21144

Streetview of 8028 Clark Station Rd, Severn, MD 21144

Mortgage Calculator
Listing Price
Down Payment
Interest Rate

Schools Near 8028 Clark Station Rd, Severn, MD 21144

What's this home worth?

National portals guess with an algorithm. We price it from actual closed sales on your street.

Your home value estimate
$628K – $841K
Exact number$2,845,000

Want an exact number? Use an Agent, not an algorithm.

Is this your home?

Claim it to unlock a private owner dashboard, track your equity, and get a free monthly value report.

Comments

Ctrl + Enter to send

No comments yet. Add the first note about this listing.

Homes Similar to 8028 Clark Station Rd, Severn, MD 21144

Sold Homes Similar to 8028 Clark Station Rd, Severn, MD 21144

Recent Blog Post By Category

The data relating to real estate for sale on this website appears in part through the BRIGHT Internet Data Exchange program, a voluntary cooperative exchange of property listing data between licensed real estate brokerage firms, and is provided by BRIGHT through a licensing agreement. Listing information is from various brokers who participate in the Bright MLS IDX program and not all listings may be visible on the site. The property information being provided on or through the website is for the personal, non-commercial use of consumers and such information may not be used for any purpose other than to identify prospective properties consumers may be interested in purchasing. Some properties which appear for sale on the website may no longer be available because they are for instance, under contract, sold or are no longer being offered for sale. Property information displayed is deemed reliable but is not guaranteed. Copyright 2026 Bright MLS, Inc.
HomeSevern




