Back to Search
8 Shawnee Way, Stafford, VA 22556
Sold for $735,000
8 Shawnee Way, Stafford, VA 22556
Sold for $735,000
8 Shawnee Way, Stafford, VA 22556

8 Shawnee Way Stafford, VA 22556

0Views
0Saves

$735,000

CLOSED
Beds
5
Baths
4
Sqft
3,660
Acres
3
Year
1988
Close Date
Aug 23, 2021
Property Type
Residential
Sub Type
Per Square Foot
$201
Date Listed
Jul 19, 2021

Description of 8 Shawnee Way, Stafford, VA 22556

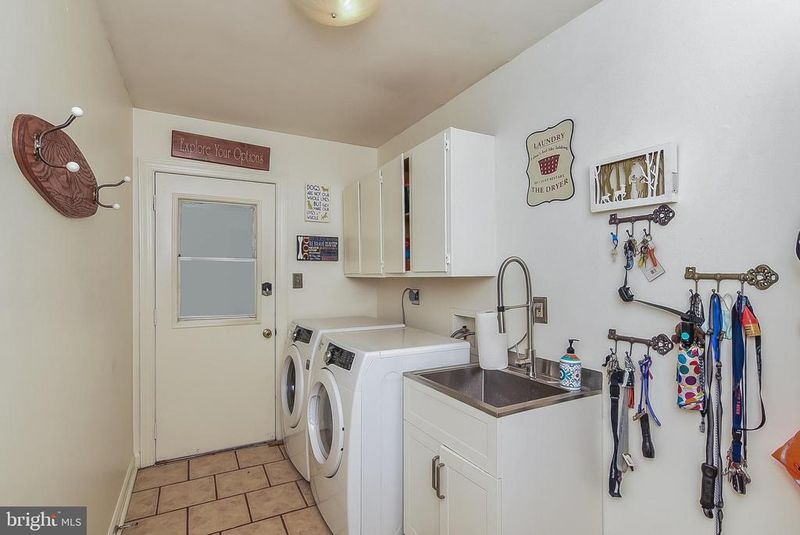
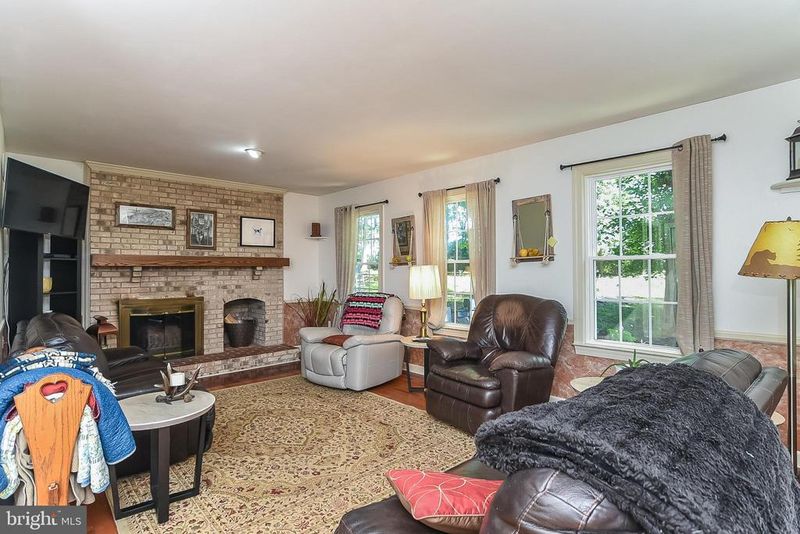
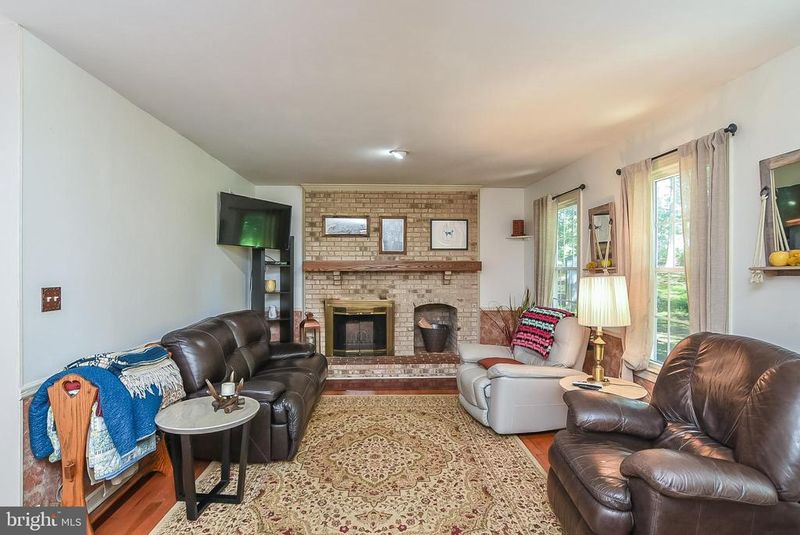
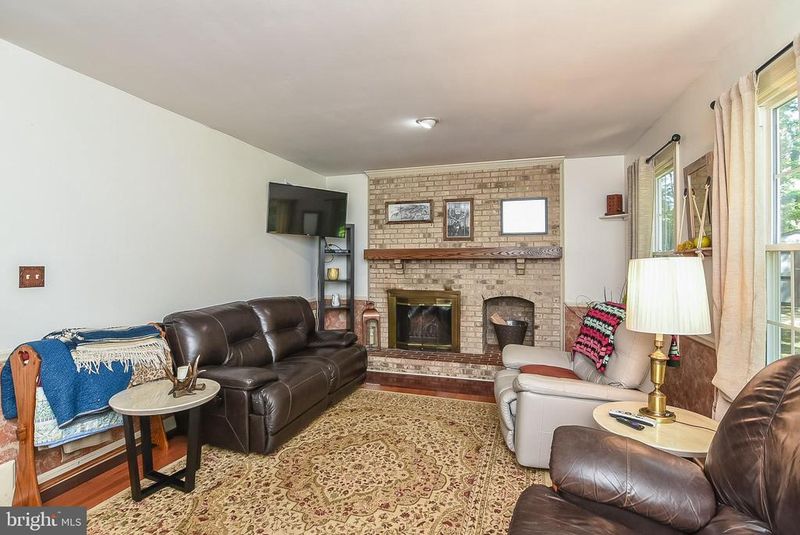
Listing details for 8 Shawnee Way, Stafford, VA 22556 : THIS 4,648 SQFT TRADITIONAL STYLE HOME WITH A SWIMMING POOL IS A MUST SEE!! This beautiful home sits on three acres of partially wooded land. Upon entering the side entrance, to the left of the garage (which also contains access to the inside), you will pass through the mud room containing the washer and dryer hook up with ceramic tile flooring. As you continue, to the left is a step-down family/bonus room which contains a bricked wood burning fireplace and hard wood flooring which is a combination of Maple and Brazilian Bloodwood from sustainable forests. This area connects to the breakfast area covered with tile flooring that extends through the NEWLY REMODELED KITCHEN (all new smudge proof stainless steel appliances including refrigerator, stove, built in microwave, wall range, dishwasher, new cabinetry, granite counter tops, tiled back splash and kitchen island). A Plexidor automatic dog door located in the eat-in breakfast area leads to the back deck where a furry friend can experience independence in a fenced area. As you continue, there is a half bath on the left before passing into the formal dining room. When entering through the front door (replaced three years ago with a transom window and sidelights) into the enlarged wood floor foyer and wooden stairs to the second level, you will notice the living room covered with maple flooring surrounded with Brazilian bloodwood on the parameters. To the left is a spacious office separated by French doors, chair railing, and covered with hard wood flooring. This office loops around to the kitchen. The second floor contains three bedrooms in addition to the main suite, all with Brazilian bloodwood.. The hallway bathroom contains a tiled walk-in bath surrounded by tiled flooring and a free-standing porcelain sink with additional granite finishing. The main suite and an additional, very spacious sitting room (propane fire place) are both covered with Brazilian Bloodwood flooring. The main bath contains a fully tiled floor, walk-in tiled shower, tiled garden tub and a free-standing porcelain sink. A walk in closet separates a separate privacy sink from the main bath. The fully finished basement is a very spacious U-shape style layout with ample storage. Ceramic tiled flooring is found leading from the basement door access from the pool area to the completely tiled bathroom. The remaining floor in the basement is covered in laminate plank flooring. This is an oversized area which can be used for recreation, entertainment, and fitness. Located at the back of the basement is an additional room originally designed as a theater/cinema area with a large storage/media room closet, but has been used as a fifth bedroom (NTC). The back yard and pool area are great areas for those who love to entertain outdoors. The deck is 16 by 20 (access off the breakfast area) and leads to a concrete patio to the left and to the pool area to the right. Pavers are set in gravel that lead to the immaculate pool area which houses an 18 by 36 swimming pool. The pool area is not only surrounded by a 6 foot privacy vinyl fence, but also contains a shed for pool items and equipment (which all conveys). A two-tiered built in pool deck with a pergola is located in the pool area which is able to sport three hammocks and a nice shaded lounging area. The swimming pool is not only refreshing at all hours, but contains accent and colorful lighting for additional night time ambiance. Extensive landscaping with nicely structured landscaping designs adds even more beauty to the area. The back yard is also fenced in with a roughed in fire pit (as is) with lots of trees, and a wooded view. The property line in the back exceeds what is indicated by the fencing. The home also contains a sump pump, a five year old roof constructed with architectural shingles (50 year warranty, aluminum siding, brick façade on the lower area of the front, and lattice surrounding most structure to ground areas.
Listing Updated : 10-07-2026 at 1:54 AM EDT
Listing Provided By : Sherlyn Russell Pierce, 5408421575, [email protected], Avery-Hess, REALTORS

Properties displayed may be listed or sold by various participants in the MLS

Source :

Bright MLS, MLS#: VAST2000654

What's this home worth?

National portals guess with an algorithm. We price it from actual closed sales on your street.

Your home value estimate
$667K – $978K
Exact number$2,845,000

Want an exact number? Use an Agent, not an algorithm.

Is this your home?

Claim it to unlock a private owner dashboard, track your equity, and get a free monthly value report.

Comments

Ctrl + Enter to send

No comments yet. Add the first note about this listing.

What's this home worth?

National portals guess with an algorithm. We price it from actual closed sales on your street.

Your home value estimate
$667K – $978K
Exact number$2,845,000

Want an exact number? Use an Agent, not an algorithm.

Is this your home?

Claim it to unlock a private owner dashboard, track your equity, and get a free monthly value report.

Property History

DateEventPrice
8/23/2021
Sold
$735,000
$201/sqft
Source:Bright MLS #VAST2000654
7/19/2021
Listed for sale
—
Source:Bright MLS #VAST2000654

Location of 8 Shawnee Way, Stafford, VA 22556

Streetview of 8 Shawnee Way, Stafford, VA 22556

Mortgage Calculator
Listing Price
Down Payment
Interest Rate

Schools Near 8 Shawnee Way, Stafford, VA 22556

What's this home worth?

National portals guess with an algorithm. We price it from actual closed sales on your street.

Your home value estimate
$667K – $978K
Exact number$2,845,000

Want an exact number? Use an Agent, not an algorithm.

Is this your home?

Claim it to unlock a private owner dashboard, track your equity, and get a free monthly value report.

Comments

Ctrl + Enter to send

No comments yet. Add the first note about this listing.

Homes Similar to 8 Shawnee Way, Stafford, VA 22556

Sold Homes Similar to 8 Shawnee Way, Stafford, VA 22556

Recent Blog Post By Category

The data relating to real estate for sale on this website appears in part through the BRIGHT Internet Data Exchange program, a voluntary cooperative exchange of property listing data between licensed real estate brokerage firms, and is provided by BRIGHT through a licensing agreement. Listing information is from various brokers who participate in the Bright MLS IDX program and not all listings may be visible on the site. The property information being provided on or through the website is for the personal, non-commercial use of consumers and such information may not be used for any purpose other than to identify prospective properties consumers may be interested in purchasing. Some properties which appear for sale on the website may no longer be available because they are for instance, under contract, sold or are no longer being offered for sale. Property information displayed is deemed reliable but is not guaranteed. Copyright 2026 Bright MLS, Inc.
HomeStafford