Back to Search
7809 Whiterim Ter, Potomac, MD 20854
Sold for $955,000
7809 Whiterim Ter, Potomac, MD 20854
Sold for $955,000
7809 Whiterim Ter, Potomac, MD 20854

7809 Whiterim Ter Potomac, MD 20854

0Views
0Saves

$955,000

CLOSED
Beds
3
Baths
5
Sqft
2,980
Acres
0.06
Year
1984
Close Date
Aug 6, 2024
Property Type
Residential
Sub Type
Per Square Foot
$320
Date Listed
Jul 30, 2024

Description of 7809 Whiterim Ter, Potomac, MD 20854

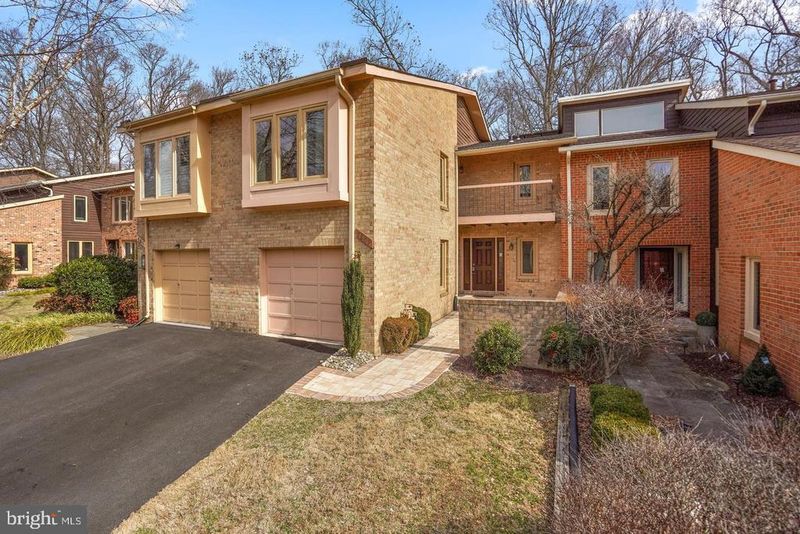
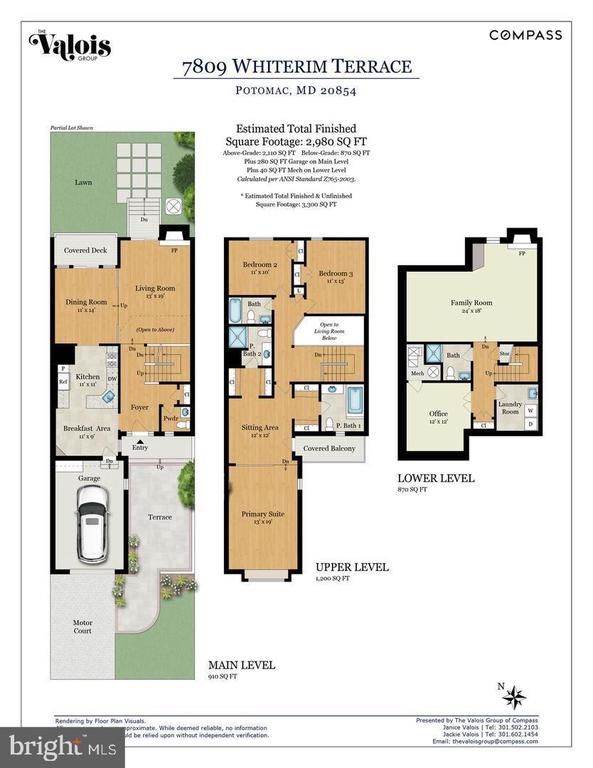
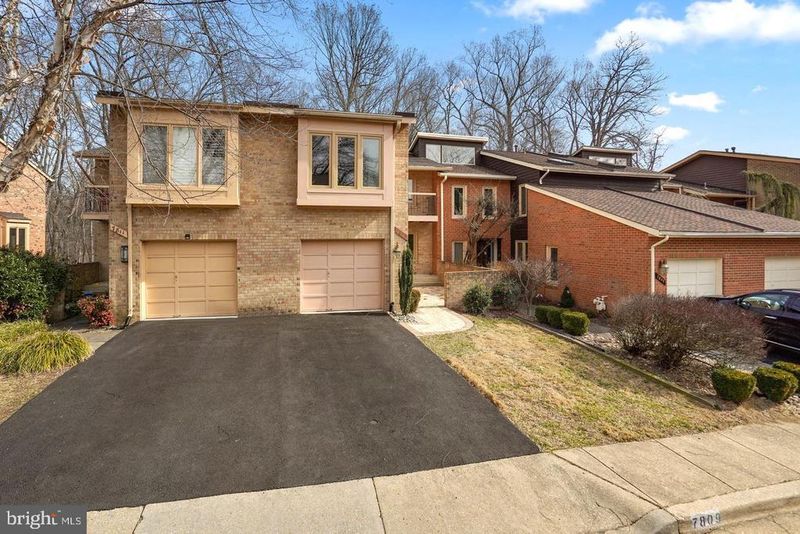
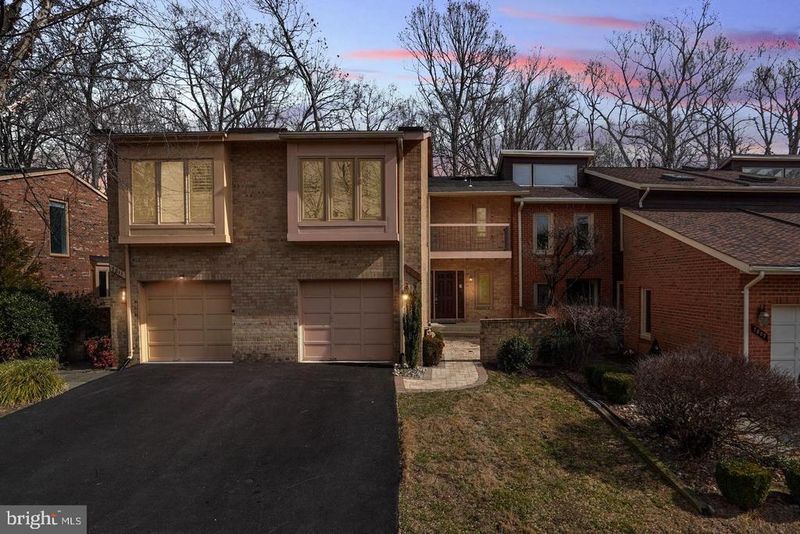
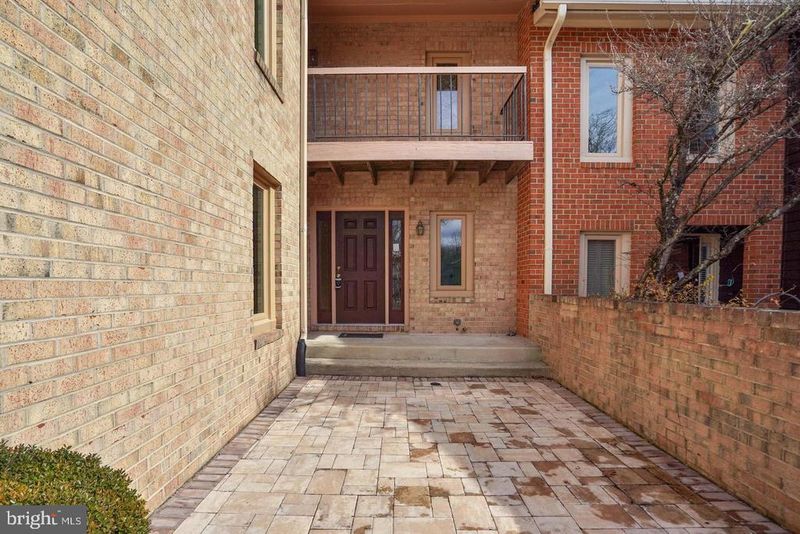
Listing details for 7809 Whiterim Ter, Potomac, MD 20854 : This is the home where you can be transported to a new world where the only sounds are those of nature from the tranquil backdrop of woods! Gleaming hardwood floors and large expanse of windows and atrium doors all shine in this impeccably-maintained garage townhome set in Woodrock, a wooded Potomac community nestled across from the C & O Canal National Historical Park. Enjoy peaceful views of the wooded setting out back from every room in the open floor plan — from the light-filled foyer and living/family room, kitchen and dining room, to the three upper-level bedrooms. The tall ceilings and trio of skylights add to the wow factor and overall bright & airy feel in this contemporary three-level townhome. MAIN LEVEL: Enter the home through a lovely walled terrace area perfect for greeting guests and beginning conversation before even entering this home. From the raised porch, the side-lighted front door leads into a foyer that opens into a two-story living/family room combination with a wood-burning fireplace and gleaming hardwood floors that extend throughout most of this level, with the exception of the tiled kitchen. Transom-topped sliding atrium doors bring in lots of daylight. Railing with wrought-iron balusters (matching the stairs) frame the attached raised dining room. Here, the rear wall is lined with an expanse of windows and sliding glass doors to a balcony. The towering trees out back provide nice shade and privacy during Spring, Summer & Autumn. The updated kitchen features granite countertops and custom cabinetry, some of the pantry shelves have pullout drawers for optimal storage. The stainless-steel appliances include a Maytag refrigerator, Bosch dishwasher and LG microwave oven. A breakfast nook, also accessed off the foyer’s left, has a corner built-in cabinet, a side window looking out into the courtyard, and access to the attached, single garage. A half-bath with a front window and a guest closet in the entry area complete the main level. UPPER LEVEL: The stairs' mid-landing and upper-level landing offer a great overlook of the main-level rooms flooded with natural light thanks to the three skylights. The owner’s suite is well-appointed with vaulted ceilings, ample windows and two generous closets, including a pair of sliding-door closets in the sitting room and another pair (with built-in shelving) right outside one of the suite’s two full baths — yes, there are two full baths in the primary suite. Bath 1 has a tub/shower combination and a custom glass-top vanity, with ceramic tiled floor and shower surround. Bath 2 in the suite offers a glass-enclosed shower with matching glass-top vanity and ceramic tiled surround. The owner’s bedroom area is sunken and features vaulted ceilings and a side window plus a deep-set triple window overlooking the front. Vaulted ceilings are also featured in the other two bedrooms, both with windows overlooking the woods at the rear. A linen closet sits between these bedrooms which share a hall bath with a tub/shower combination and ceramic tiled floor and surround. LOWER LEVEL: New carpet lines the floors in the full-size basement, which offers a large family room with corner built-in cabinetry, recessed lights and a floor-to-ceiling brick fireplace. A fourth full bath with a shower and custom vanity; a private office; laundry room with Samsung front-loading washer/dryer and a utility sink; and storage closets including an under-the-stairs storage area are also part of the lower level. This Potomac gem in a peaceful wooded community is walking distance to the C & O Canal and easy access to I-495 into DC and Virginia — is a rarity and a wonderful opportunity! RECENT IMPROVEMENTS: recess light in living room, hallway, kitchen, basement family room, and basement 4th room; ceiling light in all bedrooms; lower level carpet 2022; extensive hardscape 2020; all windows & sliding glass doors 2019. Enjoy!
Listing Updated : 10-10-2026 at 6:07 AM EDT
Listing Provided By : Tony O Yeh, 2022570830, [email protected], United Realty, Inc.

Properties displayed may be listed or sold by various participants in the MLS

Source :

Bright MLS, MLS#: MDMC2140032

What's this home worth?

National portals guess with an algorithm. We price it from actual closed sales on your street.

Your home value estimate
$792K – $1.17M
Exact number$2,845,000

Want an exact number? Use an Agent, not an algorithm.

Is this your home?

Claim it to unlock a private owner dashboard, track your equity, and get a free monthly value report.

Comments

Ctrl + Enter to send

No comments yet. Add the first note about this listing.

What's this home worth?

National portals guess with an algorithm. We price it from actual closed sales on your street.

Your home value estimate
$792K – $1.17M
Exact number$2,845,000

Want an exact number? Use an Agent, not an algorithm.

Is this your home?

Claim it to unlock a private owner dashboard, track your equity, and get a free monthly value report.

Property History

DateEventPrice
8/6/2024
Sold
$955,000
$320/sqft
Source:Bright MLS #MDMC2140032
7/30/2024
Listed for sale
—
Source:Bright MLS #MDMC2140032
3/29/2022
Sold
$880,000
$295/sqft
Source:Bright MLS #MDMC2039198
2/25/2022
Listed for sale
—
Source:Bright MLS #MDMC2039198

Location of 7809 Whiterim Ter, Potomac, MD 20854

Streetview of 7809 Whiterim Ter, Potomac, MD 20854

Mortgage Calculator
Listing Price
Down Payment
Interest Rate

Schools Near 7809 Whiterim Ter, Potomac, MD 20854

What's this home worth?

National portals guess with an algorithm. We price it from actual closed sales on your street.

Your home value estimate
$792K – $1.17M
Exact number$2,845,000

Want an exact number? Use an Agent, not an algorithm.

Is this your home?

Claim it to unlock a private owner dashboard, track your equity, and get a free monthly value report.

Comments

Ctrl + Enter to send

No comments yet. Add the first note about this listing.

Homes Similar to 7809 Whiterim Ter, Potomac, MD 20854

Sold Homes Similar to 7809 Whiterim Ter, Potomac, MD 20854

Related Blogs

Recent Blog Post By Category

The data relating to real estate for sale on this website appears in part through the BRIGHT Internet Data Exchange program, a voluntary cooperative exchange of property listing data between licensed real estate brokerage firms, and is provided by BRIGHT through a licensing agreement. Listing information is from various brokers who participate in the Bright MLS IDX program and not all listings may be visible on the site. The property information being provided on or through the website is for the personal, non-commercial use of consumers and such information may not be used for any purpose other than to identify prospective properties consumers may be interested in purchasing. Some properties which appear for sale on the website may no longer be available because they are for instance, under contract, sold or are no longer being offered for sale. Property information displayed is deemed reliable but is not guaranteed. Copyright 2026 Bright MLS, Inc.
HomePotomacFawsett Farms Manor