Back to Search
7801 Blue Jasmine Ct, Springfield, VA 22153
Sold for $980,000
7801 Blue Jasmine Ct, Springfield, VA 22153
Sold for $980,000
7801 Blue Jasmine Ct, Springfield, VA 22153

7801 Blue Jasmine Ct Springfield, VA 22153

0Views
0Saves

$980,000

CLOSED
Beds
4
Baths
4
Sqft
2,490
Acres
0.16
Year
1985
Close Date
May 11, 2026
Property Type
Residential
Sub Type
Per Square Foot
$394
Date Listed
Apr 10, 2026

Description of 7801 Blue Jasmine Ct, Springfield, VA 22153

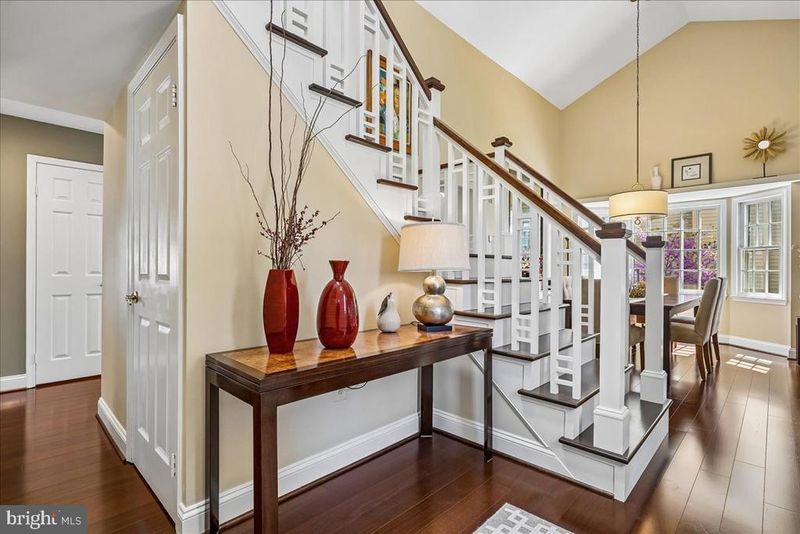
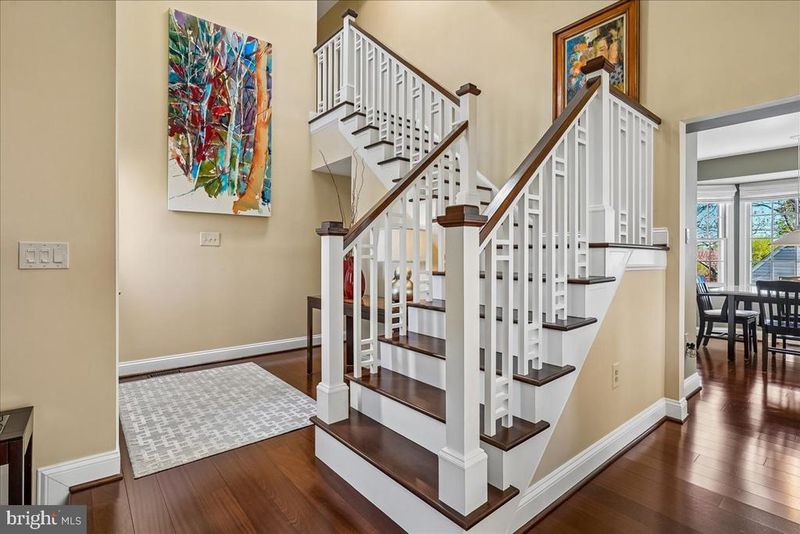
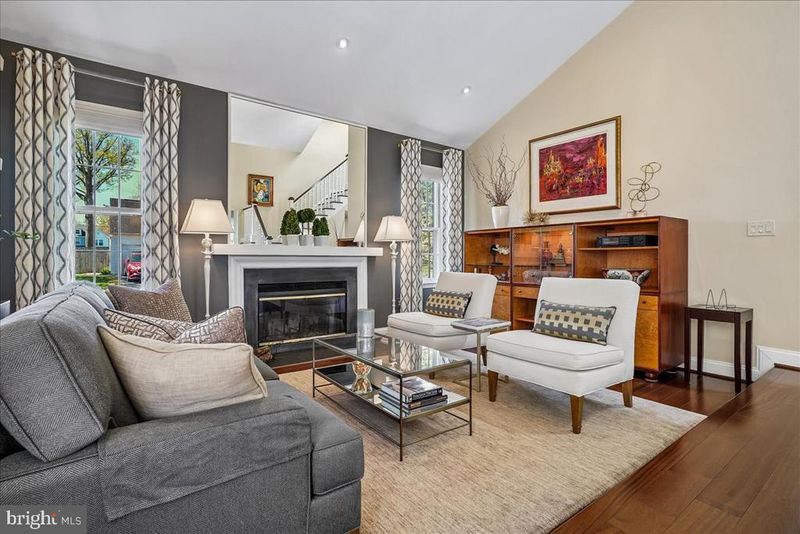
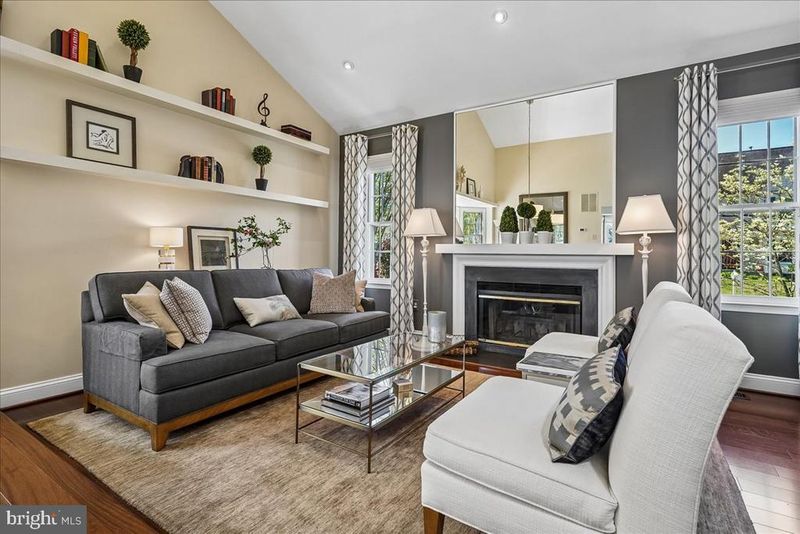
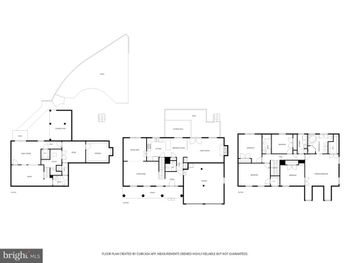
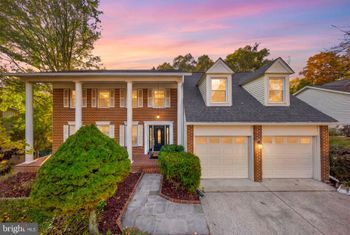
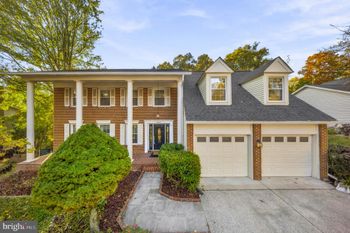
Listing details for 7801 Blue Jasmine Ct, Springfield, VA 22153 : Welcome to this gorgeous well maintained home, gracefully positioned on a coveted corner lot in the prestigious Afton Glen neighborhood. This home is the largest Foster Brother's Henry Model Home; From the moment you enter the home, you are welcomed by an abundance of natural light and the timeless elegance of African Mahogany floors, setting a tone of warmth and sophistication throughout the main le el. A convenient main-level garage entry with plenty of storage enhances everyday ease, while a well-appointed powder room adds both style and functionality for guests. The home’s thoughtfully curated layout offers an ideal balance of refined entertaining spaces and comfortable everyday living. The sun-filled living room, anchored by a charming wood-burning fireplace, invites intimate gatherings and relaxed evenings alike. The adjoining dining room provides an elegant setting for hosting, perfectly suited for both formal occasions and casual dinners. At the heart of the home, the kitchen showcases stainless steel appliances, granite countertops, an expansive pantry, a dedicated coffee station, and a bright breakfast area. Just beyond, the inviting family room features a second wood-burning fireplace and a bar cabinetry with granite countertops, creating a warm and welcoming space ideal for unwinding or entertaining with ease. Off the family room , step onto the expansive deck, perfect for dining and gatherings, or descend to the meticulously crafted stone patio, complete with a fire pit, an idyllic setting for cozy evenings under the stars. Upstairs, the serene primary bedroom offers a true retreat, featuring his and hers walk-in closets and a fully renovated, spa-inspired bathroom with a jetted tub and separate shower. A thoughtfully designed dressing room, formerly the fourth bedroom, adds a boutique like experience and can easily be converted back into a bedroom if desired. Bedrooms two and three are generously sized and share a beautifully updated hallway bath with a walk-in shower. The fully finished basement further elevates the home's versatility, offering a rec-room; a bonus room that provides endless possibilities that can be used as a gym or guest accommodations. A recently renovated full bath with a standing shower adds convenience and style. A thoughtfully designed workstation for home projects with ample storage and a full sized washer and dryer is located off the rec-room. A perfect office set up in a quiet well lit area of the basement with a full sized window is ideal for today's work from home lifestyle or study room. File cabinets in the basement office and freezer in the basement, do not convey. Direct access to the patio from the rec-room creates a seamless connection to outdoor living; This remarkable home seamlessly blends elegance, comfort, and modern functionality, offering an elevated lifestyle in one of the area's most sought-after communities; New shutters and complete roof replaced with GAF Timberline HDZ charcoal gray shingles replaced in (2022); New HVAC-full system both gas heating and cooling replaced in (2024); Hot water heater replaced in (2025); Schools-Lake Braddock High School Pyramid; Easy access to Routes 286 and 95; Metro/Subway Station 6 miles away and Commuter lots less than 2 miles.
Listing Updated : 10-11-2026 at 4:25 AM EDT
Listing Provided By : Nazneen Kavarana, 7034241980, [email protected], Long & Foster Real Estate, Inc.

Properties displayed may be listed or sold by various participants in the MLS

Source :

Bright MLS, MLS#: VAFX2298802

What's this home worth?

National portals guess with an algorithm. We price it from actual closed sales on your street.

Your home value estimate
$782K – $1.10M
Exact number$2,845,000

Want an exact number? Use an Agent, not an algorithm.

Is this your home?

Claim it to unlock a private owner dashboard, track your equity, and get a free monthly value report.

Comments

Ctrl + Enter to send

No comments yet. Add the first note about this listing.

What's this home worth?

National portals guess with an algorithm. We price it from actual closed sales on your street.

Your home value estimate
$782K – $1.10M
Exact number$2,845,000

Want an exact number? Use an Agent, not an algorithm.

Is this your home?

Claim it to unlock a private owner dashboard, track your equity, and get a free monthly value report.

Property History

DateEventPrice
5/11/2026
Sold
$980,000
$394/sqft
Source:Bright MLS #VAFX2298802
4/10/2026
Listed for sale
—
Source:Bright MLS #VAFX2298802

Location of 7801 Blue Jasmine Ct, Springfield, VA 22153

Streetview of 7801 Blue Jasmine Ct, Springfield, VA 22153

Mortgage Calculator
Listing Price
Down Payment
Interest Rate

Schools Near 7801 Blue Jasmine Ct, Springfield, VA 22153

What's this home worth?

National portals guess with an algorithm. We price it from actual closed sales on your street.

Your home value estimate
$782K – $1.10M
Exact number$2,845,000

Want an exact number? Use an Agent, not an algorithm.

Is this your home?

Claim it to unlock a private owner dashboard, track your equity, and get a free monthly value report.

Comments

Ctrl + Enter to send

No comments yet. Add the first note about this listing.

Homes Similar to 7801 Blue Jasmine Ct, Springfield, VA 22153

Sold Homes Similar to 7801 Blue Jasmine Ct, Springfield, VA 22153

Recent Blog Post By Category

The data relating to real estate for sale on this website appears in part through the BRIGHT Internet Data Exchange program, a voluntary cooperative exchange of property listing data between licensed real estate brokerage firms, and is provided by BRIGHT through a licensing agreement. Listing information is from various brokers who participate in the Bright MLS IDX program and not all listings may be visible on the site. The property information being provided on or through the website is for the personal, non-commercial use of consumers and such information may not be used for any purpose other than to identify prospective properties consumers may be interested in purchasing. Some properties which appear for sale on the website may no longer be available because they are for instance, under contract, sold or are no longer being offered for sale. Property information displayed is deemed reliable but is not guaranteed. Copyright 2026 Bright MLS, Inc.
HomeSpringfieldAfton Glen