Back to Search
7708 Radnor Rd, Bethesda, MD 20817
Sold for $3,225,000
7708 Radnor Rd, Bethesda, MD 20817
Sold for $3,225,000
7708 Radnor Rd, Bethesda, MD 20817

7708 Radnor Rd Bethesda, MD 20817

0Views
0Saves

$3,225,000

CLOSED
Beds
6
Baths
6
Sqft
5,994
Acres
0.23
Year
2021
Close Date
Jun 30, 2025
Property Type
Residential
Sub Type
Per Square Foot
$538
Date Listed
Mar 21, 2025

Description of 7708 Radnor Rd, Bethesda, MD 20817

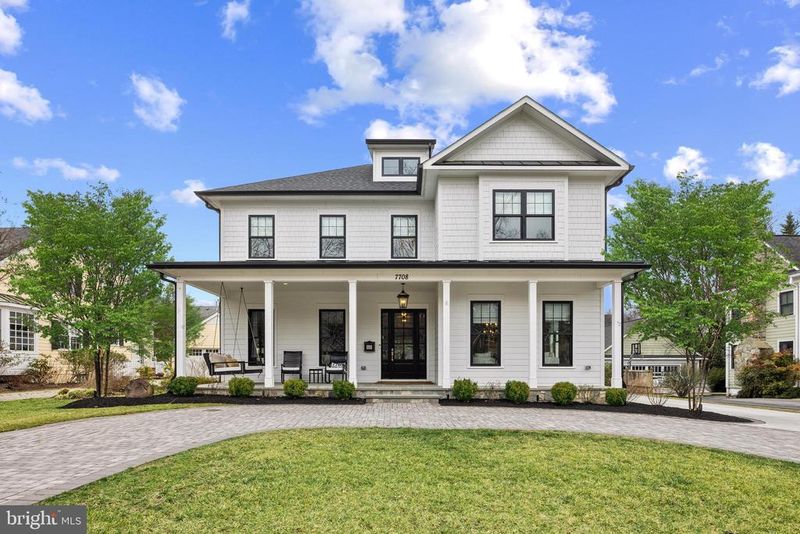
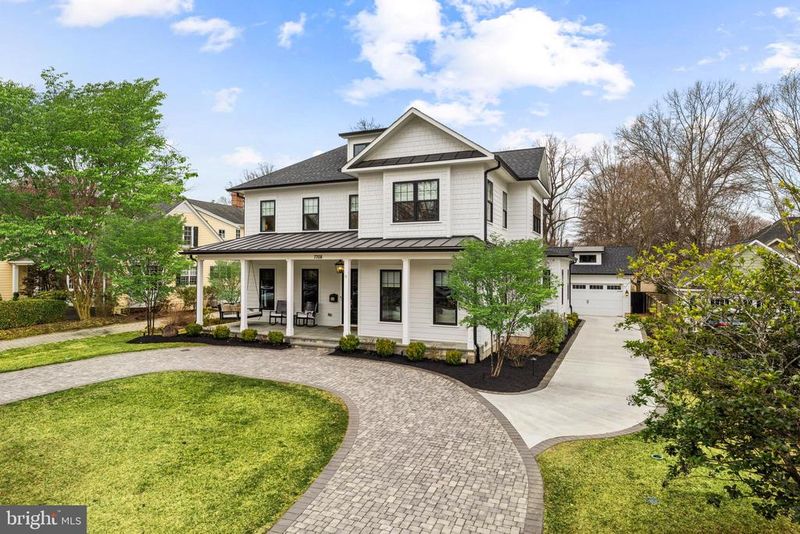
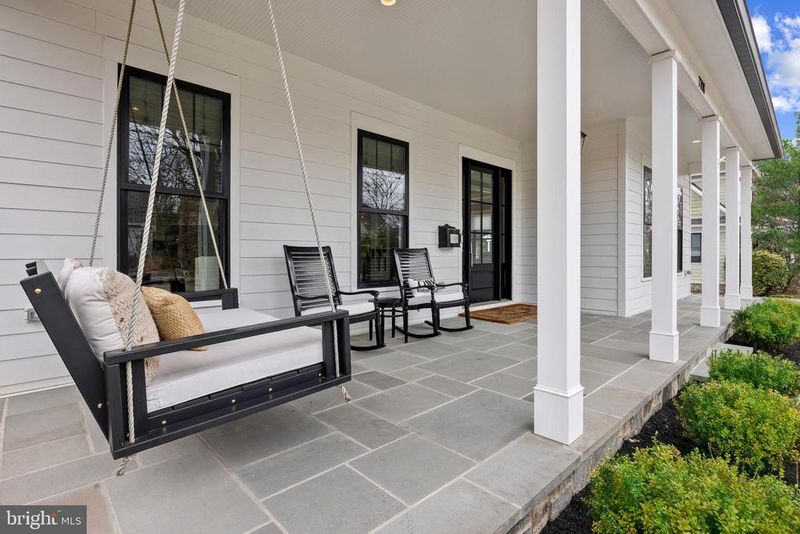
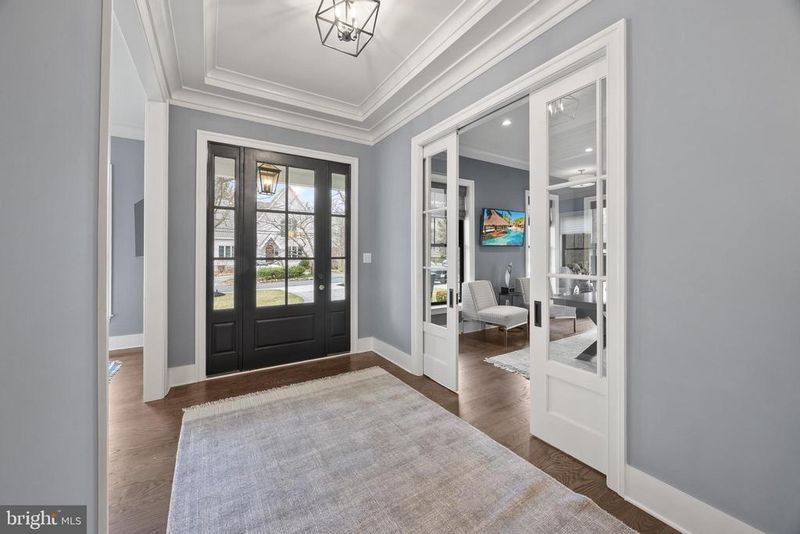
Listing details for 7708 Radnor Rd, Bethesda, MD 20817 : Built in 2021, this exceptional Bethesda residence epitomizes sophistication, elegance, and superior craftsmanship. Spanning over 6,500 square feet —this six-bedroom, five-and-a-half-bath home is designed for both luxurious living and everyday comfort. Situated on a beautifully landscaped 9,800-square-foot lot, the property boasts a circular paver driveway, along with an additional side drive leading to the two-car garage. Every design detail has been thoughtfully selected to enhance both aesthetics and functionality. A welcoming oversized flagstone-tiled front porch with a standing seam roof sets the stage for the home’s exceptional interior featuring soaring 10-foot ceilings, five-inch oak hardwood floors, and custom millwork that create an ambiance of timeless elegance. The open main level is perfect for relaxed living and formal entertaining, featuring a library, formal living and dining room with tray ceiling, a spacious family room, a spectacular gourmet kitchen and huge pantry, mudroom with a pocket office, and a beautifully appointed powder room. The family room, highlighted by a coffered ceiling and a 42-inch gas fireplace, opens to a covered porch with slate tile flooring and a stone wood-burning fireplace—an ideal setting for seamless indoor-outdoor living. The chef’s kitchen is a true showpiece, featuring an oversized island, custom shaker cabinetry with integrated lighting, quartz countertops, a marble backsplash with a pot filler, and top-tier appliances, including a 48-inch Wolf dual-fuel range. A butler’s pantry with wine center, a huge walk-in pantry, and breakfast nook with a built-in banquette further elevate the space. Upstairs, nine-foot ceilings and five-inch oak hardwood floors enhance the home’s refined feel. Four generously sized bedrooms, each with en-suite custom-tiled baths, offer privacy and comfort. The magnificent primary suite is a serene retreat, featuring a tray ceiling, a sitting area with a gas fireplace, and a marble-topped morning bar with built-in refrigerator. The spa-like primary bath boasts gorgeous marble flooring, a walk-in shower with a motion-activated illuminated niche, a soaking tub, dual vanities with marble countertops, and a 200-square-foot custom closet with built-in dressers. The lower level is designed for entertainment and relaxation. Upon entry, a climate-controlled, custom-built 300+ bottle wine cellar sets the tone, followed by an expansive recreation room with a gas fireplace, built-in wet bar with a microwave, dishwasher, and refrigerator, a fifth full bath, and an exercise room with a custom rubber gym floor, two additional spacious bedrooms, plus ample storage. Constructed with the finest materials, the home features Hardie® Plank siding, Andersen windows, August smart locks, a SimpliSafe® security system with video doorbell, a Kohler Alexa-enabled smart mirror, and designer lighting throughout. Smart home enhancements include Hunter Douglas Powerview® motorized blinds in the dining room, living room, and staircase windows, as well as custom blinds and shades in every room. Energy efficiency with dual-zone high-efficiency furnaces and a 75-gallon high-efficiency water heater ensure year-round comfort. The fully fenced backyard provides additional outdoor space, while the side driveway offers extra parking and access to the detached garage. Perfectly positioned, this extraordinary home offers not only luxury and convenience but also a prime location that is walkable to downtown Bethesda with easy access to premier shopping, dining, and top-rated schools
Listing Updated : 10-10-2026 at 4:50 PM EDT
Listing Provided By : Christina ODea, 2404290444, [email protected], Long & Foster Real Estate, Inc.

Properties displayed may be listed or sold by various participants in the MLS

Source :

Bright MLS, MLS#: MDMC2170552

What's this home worth?

National portals guess with an algorithm. We price it from actual closed sales on your street.

Your home value estimate
$2.31M – $3.84M
Exact number$2,845,000

Want an exact number? Use an Agent, not an algorithm.

Is this your home?

Claim it to unlock a private owner dashboard, track your equity, and get a free monthly value report.

Comments
What's this home worth?

National portals guess with an algorithm. We price it from actual closed sales on your street.

Your home value estimate
$2.31M – $3.84M
Exact number$2,845,000

Want an exact number? Use an Agent, not an algorithm.

Is this your home?

Claim it to unlock a private owner dashboard, track your equity, and get a free monthly value report.

Property History

DateEventPrice
6/30/2025
Sold
$3,225,000
$538/sqft
Source:Bright MLS #MDMC2170552
3/21/2025
Listed for sale
—
Source:Bright MLS #MDMC2170552
8/9/2022
Sold
$3,300,000
$551/sqft
Source:Bright MLS #MDMC2053976
6/3/2022
Listed for sale
—
Source:Bright MLS #MDMC2053976
4/10/2020
Sold
$979,000
$163/sqft
Source:Bright MLS #MDMC692532
1/17/2020
Listed for sale
—
Source:Bright MLS #MDMC692532

Location of 7708 Radnor Rd, Bethesda, MD 20817

Streetview of 7708 Radnor Rd, Bethesda, MD 20817

Mortgage Calculator
Listing Price
Down Payment
Interest Rate

Schools Near 7708 Radnor Rd, Bethesda, MD 20817

What's this home worth?

National portals guess with an algorithm. We price it from actual closed sales on your street.

Your home value estimate
$2.31M – $3.84M
Exact number$2,845,000

Want an exact number? Use an Agent, not an algorithm.

Is this your home?

Claim it to unlock a private owner dashboard, track your equity, and get a free monthly value report.

Comments

Homes Similar to 7708 Radnor Rd, Bethesda, MD 20817

Sold Homes Similar to 7708 Radnor Rd, Bethesda, MD 20817

Related Blogs

Recent Blog Post By Category

The data relating to real estate for sale on this website appears in part through the BRIGHT Internet Data Exchange program, a voluntary cooperative exchange of property listing data between licensed real estate brokerage firms, and is provided by BRIGHT through a licensing agreement. Listing information is from various brokers who participate in the Bright MLS IDX program and not all listings may be visible on the site. The property information being provided on or through the website is for the personal, non-commercial use of consumers and such information may not be used for any purpose other than to identify prospective properties consumers may be interested in purchasing. Some properties which appear for sale on the website may no longer be available because they are for instance, under contract, sold or are no longer being offered for sale. Property information displayed is deemed reliable but is not guaranteed. Copyright 2026 Bright MLS, Inc.
HomeBethesdaEnglish Village