
Back to Search
7706 Castle Rock Dr, Clinton, MD 20735
Sold for $525,000
7706 Castle Rock Dr, Clinton, MD 20735
Sold for $525,000
7706 Castle Rock Dr, Clinton, MD 20735

7706 Castle Rock Dr Clinton, MD 20735

0Views
0Saves

$525,000

CLOSED
Beds
4
Baths
4
Sqft
2,898
Acres
0.26
Year
1990
Close Date
Sep 24, 2021
Property Type
Residential
Sub Type
Per Square Foot
$181
Date Listed
Aug 14, 2021

Description of 7706 Castle Rock Dr, Clinton, MD 20735

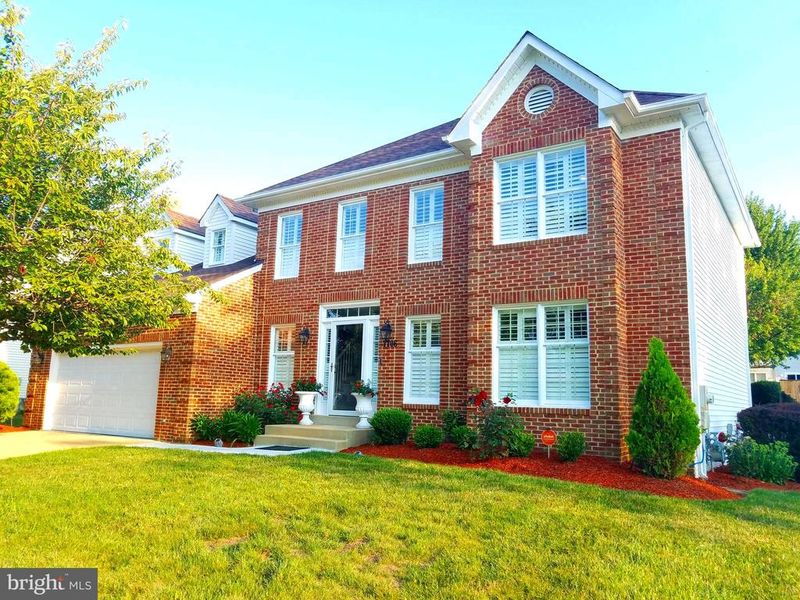
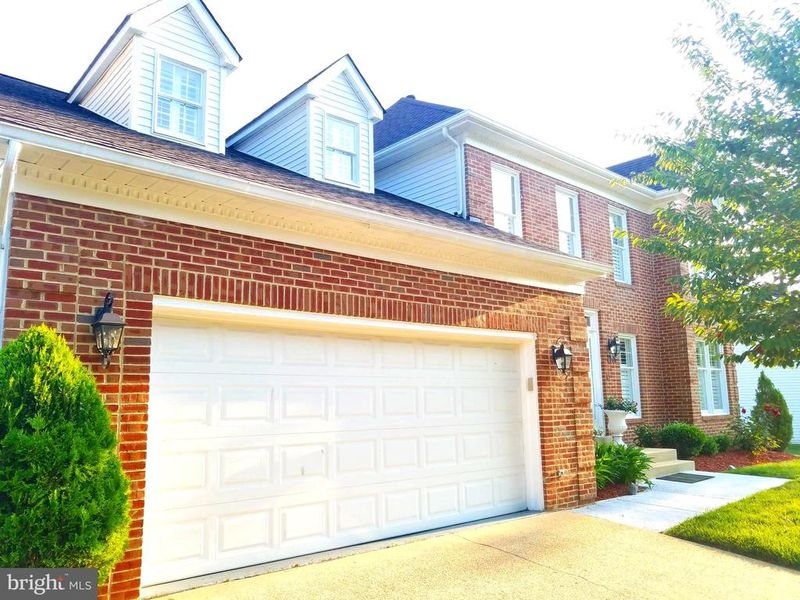
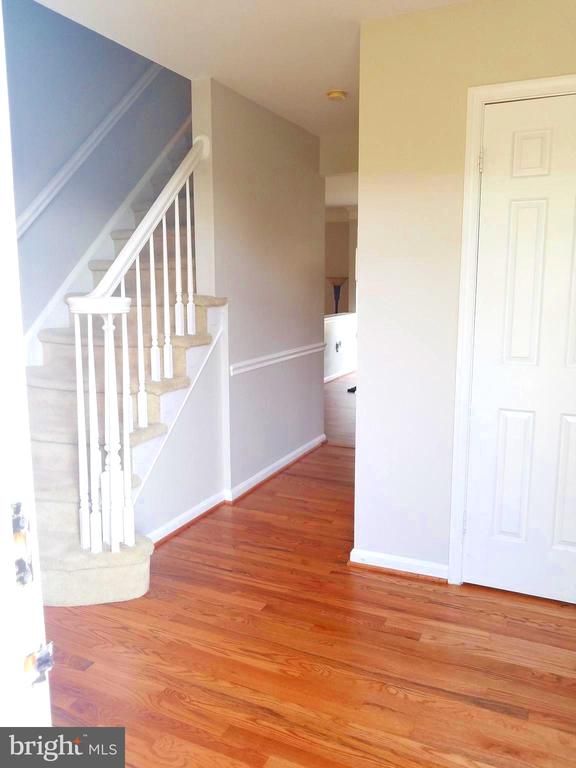
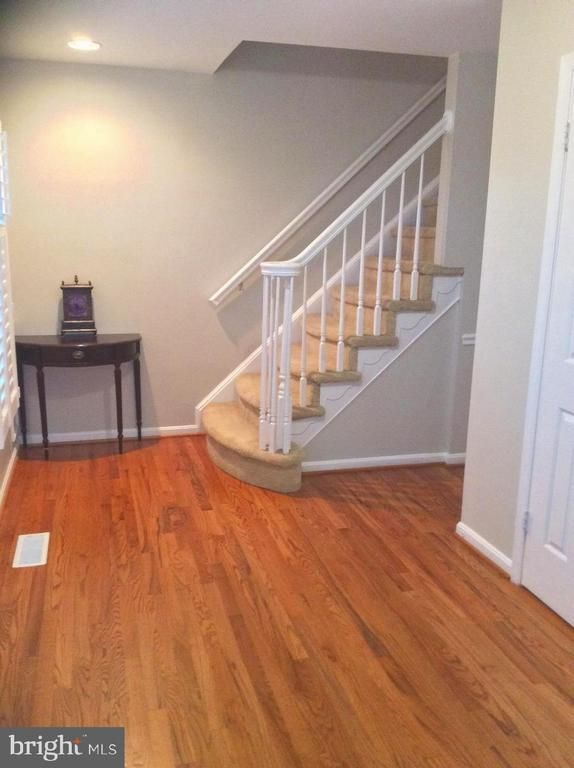
Listing details for 7706 Castle Rock Dr, Clinton, MD 20735 : STUNNING MOVE-IN READY, SPACIOUS 4 BDRM, 3.5 BA, SHOW STOPPER! Conveniently located near Joint Base Andrews, Branch Ave, 495/Beltway and the Branch Ave. Metro Station complex. This house is the most elegant model located in the highly desirable Highland Meadows sub-division. It features a 2-car garage attached to the elegant two level home w/a fully finished basement that includes a spacious entertainment room, library and bath. The elegant foyer opens to a tastefully appointed formal living room with crown molding and chair rail, which continues into the formal dining room, with its elegant ceiling medallion, custom ceiling molding and large bay window and two custom corner built-ins; perfect for displaying fine china and crystal. Adjacent through double doors, is the large eat-in kitchen, which features granite, a built-in side board, large island, an abundance of upper and lower cabinetry and stainless steel appliances; including a stove with convection oven. The kitchen overlooks a roomy sunken family room, which features more custom crown molding, chair rail and a wood burning fireplace. French doors lead out to a large lattice enclosed and covered patio, overlooking a sizable well-manicured back yard; all perfect for large gatherings. Retire up to the second story to three guest bedrooms and a large Primary Suite, which features a vaulted ceiling, dual walk-in closets and several enclosed storage nooks and ample space for comfortable seating. Step into relaxation in the very spacious newly renovated en-suite, featuring an elegant free-standing soaking tub and separate glass enclosed shower stall, dual sink vanity and linen closet. And the luxury continues with the custom 3.5' louvered shutters, that elegantly adorn the windows throughout the main and upper level rooms of this stunning home. End your search here! This gorgeous home will not last long. Bring your best offer fast! NOTE: Most furnishings and TVs are available for sale for a price negotiated separate from your offer price for the home. - The side by side stainless steel refrigerator and white chest freezer in the garage do not convey. MASK COVERING NOSE AND MOUTH REQUIRED AT ALL TIMES. MAX of 3 People (agent + 2) permitted in house at any time during a scheduled showing. FOLLOW ALL COVID GUIDELINES
Listing Updated : 10-07-2026 at 5:08 PM EDT
Listing Provided By : Craig P. Thompson, 3018073965, [email protected], Berkshire Hathaway HomeServices PenFed Realty

Properties displayed may be listed or sold by various participants in the MLS

Source :

Bright MLS, MLS#: MDPG2008030

What's this home worth?

National portals guess with an algorithm. We price it from actual closed sales on your street.

Your home value estimate
$493K – $712K
Exact number$2,845,000

Want an exact number? Use an Agent, not an algorithm.

Is this your home?

Claim it to unlock a private owner dashboard, track your equity, and get a free monthly value report.

Comments

Ctrl + Enter to send

No comments yet. Add the first note about this listing.

What's this home worth?

National portals guess with an algorithm. We price it from actual closed sales on your street.

Your home value estimate
$493K – $712K
Exact number$2,845,000

Want an exact number? Use an Agent, not an algorithm.

Is this your home?

Claim it to unlock a private owner dashboard, track your equity, and get a free monthly value report.

Property History

DateEventPrice
9/24/2021
Sold
$525,000
$181/sqft
Source:Bright MLS #MDPG2008030
8/14/2021
Listed for sale
—
Source:Bright MLS #MDPG2008030

Location of 7706 Castle Rock Dr, Clinton, MD 20735

Streetview of 7706 Castle Rock Dr, Clinton, MD 20735

Mortgage Calculator
Listing Price
Down Payment
Interest Rate

Schools Near 7706 Castle Rock Dr, Clinton, MD 20735

What's this home worth?

National portals guess with an algorithm. We price it from actual closed sales on your street.

Your home value estimate
$493K – $712K
Exact number$2,845,000

Want an exact number? Use an Agent, not an algorithm.

Is this your home?

Claim it to unlock a private owner dashboard, track your equity, and get a free monthly value report.

Comments

Ctrl + Enter to send

No comments yet. Add the first note about this listing.

Homes Similar to 7706 Castle Rock Dr, Clinton, MD 20735

Sold Homes Similar to 7706 Castle Rock Dr, Clinton, MD 20735

Recent Blog Post By Category

The data relating to real estate for sale on this website appears in part through the BRIGHT Internet Data Exchange program, a voluntary cooperative exchange of property listing data between licensed real estate brokerage firms, and is provided by BRIGHT through a licensing agreement. Listing information is from various brokers who participate in the Bright MLS IDX program and not all listings may be visible on the site. The property information being provided on or through the website is for the personal, non-commercial use of consumers and such information may not be used for any purpose other than to identify prospective properties consumers may be interested in purchasing. Some properties which appear for sale on the website may no longer be available because they are for instance, under contract, sold or are no longer being offered for sale. Property information displayed is deemed reliable but is not guaranteed. Copyright 2026 Bright MLS, Inc.
HomeClintonHighland Meadows




