Back to Search
724 S Wayne St, Arlington, VA 22204
Sold for $1,115,000
724 S Wayne St, Arlington, VA 22204
Sold for $1,115,000
724 S Wayne St, Arlington, VA 22204

724 S Wayne St Arlington, VA 22204

0Views
0Saves

$1,115,000

CLOSED
Beds
3
Baths
4
Sqft
2,836
Acres
0.22
Year
1948
Close Date
Dec 12, 2023
Property Type
Residential
Sub Type
Per Square Foot
$393
Date Listed
Nov 2, 2023

Description of 724 S Wayne St, Arlington, VA 22204

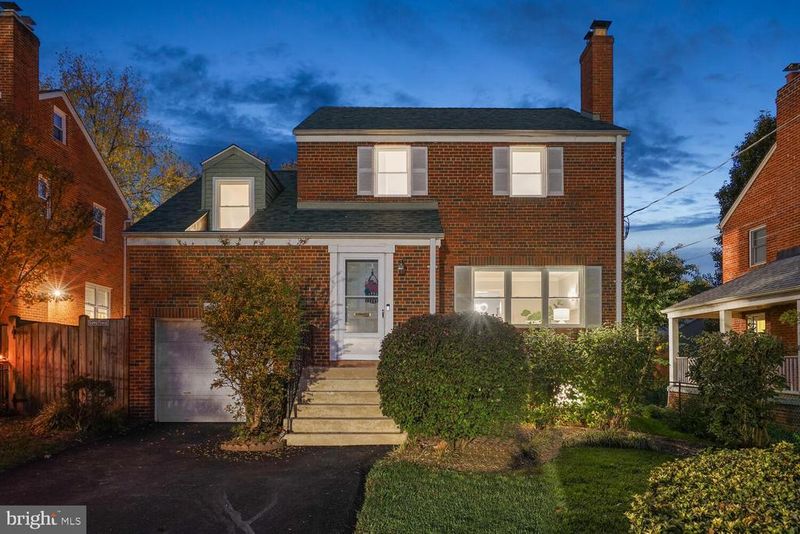
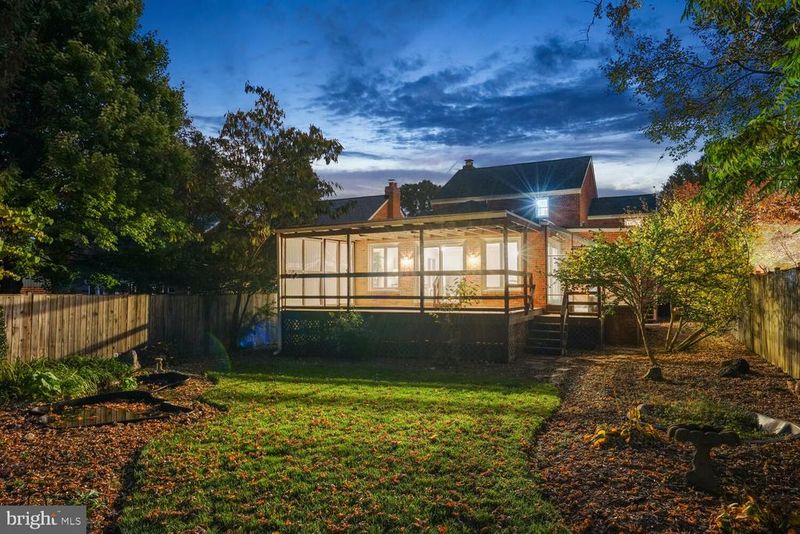
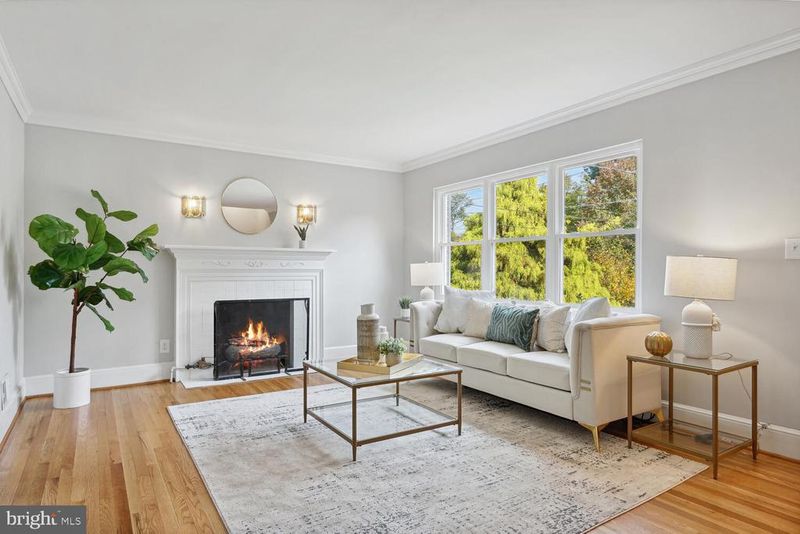
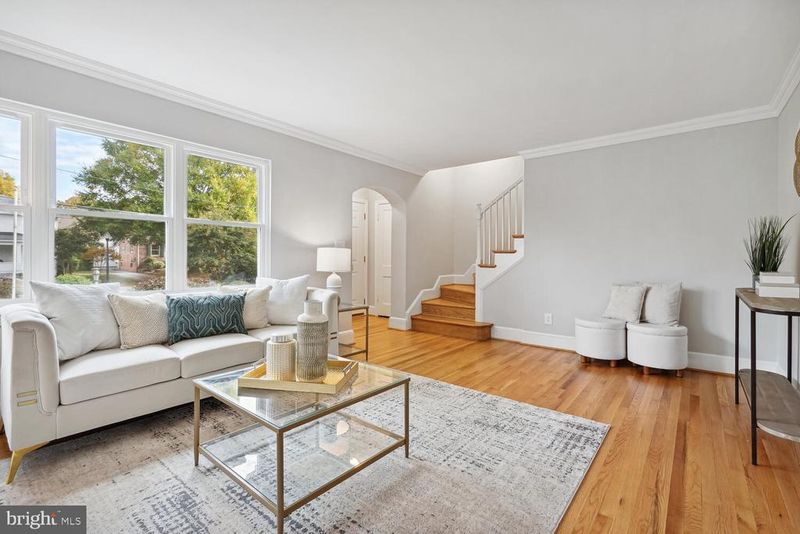
Listing details for 724 S Wayne St, Arlington, VA 22204 : Welcome to 724 S Wayne St, a charming home nestled within the tranquil community of Penrose in Arlington, Virginia. Originally constructed in 1948 and thoughtfully expanded in 1975, this remarkable residence boasts an impressive 2,748 square feet of living space over three levels. Step into the foyer that opens to a welcoming living room with beautifully refinished, oak hardwood floors and a charming wood burning fireplace. A large formal dining accented with crown molding is perfect for enjoying home cooked meals from your chef’s kitchen, which includes brand new quartz counters, 2 side by side refrigerators, tons of cabinet space and natural light from an overhead skylight. A passthrough from the kitchen opens to an amazing great room, perfect for entertaining with enough space for a second dining area, a family room and whatever else you can dream of. Sliding glass doors open to a large, covered porch that overlooks your quiet, fully fenced backyard. Grow your own plants and vegetables in the greenhouse accessed by separate sliding glass doors from the great room . The main level also has one full bath accessed from the great room and a half bath near the kitchen. Stairs lead upstairs from the living room to 3 bedrooms and one full bath. The owner’s bedroom is large with great closet space and a door that leads to an amazing walk-up attic, waiting to be refinished! All of the bedrooms have newly refinished hardwood floors and new paint and lighting. The partially finished basement has the second family room or rec room with brand new luxury vinyl floors. There is also a partial bathroom with a stand-up shower, laundry (new washer 2021) and utility area with a workbench and stairs that walk up to the fully enclosed backyard. This amazing home sits on an expansive, 9,547 square foot, fully fenced lot with a brand-new driveway. Upgrades include a new roof in 2021, water heater in 2022, new light fixtures, interior paint, refinished hardwood floors, new electrical sockets, painted rear deck, quartz counters in the kitchen and main level bathroom and basement LVP all finished in 2023. Enjoy the serenity of the neighborhood while relishing the convenience of being in proximity to Columbia Pike's shops and restaurants. With easy access to the Pentagon, Crystal City, Rosslyn, and Washington, D.C., this exceptional property offers the perfect blend of comfort and accessibility.
Listing Updated : 10-08-2026 at 9:56 PM EDT
Listing Provided By :Shawn R Battle, 7039998108, [email protected], Real Broker, LLC

Properties displayed may be listed or sold by various participants in the MLS

Source :

Bright MLS, MLS#: VAAR2036700

What's this home worth?

National portals guess with an algorithm. We price it from actual closed sales on your street.

Your home value estimate
$1.01M – $1.45M
Exact number$2,845,000

Want an exact number? Use an Agent, not an algorithm.

Is this your home?

Claim it to unlock a private owner dashboard, track your equity, and get a free monthly value report.

Comments

Ctrl + Enter to send

No comments yet. Add the first note about this listing.

What's this home worth?

National portals guess with an algorithm. We price it from actual closed sales on your street.

Your home value estimate
$1.01M – $1.45M
Exact number$2,845,000

Want an exact number? Use an Agent, not an algorithm.

Is this your home?

Claim it to unlock a private owner dashboard, track your equity, and get a free monthly value report.

Property History

DateEventPrice
12/12/2023
Sold
$1,115,000
$393/sqft
Source:Bright MLS #VAAR2036700
11/2/2023
Listed for sale
—
Source:Bright MLS #VAAR2036700

Location of 724 S Wayne St, Arlington, VA 22204

Streetview of 724 S Wayne St, Arlington, VA 22204

Mortgage Calculator
Listing Price
Down Payment
Interest Rate

Schools Near 724 S Wayne St, Arlington, VA 22204

What's this home worth?

National portals guess with an algorithm. We price it from actual closed sales on your street.

Your home value estimate
$1.01M – $1.45M
Exact number$2,845,000

Want an exact number? Use an Agent, not an algorithm.

Is this your home?

Claim it to unlock a private owner dashboard, track your equity, and get a free monthly value report.

Comments

Ctrl + Enter to send

No comments yet. Add the first note about this listing.

Homes Similar to 724 S Wayne St, Arlington, VA 22204

Sold Homes Similar to 724 S Wayne St, Arlington, VA 22204

Related Blogs

Recent Blog Post By Category

The data relating to real estate for sale on this website appears in part through the BRIGHT Internet Data Exchange program, a voluntary cooperative exchange of property listing data between licensed real estate brokerage firms, and is provided by BRIGHT through a licensing agreement. Listing information is from various brokers who participate in the Bright MLS IDX program and not all listings may be visible on the site. The property information being provided on or through the website is for the personal, non-commercial use of consumers and such information may not be used for any purpose other than to identify prospective properties consumers may be interested in purchasing. Some properties which appear for sale on the website may no longer be available because they are for instance, under contract, sold or are no longer being offered for sale. Property information displayed is deemed reliable but is not guaranteed. Copyright 2026 Bright MLS, Inc. Click here for more information.

HomeArlingtonArlington Heights