Back to Search
7201 Lackawanna Dr, Springfield, VA 22150
Sold for $1,410,000
7201 Lackawanna Dr, Springfield, VA 22150
Sold for $1,410,000
7201 Lackawanna Dr, Springfield, VA 22150

7201 Lackawanna Dr Springfield, VA 22150

2Views
0Saves

$1,410,000

CLOSED
Beds
5
Baths
8
Sqft
7,858
Acres
1.16
Year
2017
Close Date
Oct 14, 2020
Property Type
Residential
Sub Type
Per Square Foot
$179
Date Listed
Aug 14, 2020

Description of 7201 Lackawanna Dr, Springfield, VA 22150

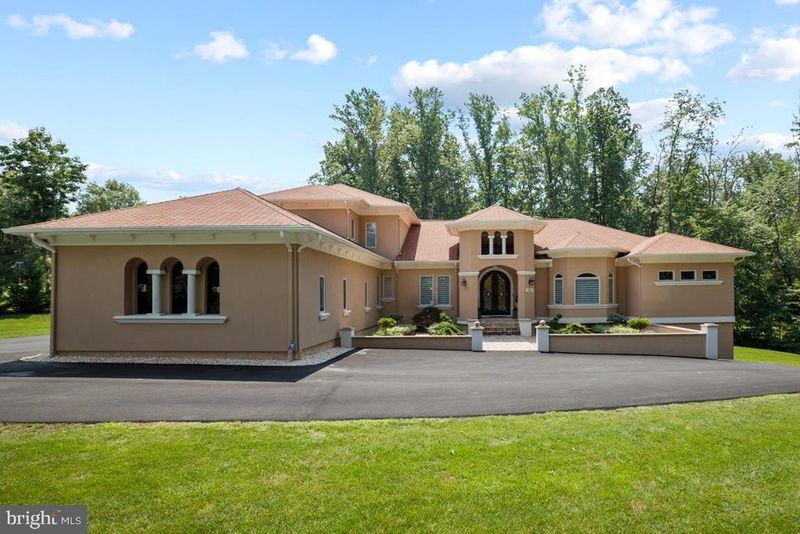
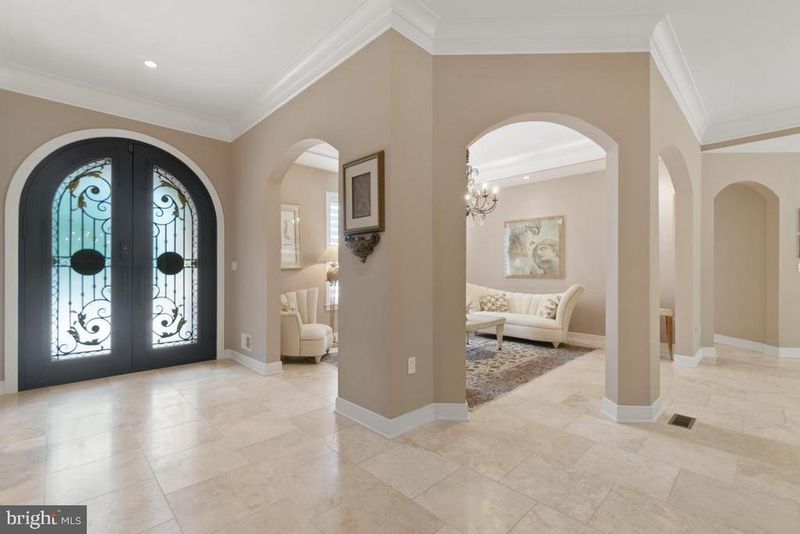
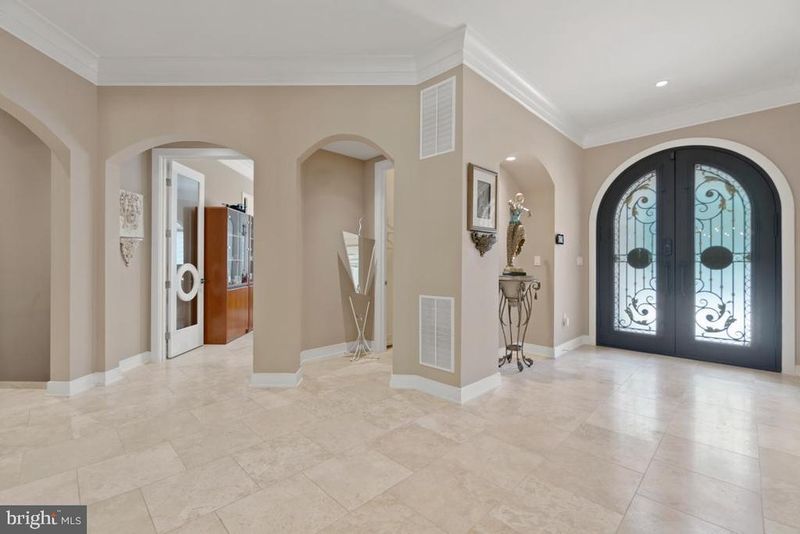
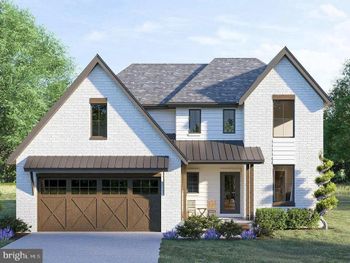
Listing details for 7201 Lackawanna Dr, Springfield, VA 22150 : Step inside this Mediterranean Style Villa, custom built in 2017 and offering 9,600 sqft of sheer WOW factor, you can't help but admire the Japanese Style Garden leading you to 9ft arched, metal, front doors. Throughout the home, you will find there's abundant natural lighting, solid doors, five of which are French, and approximately 180 recessed lights. The main level of this home features 10ft ceilings and 18x18 Travertine flooring all throughout. A huge formal dining room with a circular ceiling and 7ft long electric fireplace, living room with tray ceilings, spacious coat closet with attic access, esquire style study room with half bath, enormous family room with coffered ceilings and 9ft long electric fireplace, make this home perfect for hosting. Not to mention a top of the line Chef's Kitchen which boasts a six-seater island, exotic quartz countertops, wine fridge, six burner Thermador range and convection oven, Kitchen Aid microwave and the list goes on. Did we mention that there is a Butler's Kitchen off of the Chef's Kitchen also offering an ultimate quartz island, six burner Thermador range, Kitchen Aid dishwasher and refrigerator. These exquisite kitchens have custom made cabinetry and handles that you'll adore! Right off of the kitchen, you will find a half bath and mud room/laundry room that has a huge pantry, sink and LG refrigerator. But that's not all, there's also a main level master suite, which offers a private domain featuring tray ceilings, a mini fridge, electric fireplace, sitting room also with tray ceilings, closet and a Swarovski chandelier that is just to die for. You have to check out the master bath with its separate vanities, marble flooring, oversized linen closet, soaking tub, gigantic walk-in shower, and fully built out master closet with a gorgeous quartz island. As you head upstairs, you will be amazed by state-of-the-art, wrought iron handrails. Upper level features include: 9ft ceilings, family room/playroom, three large bedrooms each with their own full bath and walk-in closet. Two of the bedrooms will lead you to a private balcony. The walkout lower level includes an enormous rec room, bedroom with full bath and walk-in closet, half bath and 9ft ceilings. The unfinished room is roughed in for a steam room, sauna and shower. Three HVAC zones, gas AND electric water heater, 14 zone sprinkler system, and central vacuum. Don't forget to check out the 1,200 sqft Trez Terrace with four doors for easy access and, part of the terrace is covered. Gorgeous exterior with meticulous landscaping. Circular driveway. Not your average three car/bay garage with storage and high ceilings. Nearly one and a half million dollars of pure beauty! This masterpiece is truly a rare find in Springfield! ***Please note that the High School is now John R. Lewis High School. BE SURE TO CHECK OUT THE VIDEO, MATTERPORT AND FLOORPLANS***
Listing Updated : 10-11-2026 at 6:34 AM EDT
Listing Provided By : Jon B DeHart, 7032869771, [email protected], Keller Williams Realty

Properties displayed may be listed or sold by various participants in the MLS

Source :

Bright MLS, MLS#: VAFX1148278

What's this home worth?

National portals guess with an algorithm. We price it from actual closed sales on your street.

Your home value estimate
$1.61M – $2.34M
Exact number$2,845,000

Want an exact number? Use an Agent, not an algorithm.

Is this your home?

Claim it to unlock a private owner dashboard, track your equity, and get a free monthly value report.

Comments
What's this home worth?

National portals guess with an algorithm. We price it from actual closed sales on your street.

Your home value estimate
$1.61M – $2.34M
Exact number$2,845,000

Want an exact number? Use an Agent, not an algorithm.

Is this your home?

Claim it to unlock a private owner dashboard, track your equity, and get a free monthly value report.

Property History

DateEventPrice
10/14/2020
Sold
$1,410,000
$179/sqft
Source:Bright MLS #VAFX1148278
8/14/2020
Listed for sale
—
Source:Bright MLS #VAFX1148278
3/31/2014
Sold
$315,000
$40/sqft
Source:Bright MLS #1003481062
4/28/2013
Listed for sale
—
Source:Bright MLS #1003481062

Location of 7201 Lackawanna Dr, Springfield, VA 22150

Streetview of 7201 Lackawanna Dr, Springfield, VA 22150

Mortgage Calculator
Listing Price
Down Payment
Interest Rate

Schools Near 7201 Lackawanna Dr, Springfield, VA 22150

What's this home worth?

National portals guess with an algorithm. We price it from actual closed sales on your street.

Your home value estimate
$1.61M – $2.34M
Exact number$2,845,000

Want an exact number? Use an Agent, not an algorithm.

Is this your home?

Claim it to unlock a private owner dashboard, track your equity, and get a free monthly value report.

Comments

Homes Similar to 7201 Lackawanna Dr, Springfield, VA 22150

Sold Homes Similar to 7201 Lackawanna Dr, Springfield, VA 22150

Recent Blog Post By Category

The data relating to real estate for sale on this website appears in part through the BRIGHT Internet Data Exchange program, a voluntary cooperative exchange of property listing data between licensed real estate brokerage firms, and is provided by BRIGHT through a licensing agreement. Listing information is from various brokers who participate in the Bright MLS IDX program and not all listings may be visible on the site. The property information being provided on or through the website is for the personal, non-commercial use of consumers and such information may not be used for any purpose other than to identify prospective properties consumers may be interested in purchasing. Some properties which appear for sale on the website may no longer be available because they are for instance, under contract, sold or are no longer being offered for sale. Property information displayed is deemed reliable but is not guaranteed. Copyright 2026 Bright MLS, Inc.
HomeSpringfieldAccotink Bluff Estates