Back to Search
717 26th St S, Arlington, VA 22202
Sold for $1,185,000
717 26th St S, Arlington, VA 22202
Sold for $1,185,000
717 26th St S, Arlington, VA 22202

717 26th St S Arlington, VA 22202

0Views
0Saves

$1,185,000

CLOSED
Beds
4
Baths
3
Sqft
2,152
Acres
0.14
Year
1928
Close Date
Oct 29, 2021
Property Type
Residential
Sub Type
Per Square Foot
$551
Date Listed
Sep 16, 2021

Description of 717 26th St S, Arlington, VA 22202

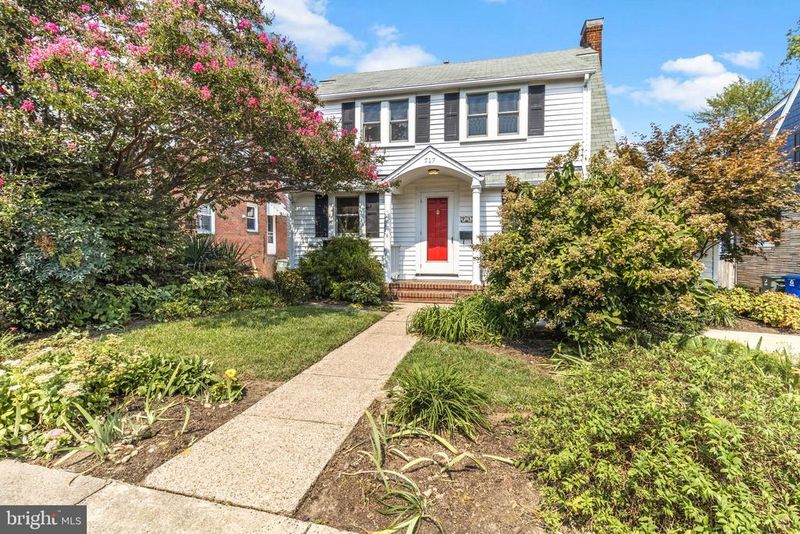
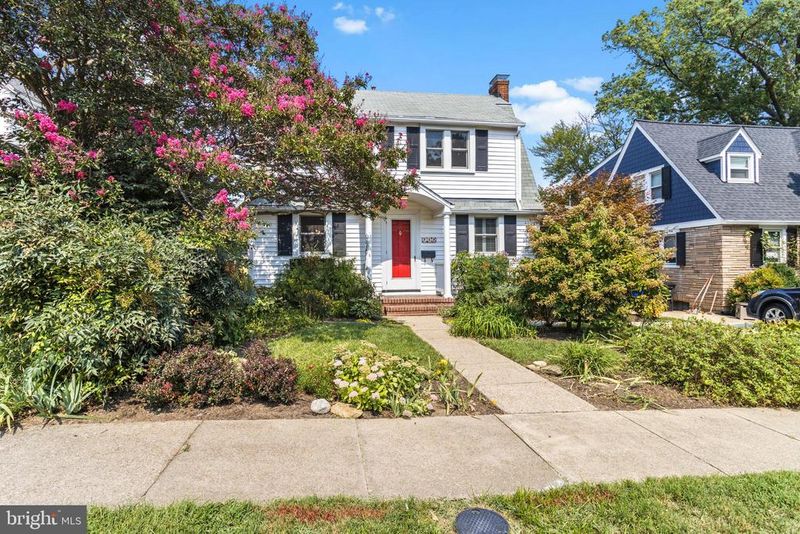
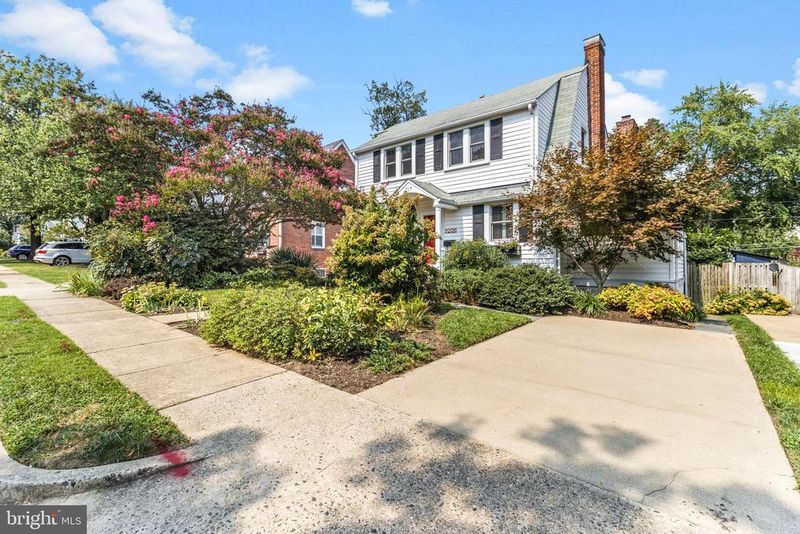
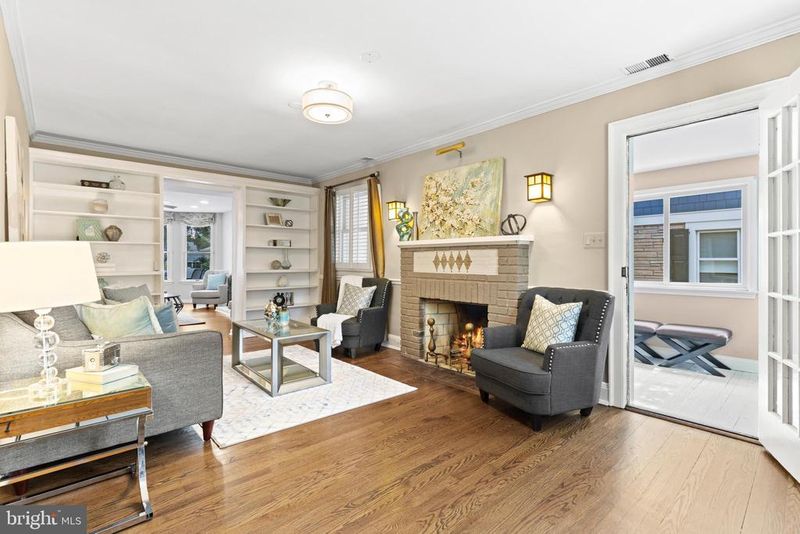
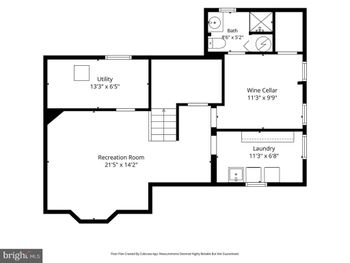
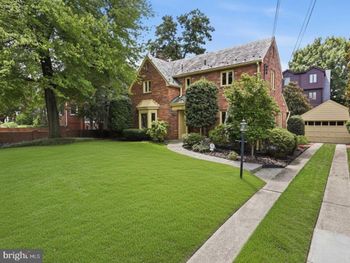
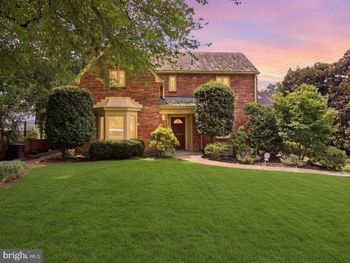
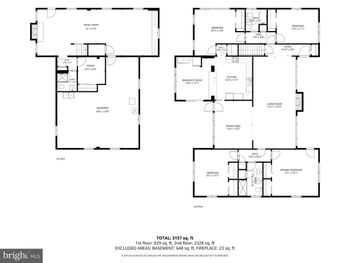
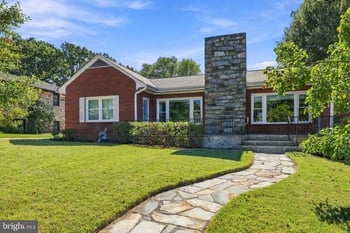
Listing details for 717 26th St S, Arlington, VA 22202 : Expansive three-level home situated beautifully on a 6,075sf manicured lot is located on a broad street with a tree-lined median. Welcoming font portico leads to the foyer of this lovely home with an elegant broad staircase and views into the living and dining rooms. Large formal living room has built-in shelving, a wood-burning fireplace and French door leading to the sunroom. Spacious sunroom gets light from the south, east and north-facing windows and can make an idyllic home office. Formal dining room has custom built-in cabinetry and buffet area, leads into a butlers pantry and convenient powder room. Large open family room with wood-burning fireplace, recessed lighting, double French doors to the screened porch, beautiful bay window overlooking the rear deck and backyard and is open to the kitchen. Chef's kitchen is laid out perfectly for cooking and entertaining alike, featuring an eat-in island with gas range, all stainless steel appliances, Silestone countertops, a deep sink and wall oven with microwave. The kitchen also features a pantry, lots of counter and cabinet space, including glass-front upper cabinetry and easy access to the butlers pantry. Spacious screened porch has a vaulted ceiling and ceiling fan, providing a perfect transition to the deck and back yard. Main level has full size washer and dryer, a circular floor plan great for entertaining and hardwood floors throughout. Upper level boasts stunning heart pine flooring, four bedrooms and two full bathrooms with a convenient linen closet located in the hallway. Owners suite features vaulted ceilings, a skylight, gas fireplace, bay window for a seating area, large walk-in closet with custom organization and a statement en-suite bathroom. Owners bathroom has a vaulted ceiling, frameless glass shower enclosure, free-standing soaking tub, dual-vanity, built-in speakers, a skylight and wood window shutters. Second, third and fourth bedrooms on the upper level all have good closet space share a tastefully appointed and updated hall bathroom with beadboard accents and ceramic tile. Basement has good head height and is perfect for abundant storage or workshop and includes utility space. Picture-perfect back yard is fully fenced and boasts mature landscaping, includes a brick patio beneath the deck and screened porch . Incomparable close-in location near Metro, schools, shopping, dining, grocery stores, the Pentagon, and Amazon’s new National Landing headquarters. Zero stop lights to DC!
Listing Updated : 10-07-2026 at 5:21 PM EDT
Listing Provided By :James P Andors, 7032031117, [email protected], Keller Williams Realty

Properties displayed may be listed or sold by various participants in the MLS

Source :

Bright MLS, MLS#: VAAR2005146

What's this home worth?

National portals guess with an algorithm. We price it from actual closed sales on your street.

Your home value estimate
$1.05M – $1.63M
Exact number$2,845,000

Want an exact number? Use an Agent, not an algorithm.

Is this your home?

Claim it to unlock a private owner dashboard, track your equity, and get a free monthly value report.

Comments

Ctrl + Enter to send

No comments yet. Add the first note about this listing.

What's this home worth?

National portals guess with an algorithm. We price it from actual closed sales on your street.

Your home value estimate
$1.05M – $1.63M
Exact number$2,845,000

Want an exact number? Use an Agent, not an algorithm.

Is this your home?

Claim it to unlock a private owner dashboard, track your equity, and get a free monthly value report.

Property History

DateEventPrice
10/29/2021
Sold
$1,185,000
$551/sqft
Source:Bright MLS #VAAR2005146
9/16/2021
Listed for sale
—
Source:Bright MLS #VAAR2005146

Location of 717 26th St S, Arlington, VA 22202

Streetview of 717 26th St S, Arlington, VA 22202

Mortgage Calculator
Listing Price
Down Payment
Interest Rate

Schools Near 717 26th St S, Arlington, VA 22202

What's this home worth?

National portals guess with an algorithm. We price it from actual closed sales on your street.

Your home value estimate
$1.05M – $1.63M
Exact number$2,845,000

Want an exact number? Use an Agent, not an algorithm.

Is this your home?

Claim it to unlock a private owner dashboard, track your equity, and get a free monthly value report.

Comments

Ctrl + Enter to send

No comments yet. Add the first note about this listing.
Homes Similar to 717 26th St S, Arlington, VA 22202

Sold Homes Similar to 717 26th St S, Arlington, VA 22202

Related Blogs

Recent Blog Post By Category

The data relating to real estate for sale on this website appears in part through the BRIGHT Internet Data Exchange program, a voluntary cooperative exchange of property listing data between licensed real estate brokerage firms, and is provided by BRIGHT through a licensing agreement. Listing information is from various brokers who participate in the Bright MLS IDX program and not all listings may be visible on the site. The property information being provided on or through the website is for the personal, non-commercial use of consumers and such information may not be used for any purpose other than to identify prospective properties consumers may be interested in purchasing. Some properties which appear for sale on the website may no longer be available because they are for instance, under contract, sold or are no longer being offered for sale. Property information displayed is deemed reliable but is not guaranteed. Copyright 2026 Bright MLS, Inc. Click here for more information.

HomeArlingtonAurora Hills