Back to Search
7120 Altford Ct, Elkridge, MD 21075
Sold for $1,016,000
7120 Altford Ct, Elkridge, MD 21075
Sold for $1,016,000
7120 Altford Ct, Elkridge, MD 21075

7120 Altford Ct Elkridge, MD 21075

0Views
0Saves

$1,016,000

CLOSED
Beds
5
Baths
5
Sqft
5,312
Acres
0.38
Year
2001
Close Date
Jun 24, 2022
Property Type
Residential
Sub Type
Per Square Foot
$191
Date Listed
Jun 2, 2022

Description of 7120 Altford Ct, Elkridge, MD 21075

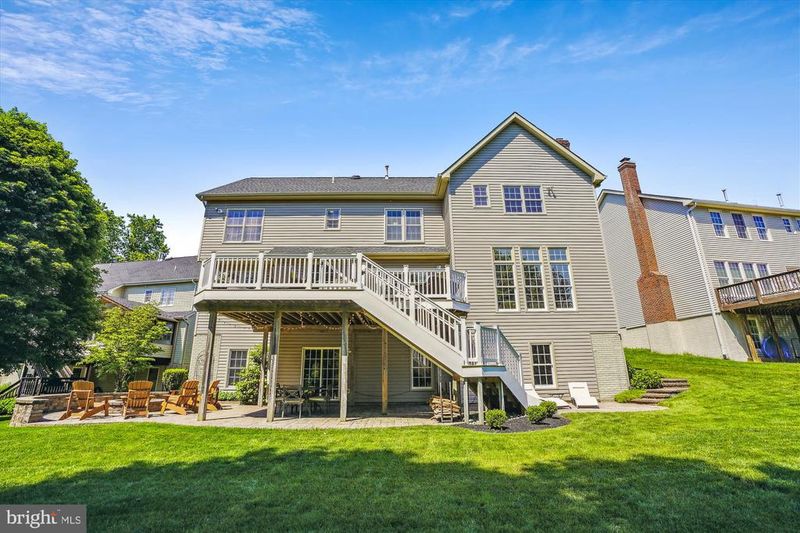
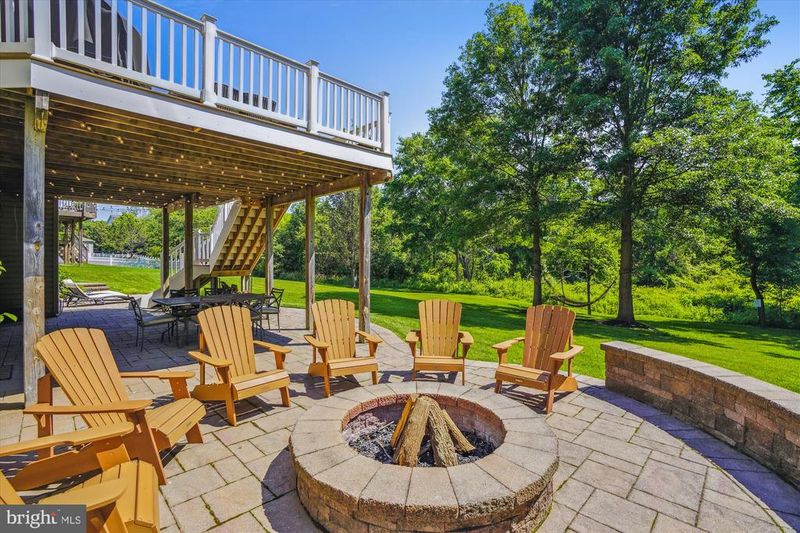
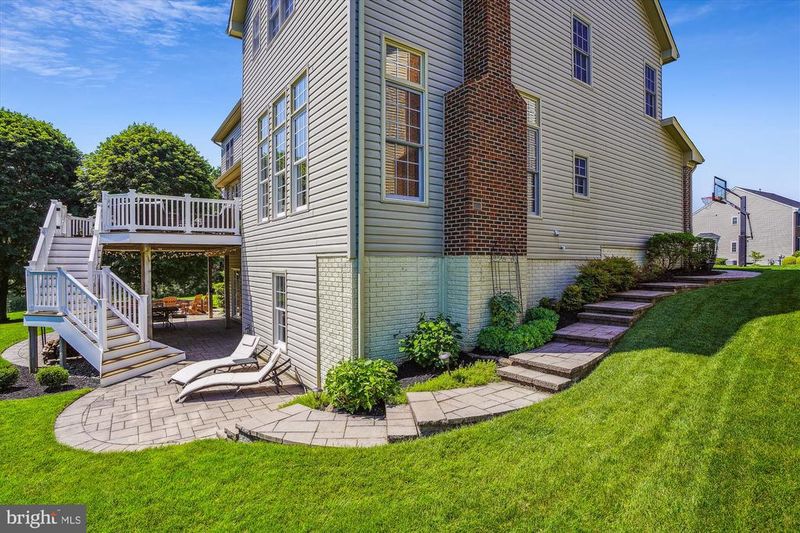
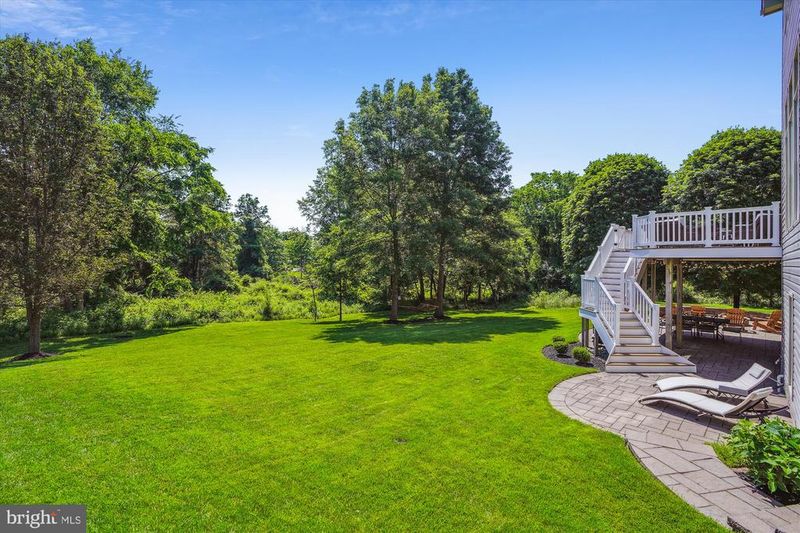
Listing details for 7120 Altford Ct, Elkridge, MD 21075 : Beautiful move-in ready 5-bedroom 4.5-bath home on a quiet cul de sac in the sought-after community of Grovemont. This home sits on a gorgeous .39-acre lot that backs to wooded parkland. The huge newly-resurfaced (2020) composite deck with stairs leads to a spacious paver patio that includes lounging and dining area, as well as an oversized built-in firepit with seating wall. This backyard oasis is great for entertaining, or just relaxing and enjoying the sights and sounds of nature in the afternoon shade! The main level offers a sprawling two-story foyer with hardwood floors, a private office with glass French doors and a spacious living and dining room, all with crown molding. The open gourmet kitchen offers granite countertops, maple cabinetry, a large island with a four-burner gas range, double oven, stainless steel frig/microwave, and dishwasher with cabinet panel. Right off the kitchen is the sunken family room with high-ceiling and crown molding plus oversized tall windows that give a ton of natural light and a view of the forest preservation area. This room also boasts a floor-to-ceiling masonry fireplace with gas insert/logs. The main floor mudroom includes a stylish and extensive storage system as well as the washer/dryer. Dual staircases lead to the open upper-level of the home with four bedrooms. The Primary Suite includes French doors, a sitting room, tray ceiling, two large walk-in closets and a spacious ensuite bathroom with a huge updated shower and fixtures (2020), separate vanities, and soaking tub. Two other bedrooms on the upper level share a Jack-and-Jill bathroom w/ tub/shower, both with windows to the beautiful wooded backyard. The final upstairs bedroom boasts a closet organization system and ensuite bath with tub/shower. The walk-out basement has the 5th bedroom, full bathroom with tiled shower, additional flex room (potential second home-office/craft room), storage spaces, plus a fabulous large entertainment area. This walkout basement leads to the extensive outdoor space. Other updates also include: upper-level(s) HVAC(2021), new roof (2018) and new carpet (2022). This home offers a great opportunity to live and play, with easy access to great regional and state parks, hiking and biking paths, fields, and superior schools. This home is sure to go quickly, be sure to see it today!
Listing Updated : 10-08-2026 at 1:14 PM EDT
Listing Provided By : Matthew Spence, 4109523489, [email protected], The KW Collective

Properties displayed may be listed or sold by various participants in the MLS

Source :

Bright MLS, MLS#: MDHW2015840

What's this home worth?

National portals guess with an algorithm. We price it from actual closed sales on your street.

Your home value estimate
$1.02M – $1.33M
Exact number$2,845,000

Want an exact number? Use an Agent, not an algorithm.

Is this your home?

Claim it to unlock a private owner dashboard, track your equity, and get a free monthly value report.

Comments

Ctrl + Enter to send

No comments yet. Add the first note about this listing.

What's this home worth?

National portals guess with an algorithm. We price it from actual closed sales on your street.

Your home value estimate
$1.02M – $1.33M
Exact number$2,845,000

Want an exact number? Use an Agent, not an algorithm.

Is this your home?

Claim it to unlock a private owner dashboard, track your equity, and get a free monthly value report.

Property History

DateEventPrice
6/24/2022
Sold
$1,016,000
$191/sqft
Source:Bright MLS #MDHW2015840
6/2/2022
Listed for sale
—
Source:Bright MLS #MDHW2015840

Location of 7120 Altford Ct, Elkridge, MD 21075

Streetview of 7120 Altford Ct, Elkridge, MD 21075

Mortgage Calculator
Listing Price
Down Payment
Interest Rate

Schools Near 7120 Altford Ct, Elkridge, MD 21075

What's this home worth?

National portals guess with an algorithm. We price it from actual closed sales on your street.

Your home value estimate
$1.02M – $1.33M
Exact number$2,845,000

Want an exact number? Use an Agent, not an algorithm.

Is this your home?

Claim it to unlock a private owner dashboard, track your equity, and get a free monthly value report.

Comments

Ctrl + Enter to send

No comments yet. Add the first note about this listing.

Homes Similar to 7120 Altford Ct, Elkridge, MD 21075

Sold Homes Similar to 7120 Altford Ct, Elkridge, MD 21075

Recent Blog Post By Category

The data relating to real estate for sale on this website appears in part through the BRIGHT Internet Data Exchange program, a voluntary cooperative exchange of property listing data between licensed real estate brokerage firms, and is provided by BRIGHT through a licensing agreement. Listing information is from various brokers who participate in the Bright MLS IDX program and not all listings may be visible on the site. The property information being provided on or through the website is for the personal, non-commercial use of consumers and such information may not be used for any purpose other than to identify prospective properties consumers may be interested in purchasing. Some properties which appear for sale on the website may no longer be available because they are for instance, under contract, sold or are no longer being offered for sale. Property information displayed is deemed reliable but is not guaranteed. Copyright 2026 Bright MLS, Inc.
HomeElkridgeGrovemont