Back to Search
7104 General Gage Ct, Brandywine, MD 20613
Sold for $632,000
7104 General Gage Ct, Brandywine, MD 20613
Sold for $632,000
7104 General Gage Ct, Brandywine, MD 20613

7104 General Gage Ct Brandywine, MD 20613

0Views
0Saves

$632,000

CLOSED
Beds
5
Baths
5
Sqft
4,538
Acres
0.24
Year
2014
Close Date
Aug 31, 2022
Property Type
Residential
Sub Type
Per Square Foot
$139
Date Listed
Jun 9, 2022

Description of 7104 General Gage Ct, Brandywine, MD 20613

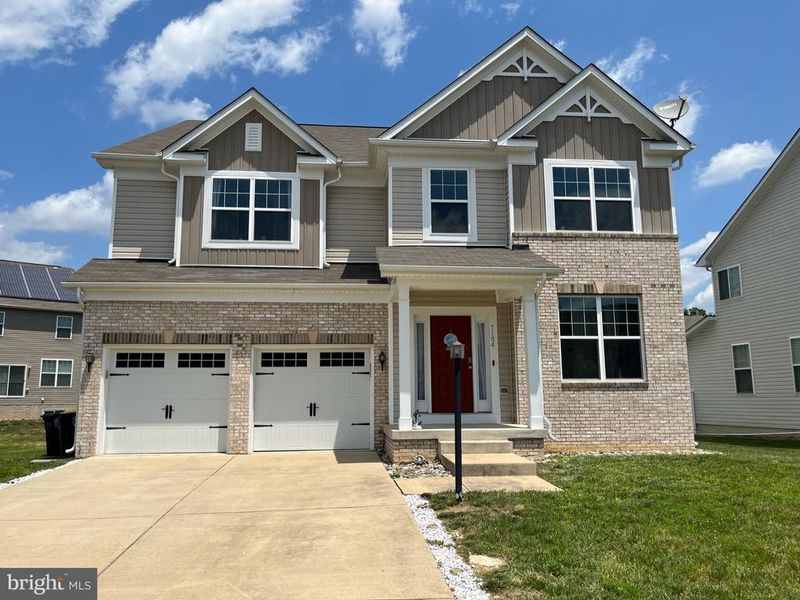
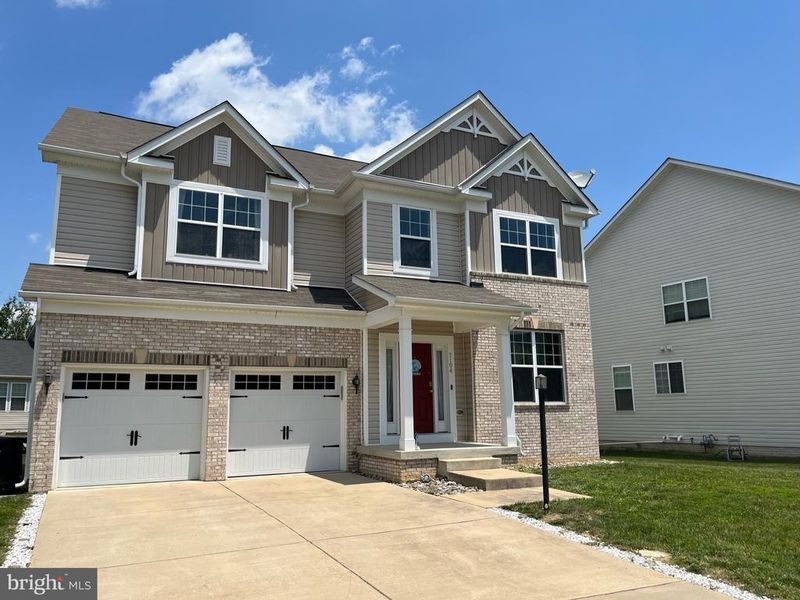
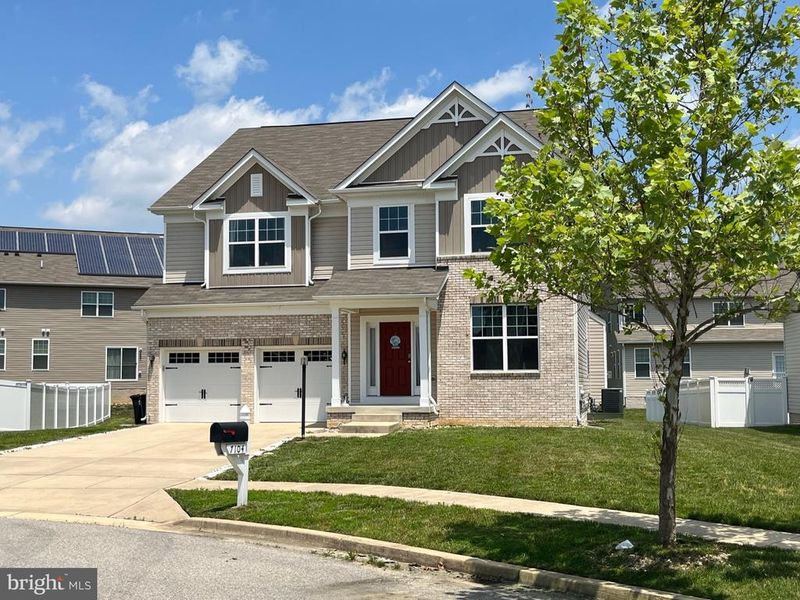
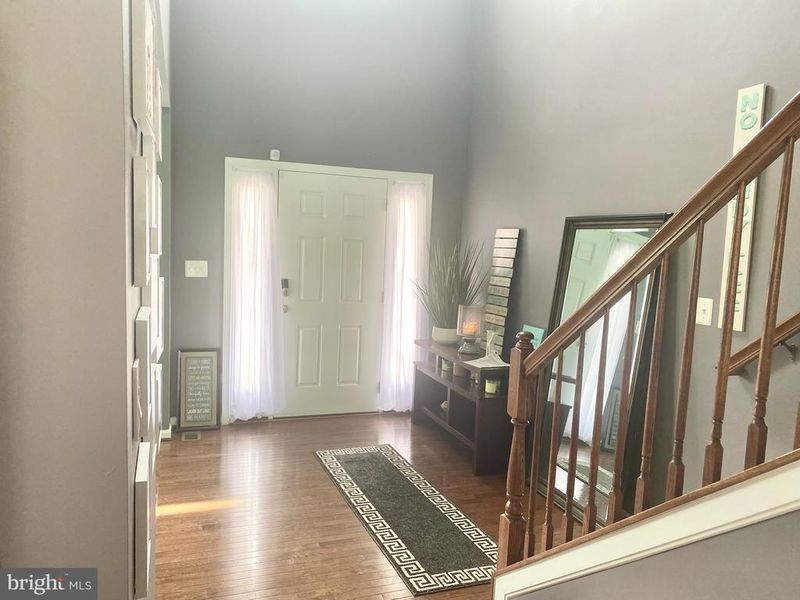
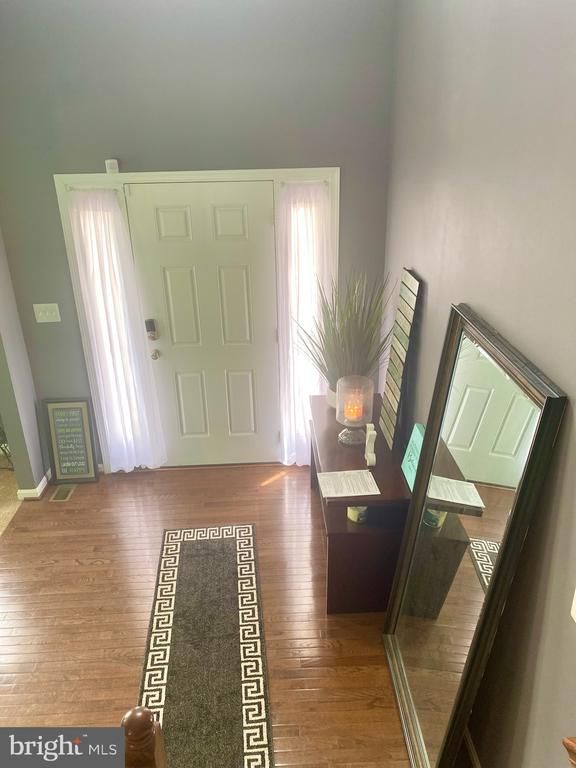
Listing details for 7104 General Gage Ct, Brandywine, MD 20613 : Price Drop $5,500 >>>> Welcome to this beautiful home with over 4,000 sq ft of living space in a close family knit cul-de-sac located in the Chaddsford community! One of the largest models in the community with an open floor plan, 5 bedrooms, 4 1/2 bathrooms, and a workout room in the basement. As soon as you enter the main level, there is a formal dining/sitting room that can also be used as an office. It has a main level In-Law Suite that includes a shower and bathtub as well as a  large linen closet and private toilet area. There are hardwood floors and recessed lighting on the main level. The kitchen is large, with plenty of cabinet space, granite countertops, a pantry, a sizable island, stainless steel appliances, and enough space for an eat-in dining area! The Living room is off the kitchen and includes a gas powered fireplace.  At the top of the stairway leading to the Upper Level, there is a spacious loft that can be used as an entertainment space, playroom for children, or large office. There are 4 nice size bedrooms that include the Master Suite. The Master Suite has a sitting area; two walk-in closets; a large bathroom with beautiful tile floors, linen closet, a soaking tub, separate shower, and private toilet space. There is a full bathroom in the Upper Level hallway with dual vanity sinks and a shower/tub. All rooms include custom paint that really brightens the atmosphere!  The basement is fully finished with a full bathroom and a workout room that has hardwood floors, which could also be used as a bedroom. Within the workout room, there is a meditation space that can be used as an additional closet. The basement also includes plenty of recreation space and a separate entrance from the backyard.  This home has only had 1 owner and new carpet was installed at the end of May 2022! It is also located close to the neighborhood park. Great Community amenities include a community center with pool, tennis courts, multiple playgrounds, fishing ponds, and bike trail and it is minutes away from shopping, dining, and movie theatre. Please make an appointment to view this home. Showings will not be permitted without scheduling an appointment because this home is occupied and seller works from home. Do not delay; come take a look at what this home has to offer; you DO NOT want to miss the opportunity! It will sell fast so hurry up!
Listing Updated : 10-08-2026 at 4:25 AM EDT
Listing Provided By : Anthony LaCory Foster, 2028413008, [email protected], Long & Foster Real Estate, Inc.

Properties displayed may be listed or sold by various participants in the MLS

Source :

Bright MLS, MLS#: MDPG2045106

What's this home worth?

National portals guess with an algorithm. We price it from actual closed sales on your street.

Your home value estimate
$679K – $826K
Exact number$2,845,000

Want an exact number? Use an Agent, not an algorithm.

Is this your home?

Claim it to unlock a private owner dashboard, track your equity, and get a free monthly value report.

Comments

Ctrl + Enter to send

No comments yet. Add the first note about this listing.

What's this home worth?

National portals guess with an algorithm. We price it from actual closed sales on your street.

Your home value estimate
$679K – $826K
Exact number$2,845,000

Want an exact number? Use an Agent, not an algorithm.

Is this your home?

Claim it to unlock a private owner dashboard, track your equity, and get a free monthly value report.

Property History

DateEventPrice
8/31/2022
Sold
$632,000
$139/sqft
Source:Bright MLS #MDPG2045106
6/9/2022
Listed for sale
—
Source:Bright MLS #MDPG2045106

Location of 7104 General Gage Ct, Brandywine, MD 20613

Streetview of 7104 General Gage Ct, Brandywine, MD 20613

Mortgage Calculator
Listing Price
Down Payment
Interest Rate

Schools Near 7104 General Gage Ct, Brandywine, MD 20613

What's this home worth?

National portals guess with an algorithm. We price it from actual closed sales on your street.

Your home value estimate
$679K – $826K
Exact number$2,845,000

Want an exact number? Use an Agent, not an algorithm.

Is this your home?

Claim it to unlock a private owner dashboard, track your equity, and get a free monthly value report.

Comments

Ctrl + Enter to send

No comments yet. Add the first note about this listing.

Homes Similar to 7104 General Gage Ct, Brandywine, MD 20613

Sold Homes Similar to 7104 General Gage Ct, Brandywine, MD 20613

Recent Blog Post By Category

The data relating to real estate for sale on this website appears in part through the BRIGHT Internet Data Exchange program, a voluntary cooperative exchange of property listing data between licensed real estate brokerage firms, and is provided by BRIGHT through a licensing agreement. Listing information is from various brokers who participate in the Bright MLS IDX program and not all listings may be visible on the site. The property information being provided on or through the website is for the personal, non-commercial use of consumers and such information may not be used for any purpose other than to identify prospective properties consumers may be interested in purchasing. Some properties which appear for sale on the website may no longer be available because they are for instance, under contract, sold or are no longer being offered for sale. Property information displayed is deemed reliable but is not guaranteed. Copyright 2026 Bright MLS, Inc.
HomeBrandywineThe Enclave At Chaddsford