Back to Search
7013 Sand Cherry Way, Clinton, MD 20735
Sold for $716,000
7013 Sand Cherry Way, Clinton, MD 20735
Sold for $716,000
7013 Sand Cherry Way, Clinton, MD 20735

7013 Sand Cherry Way Clinton, MD 20735

0Views
0Saves

$716,000

CLOSED
Beds
5
Baths
5
Sqft
4,360
Acres
0.33
Year
2013
Close Date
Jul 8, 2024
Property Type
Residential
Sub Type
Per Square Foot
$164
Date Listed
May 1, 2024

Description of 7013 Sand Cherry Way, Clinton, MD 20735

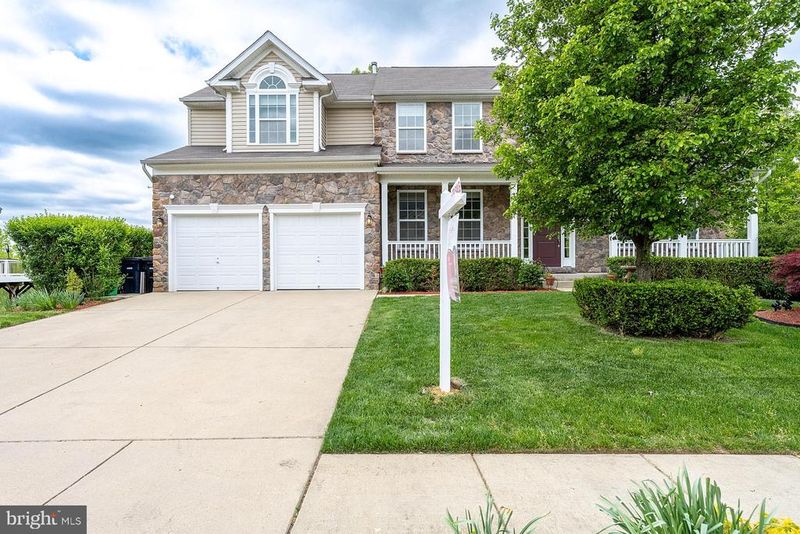
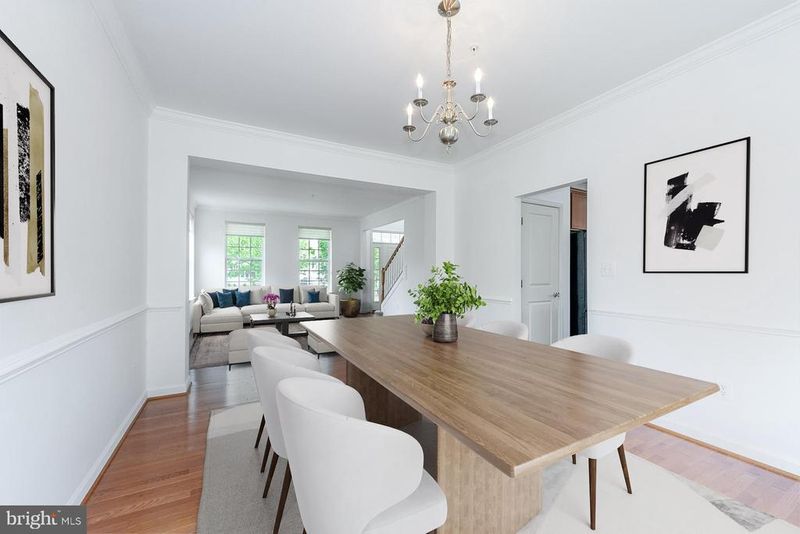
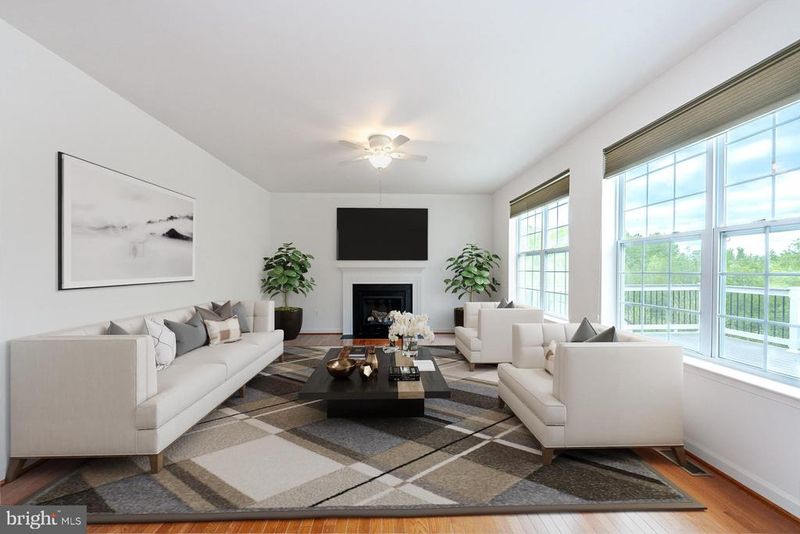
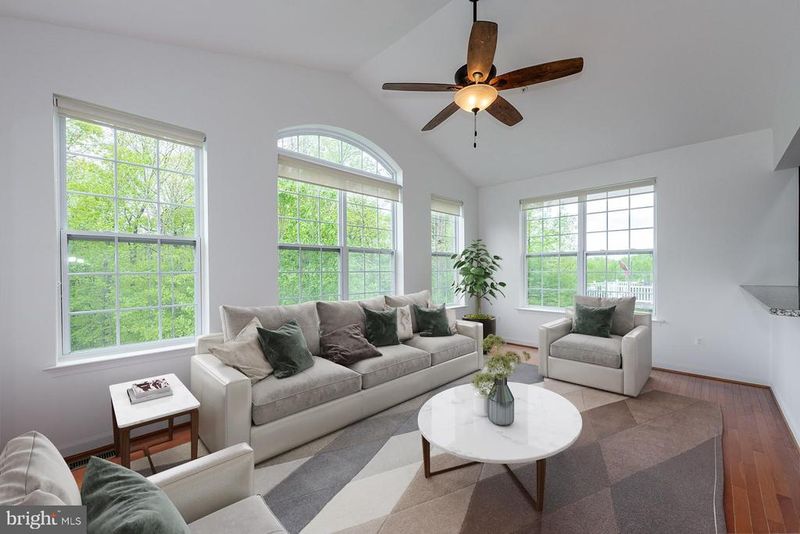
Listing details for 7013 Sand Cherry Way, Clinton, MD 20735 : Prepare to be captivated by this exquisite 5 bedroom, 4.5 bath Colonial home thoughtfully designed across three beautifully finished levels and backing to protected woodlands for ultimate privacy! A tailored stone front with a charming front porch, 2-car finished garage with an epoxy floor and ample storage, a large deck, tiled patio, a secured pet enclosure, gardener’s shed, vibrant landscaping, lush lawn, raised garden bed, and a front and back in-ground irrigation system provide instant outdoor appeal. All exterior water is on a permitted submeter to save you money! Step inside to discover an open floor plan, gleaming hardwood floors, high ceilings, crown moldings, and an abundance of windows that create a light and airy atmosphere. A gourmet kitchen, sunroom, study, luxurious owner’s suite, and finished lower level create instant appeal, while fresh neutral paint, all new carpeting, and a whole house generator make it move-in ready, just step inside and fall in love! ****** A light filled two story foyer welcomes you, as rich hardwood flooring flows into the living room on the right that features crown molding and windows on two walls that fill the space with natural light. The adjoining dining room echoes these details and is accented with chair rail and a candelabra chandelier adding refined style. The heart of the home is a spacious gourmet kitchen that is a true chef’s delight featuring striking granite countertops, an abundance of 42” cabinetry, an extended island with a 5-burner gas cooktop, and dual 30" gas wall ovens. The kitchen opens to a spectacular sunroom with a soaring cathedral ceiling and walls of windows with serene, wooded views, and a sliding glass door granting access to the deck—seamlessly blending indoor and outdoor dining. Back inside, the family room beckons you to relax in front of a cozy fireplace, while the open atmosphere facilitates entertaining. A study with glass French doors that makes a perfect home office and a powder room complement the main level. ****** Ascend the stairs to the landing overlooking the foyer below and onward to the expansive primary suite boasting plush new carpet, a tray ceiling, walls of windows, dual walk-in closets, and a separate sitting area. The ensuite bath features a dual sink vanity, sumptuous jacuzzi tub with a water reheater, and a large walk-in double shower, all enhanced by spa toned tile with decorative inlay, the finest in personal pampering! Down the hall a junior suite enjoys a ensuite bath, and two additional bright and cheerful bedrooms, all with new carpet, share easy access to the well-appointed hall bath. A large laundry room on this level includes front loading machines and shelving to ease daily tasks. ****** The light filled lower level recreation room with a granite topped wet bar and sliding glass doors to the patio and backyard is sure to be a popular destination for spending time with family and friends and simple relaxation. A versatile legal 5th bedroom and an additional full bath make a great guest or mother-in-law suite. A second laundry hookup on this level adds convenience. Two large unfinished rooms provide loads of storage space and room to expand, and the utility room that opens to the pet enclosure adds convenience completing the comfort and luxury of this amazing home. ****** All is in a tranquil setting that backs to woodlands that will never be developed ensuring privacy in a lovely community with a tot lot and dog parks. Commuters will appreciate the easy access to Branch Avenue, Route 301, I-495 and Joint Base Andrews, and everyone will enjoy all the nearby shopping, dining, entertainment choices, and parklands. If you’re looking for an exceptional residence built with beautiful design and quality upgrades in a stellar location, you have found it!
Listing Updated : 10-10-2026 at 4:24 AM EDT
Listing Provided By : Jennifer D Young, 7039565128, [email protected], Keller Williams Chantilly Ventures

Properties displayed may be listed or sold by various participants in the MLS

Source :

Bright MLS, MLS#: MDPG2110018

What's this home worth?

National portals guess with an algorithm. We price it from actual closed sales on your street.

Your home value estimate
$643K – $845K
Exact number$2,845,000

Want an exact number? Use an Agent, not an algorithm.

Is this your home?

Claim it to unlock a private owner dashboard, track your equity, and get a free monthly value report.

Comments

Ctrl + Enter to send

No comments yet. Add the first note about this listing.

What's this home worth?

National portals guess with an algorithm. We price it from actual closed sales on your street.

Your home value estimate
$643K – $845K
Exact number$2,845,000

Want an exact number? Use an Agent, not an algorithm.

Is this your home?

Claim it to unlock a private owner dashboard, track your equity, and get a free monthly value report.

Property History

DateEventPrice
7/8/2024
Sold
$716,000
$164/sqft
Source:Bright MLS #MDPG2110018
5/1/2024
Listed for sale
—
Source:Bright MLS #MDPG2110018

Location of 7013 Sand Cherry Way, Clinton, MD 20735

Streetview of 7013 Sand Cherry Way, Clinton, MD 20735

Mortgage Calculator
Listing Price
Down Payment
Interest Rate

Schools Near 7013 Sand Cherry Way, Clinton, MD 20735

What's this home worth?

National portals guess with an algorithm. We price it from actual closed sales on your street.

Your home value estimate
$643K – $845K
Exact number$2,845,000

Want an exact number? Use an Agent, not an algorithm.

Is this your home?

Claim it to unlock a private owner dashboard, track your equity, and get a free monthly value report.

Comments

Ctrl + Enter to send

No comments yet. Add the first note about this listing.

Homes Similar to 7013 Sand Cherry Way, Clinton, MD 20735

Sold Homes Similar to 7013 Sand Cherry Way, Clinton, MD 20735

Recent Blog Post By Category

The data relating to real estate for sale on this website appears in part through the BRIGHT Internet Data Exchange program, a voluntary cooperative exchange of property listing data between licensed real estate brokerage firms, and is provided by BRIGHT through a licensing agreement. Listing information is from various brokers who participate in the Bright MLS IDX program and not all listings may be visible on the site. The property information being provided on or through the website is for the personal, non-commercial use of consumers and such information may not be used for any purpose other than to identify prospective properties consumers may be interested in purchasing. Some properties which appear for sale on the website may no longer be available because they are for instance, under contract, sold or are no longer being offered for sale. Property information displayed is deemed reliable but is not guaranteed. Copyright 2026 Bright MLS, Inc.
HomeClintonTimber Ridge